
Outdoors
Elevation
Select a view or open the gallery
Shivraj Charkop 1 Ramtirth CHSL
Sector 4 Charkop, Mumbai
Construction Status
New launch
Possession will start from Dec, 2027
Price on request
Price on request
1 BHK
Carpet Area
375–451 sqft
Price on Request
2 BHK
Carpet Area
578 sqft
Price on Request
Project Details
- Project area
- 0.32 acres
- Towers
- 2
- Total units
- 18
- Floors
- 22
- Open area
- 10%
- Unit sizes
- 375–578 sqft · Carpet Area
- Configurations
- 1, 2 BHK
- Property type
- Apartment
- Possession
- Completion in Dec, 2027
Specifications
WINDOWS & DOORS
- Anodized aluminum sliding windows with heat reflection Mosquito net panel in window Laminate finished door with branded fittings
FLOORING
- Vitrified flooring in all rooms Anti-skid designer tiles in toilets
KITCHEN
- Full height dado Piped gas connection Kitchen as per Vastu
ELECTRIFICATION
- Concealed copper Polycab wiring Branded electrical switches Provision for telephone, lights, fans & TV points
PLUMBING
- Branded concealed
CPVC
- plumbing Corrosion-proof fixtures Branded CP fitting Jaguar, Cera, Hindware or equivalent
WALLS & PAINT
- Gypsum plaster finish Royal texture paint
SECURITY & AUTOMATION CCTV
- camera Video door phone Digital door lock system Wi-Fi provision
As stated by the builder; shown as filed.
RERA Registration
Phase registrations, completion timelines and available documents from the state RERA record.
Charkop 1 Ramtirth CHSL
P51800079530
Maharashtra RERA
- Registered on
- Not stated
- Completion by
- Not stated
Not found in this snapshot
No matching registry entry was found
The registration was not found in our Maharashtra, Tamil Nadu, Karnataka, Haryana, Uttar Pradesh and Gujarat snapshot. This does not mean the project is unregistered; check the live state portal before you transact.
- Snapshot checked
- 21 Jul 2026
- Check the official portal
- Open MahaRERA portal ↗
Registry documents
Mirrored from the state RERA registry
No mirrored registry documents available
Document availability varies by state portal. Use the official RERA portal below for the latest filed records.
About Shivraj Charkop 1 Ramtirth CHSL
Shivraj Charkop 1 Ramtirth CHSL is a residential development in Sector 4 Charkop, Western Mumbai. The project is built by Shivraj Realtech LLP. They provide 1BHK apartments with all necessities.
Top Facilities
12 facilities recorded for this project
- Gymnasium
- Children's Play Area
- Car Parking
- Waiting Lounge
- Wi-Fi Connectivity
- Entrance Lobby
- CCTV Camera Security
- Fire Fighting Systems
- 24/7 Security
Location Advantages
Key destinations around Shivraj Charkop 1 Ramtirth CHSL
municipalty school ground
School · 0.1 km
Ranchhod Padhiyar Udhyan
Park · 0.2 km
BMC Ground
Park · 0.2 km
Sector 3 Musical Theme Park
Park · 0.2 km
Saraswati Hospital(Kandivali)
Hospital · 0.2 km
Sai Care Clinic
Hospital · 0.3 km
View Official Brochure
Official brochure
Shivraj Charkop 1 Ramtirth CHSL
7 pages · 2.9 MB · PDF
Published by the builder; shown as filed.
Reading here is free. Downloading sends your enquiry to the seller so they can follow up.
Price list
Published by the builder; shown as filed. Downloading sends the same enquiry.
Price Comparison
Current asking rates for this project, its locality and Mumbai.
Today’s asking rates
Project, locality and city benchmarks
Stamp duty and registration · Maharashtra
- Stamp duty — Mumbai & Navi Mumbai - 6% for Males, 5% for Females
- Mumbai & Navi Mumbai - 6% for Males, 5% for Females
- Stamp duty — Thane/Pune/Nagpur/Nashik - 7% for Males, 6% for Females
- Thane/Pune/Nagpur/Nashik - 7% for Males, 6% for Females
- Stamp duty — Rural/Gram Panchayat Jurisdiction- 3% for Males, 2% for Females
- Rural/Gram Panchayat Jurisdiction- 3% for Males, 2% for Females
- Registration
- 1% of transaction value or max up to ₹30,000
Recorded state rates for reference. Confirm the applicable amount at registration.
Project and locality asking-rate medians come from the PropertyBaazi project records in the sample shown. Registered rates come from government transaction records. Neither is a valuation, index or forecast.
Market Snapshot for Sector 4 Charkop
Computed from 2 Sector 4 Charkop projects in our catalogue (1 with a per-sqft price).
2 projects here, by price band
Society Reviews
Reviews by residents
No written reviews yet
Be the first to share a first-hand experience.
Explore life around Shivraj Charkop 1 Ramtirth CHSL
Understand daily conveniences and connectivity around the project before planning a visit.
Aerial distances measured on the map from the project’s recorded location — straight lines, not routes. Map data © OpenStreetMap contributors.
View on mapMetro & Rail 3
- Kandivali (West)880 m
- Shimpoli1.1 km
- Dahanukarwadi1.5 km
Schools 6
- municipalty school ground150 m
- Gyanvardini School Ground290 m
- oxford public school680 m
- NAVRATNA SOCIETY780 m
- The BMS BRIO INTERNATIONAL SCHOOL (CBSE)1.1 km
+1 more
Colleges 3
- Gokhale College1.5 km
- kes law college2.4 km
- KES College Ground2.6 km
Hospitals 4
- Saraswati Hospital(Kandivali)230 m
- Sai Care Clinic270 m
- Jaydeep Eye and Physiotherapy Clinic - Kandivli300 m
- Charkop Maternity Home460 m
Shopping & Markets 6
- Shiv SuperMart340 m
- Apna Bazaar370 m
- Charkop Market540 m
- Utopia Garden Grove Mall660 m
- Indraprasth Shopping Center2.7 km
+1 more
Parks 5
- Ranchhod Padhiyar Udhyan180 m
- BMC Ground190 m
- Sector 3 Musical Theme Park220 m
- butterfly garden1.1 km
- BMC Park1.3 km
Banks 3
- Apna Bazar Bank380 m
- Dena Bank810 m
- Ratnakar Bank1.1 km
Clinic 1
- Cutis Skin Care Clinic490 m
Pharmacy 1
- Nobel Chemist570 m
Railway 2
- Kandivali2.8 km
- Borivali2.9 km
Straight-line distances, approximate, measured from the project’s recorded location. Data © OpenStreetMap contributors.
Similar Projects
Comparable projects around Sector 4 Charkop
About Shivraj Developers
Shivraj Developers
6 projects on PropertyBaazi
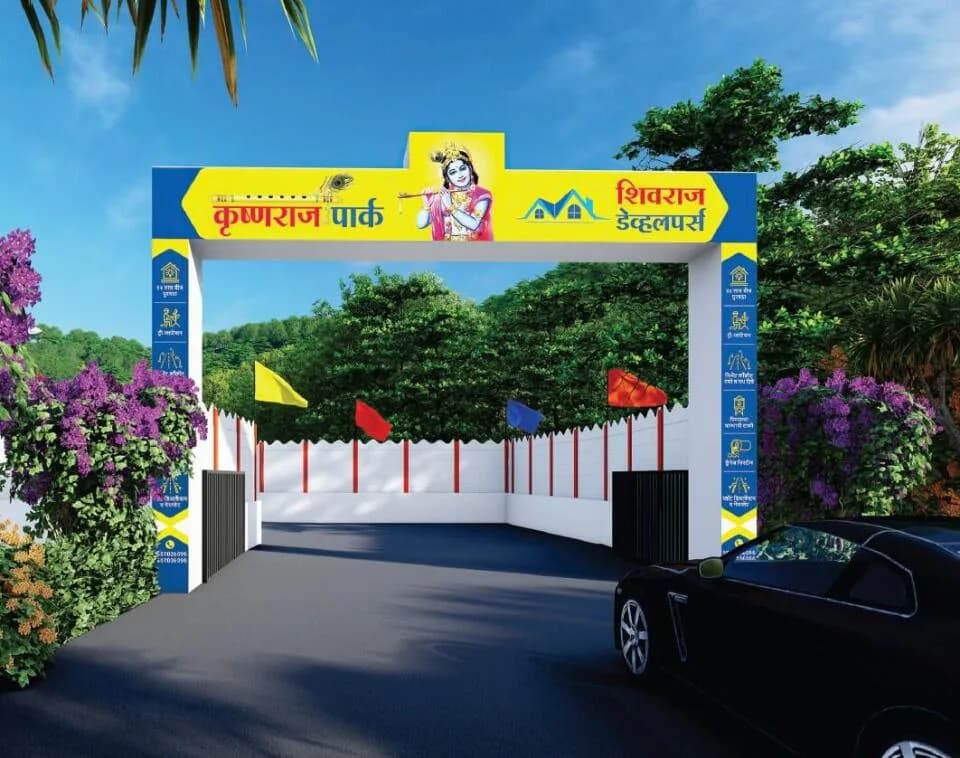
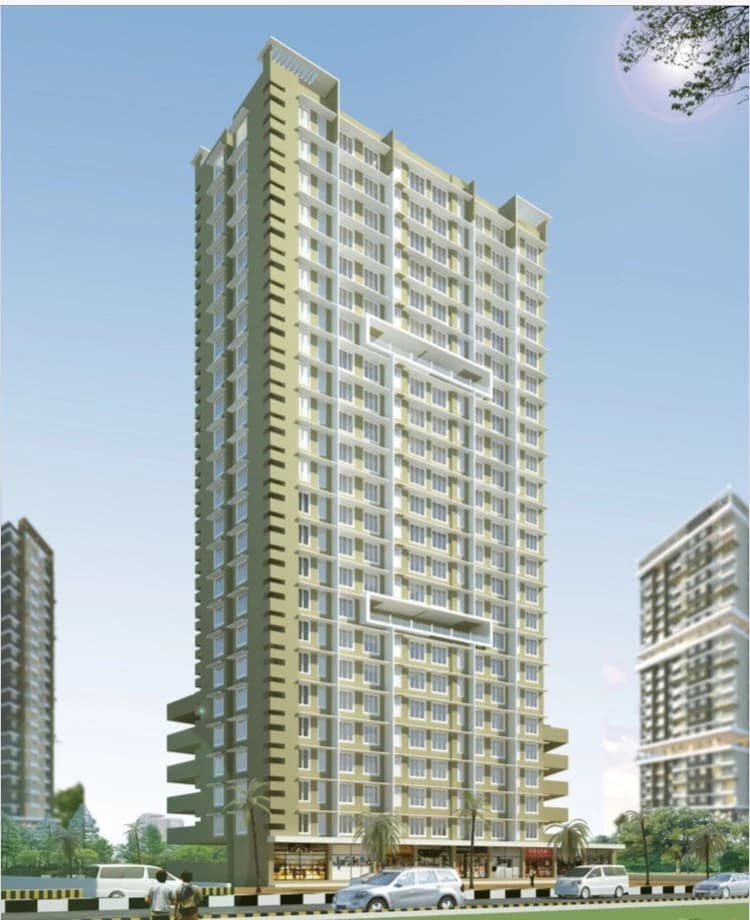
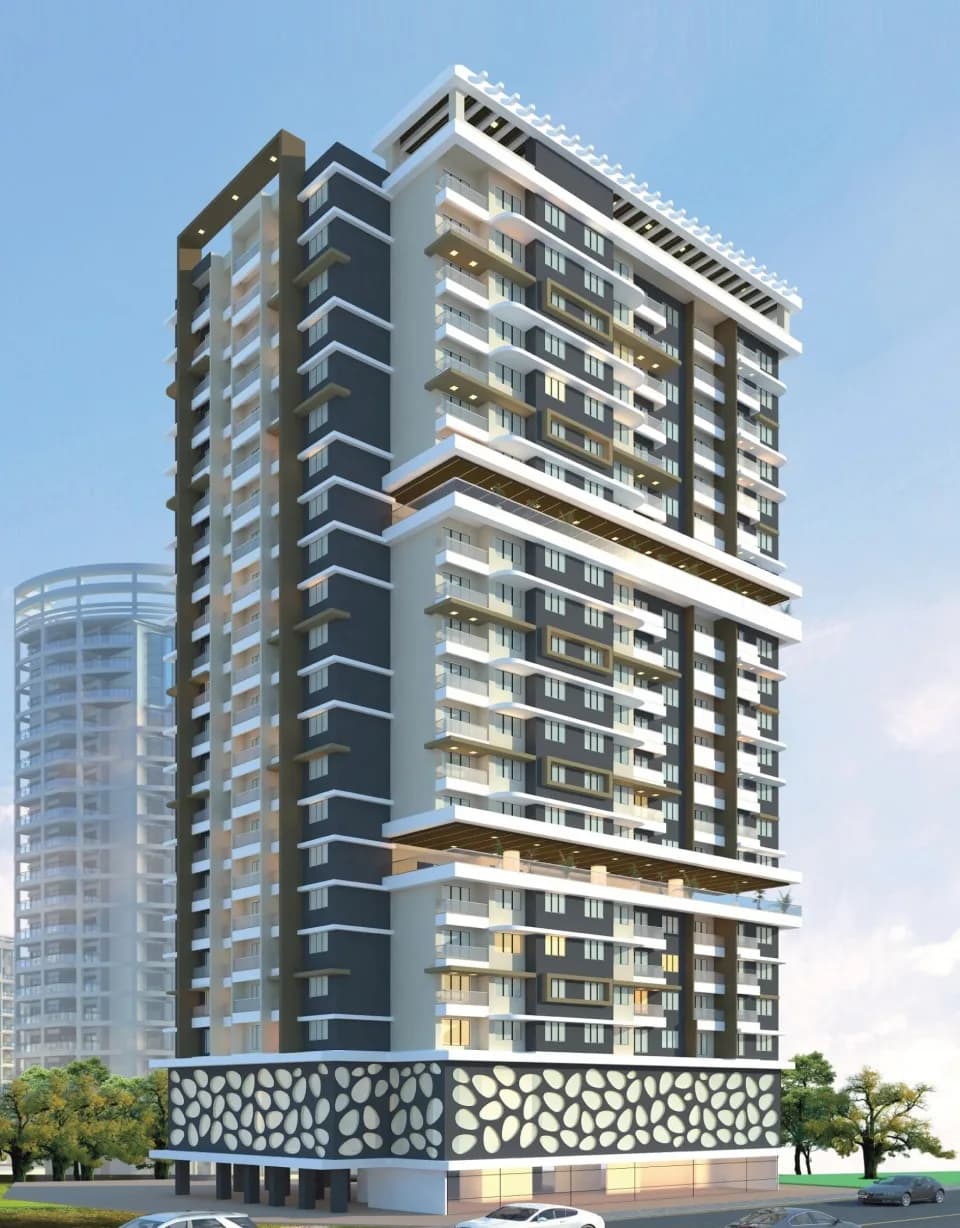
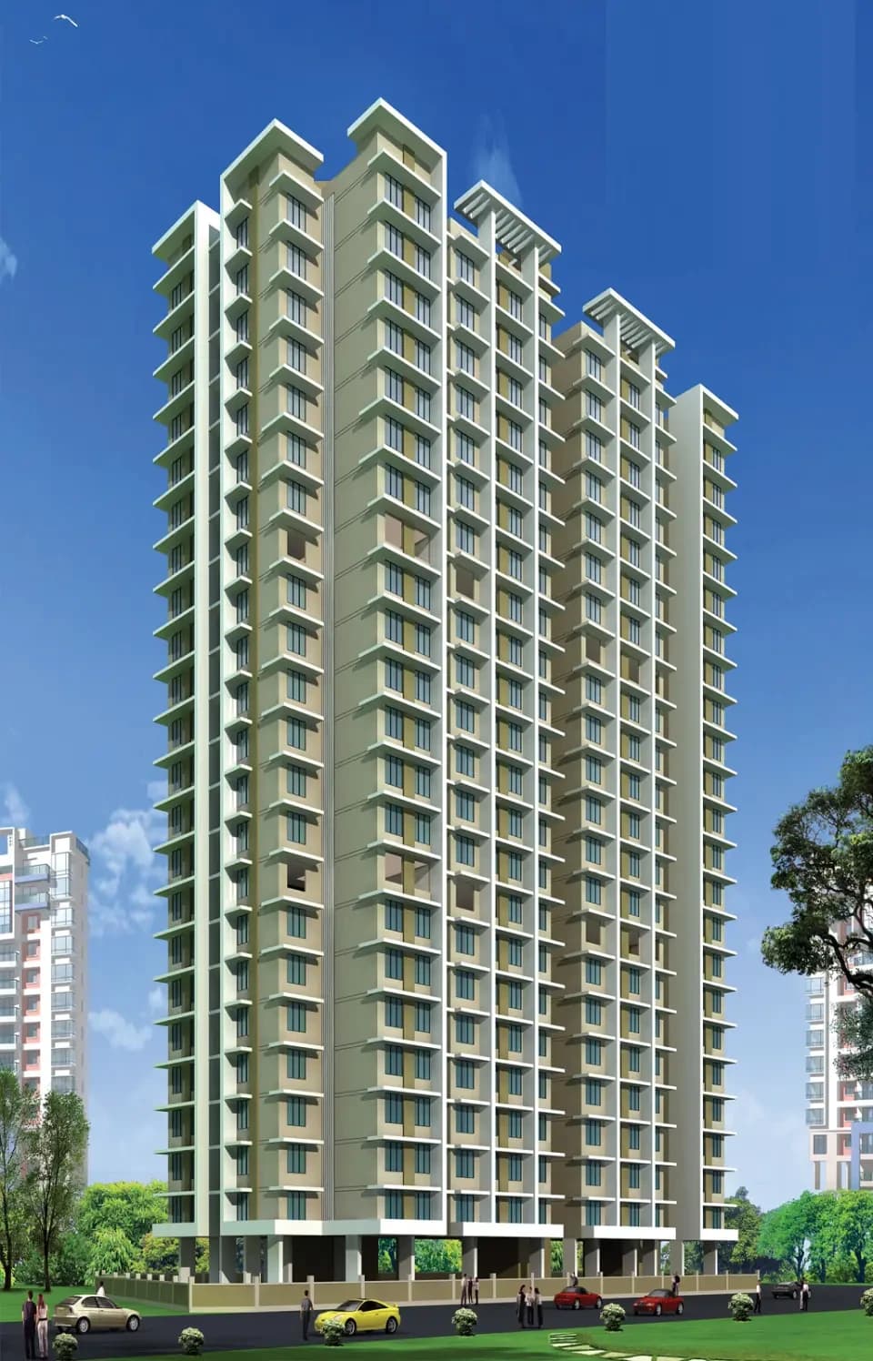
Shivraj Developers is a property development company committed to developing projects that are an excellent investment for the present that is bound to bear fruits in the future. It believes in maintaining business ethics and transparency in all the dealings to create an enduring customer base. The Mumbai-based firm believes in delivering high-quality construction to the customers to help them realize their dream of owning a home. It ensures that there is no compromise on the quality of its projects.
Projects by Shivraj Developers
Frequently Asked Questions
Is Shivraj Charkop 1 Ramtirth CHSL ready to move in?
Shivraj Charkop 1 Ramtirth CHSL is still under construction, with possession expected around Dec, 2027.
Does Shivraj Charkop 1 Ramtirth CHSL have RERA approval?
Yes. Shivraj Charkop 1 Ramtirth CHSL is registered with the state RERA under number P51800079530, which you can verify on the official RERA portal.
What does a home at Shivraj Charkop 1 Ramtirth CHSL cost?
Shivraj Charkop 1 Ramtirth CHSL offers 1, 2 BHK Apartment, sized 375–578 sq.ft carpet area. Current pricing is shared on request — download the brochure from the project page for the latest price list.
Whereabouts is Shivraj Charkop 1 Ramtirth CHSL, and what's the commute like?
Shivraj Charkop 1 Ramtirth CHSL is located in Sector 4 Charkop, Mumbai.
What's the scale of Shivraj Charkop 1 Ramtirth CHSL?
Shivraj Charkop 1 Ramtirth CHSL is spread across 0.3 acres, 2 towers, up to 22 floors and 18 homes.
What amenities does Shivraj Charkop 1 Ramtirth CHSL offer?
Shivraj Charkop 1 Ramtirth CHSL comes with 12 amenities, including Gymnasium, Children's Play Area, Terrace Garden, Landscape Garden, Car Parking and CCTV Camera Security.
What conveniences are near Shivraj Charkop 1 Ramtirth CHSL?
Close to Shivraj Charkop 1 Ramtirth CHSL you'll find hospitals such as Saraswati Hospital(Kandivali) and Jaydeep Eye and Physiotherapy Clinic - Kandivli, schools like NAVRATNA SOCIETY and The BMS BRIO INTERNATIONAL SCHOOL (CBSE).
Which builder is behind Shivraj Charkop 1 Ramtirth CHSL?
Shivraj Charkop 1 Ramtirth CHSL is being developed by Shivraj Developers.
Quick Links
Disclaimer: The material and information contained on this page is provided for general information purposes only and does not constitute an endorsement, warranty, or representation by PropertyBaazi. PropertyBaazi is an information platform and is not a party to any transaction between users. Project details, prices, availability, RERA status and other information are compiled from public records and third-party sources, may change without notice, and should be independently verified with the developer, the relevant RERA authority and your own legal/financial advisors before you rely on them or make any decision.