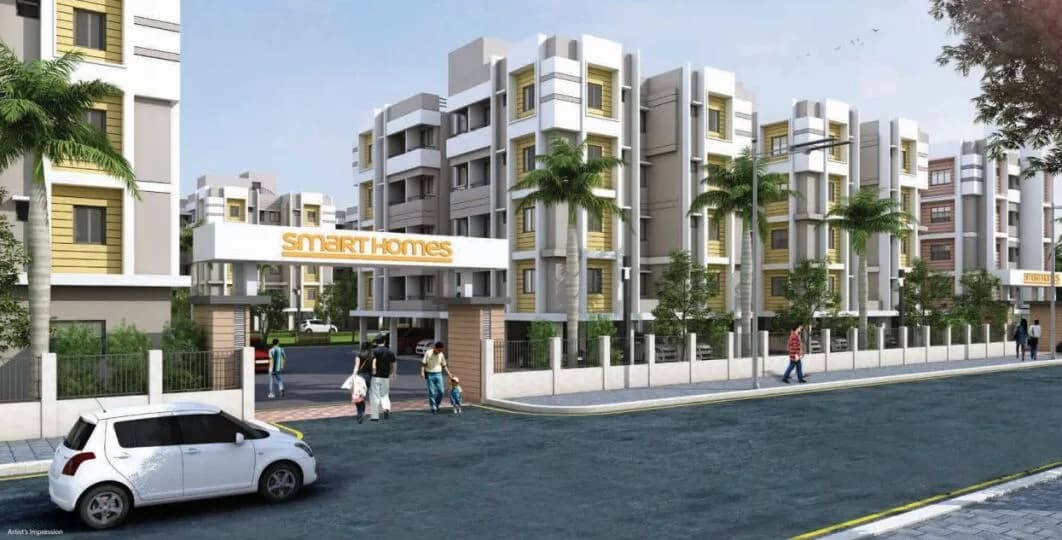
3 BHK Apartment
1718 sq.ft.
₹2.2 - 2.62 Cr
Outdoors
Elevation
Select a view or open the gallery
New Town, Kolkata
Construction Status
Ready to move
Completed in Sep, 2015
₹1.5 Cr - 3.5 Cr
Price range· ₹10,869/sqft
2 BHK
Super Built-up Area
1380–1800 sqft
₹1.5 - 1.9 Cr
3 BHK
Super Built-up Area
2231–2381 sqft
₹2.2 - 2.62 Cr
4 BHK
Super Built-up Area
2913 sqft
₹3 - 3.5 Cr
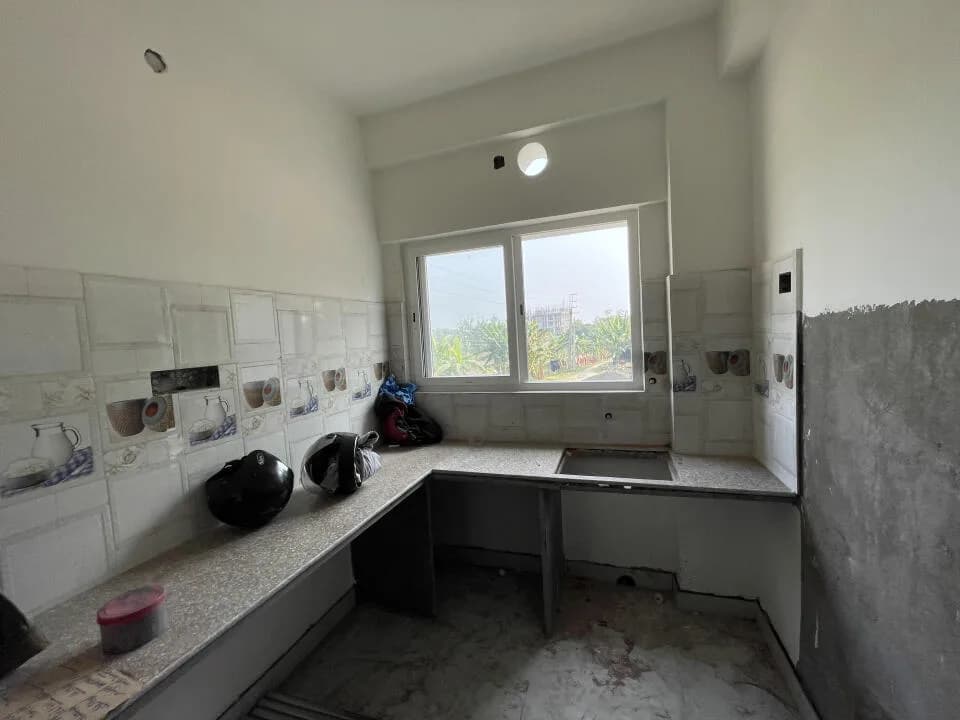
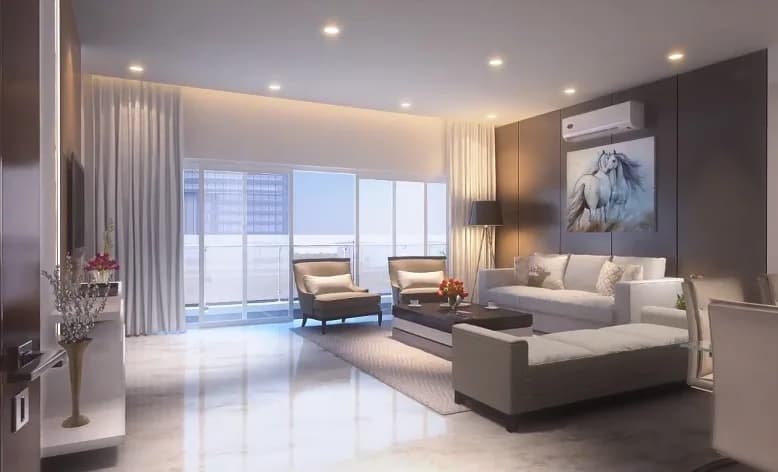
Wall finish Painted in pleasing shades of acrylic emulsion paint. Toilet selected Ceramic tiles up to ceiling level Flooring Vitrified tiles Premium anti skid ceramic tiles of internationally accepted make. Door frame sale wood. Entrance door are panel wood. Internal door are flush Electrical Copper electrical wiring in concealed conduit with adequate provision for light points, TV and telephone sockets. Fitting Premium fittings of internationally accepted make. Air conditioning Split type units in Bedrooms and Drawing Dining Telephone and cable line In master bedroom and drawing room. Kitchen Modular Kitchen with Granite top. Dish washer Refrigerator Washing Machine Microwave Oven Exhaust Chimney Toilet are facility for hot and cold water connection in each toilet
As stated by the builder; shown as filed.
Available configurations, areas and recorded pricing.
1718 sq.ft.
₹2.2 - 2.62 Cr
2194 sq.ft.
₹2.2 - 2.62 Cr
2255 sq.ft.
₹2.2 - 2.62 Cr
2913 sq.ft.
₹3 - 3.5 Cr
3866 sq.ft.
₹3 - 3.5 Cr
Room dimensions
Room-by-room dimensions from each plan’s published schedule — shown exactly as filed, never estimated.
| Room | Dimensions (as printed) | Area |
|---|---|---|
| Living Room | 4.50 m × 4.95 m | 240 sqft |
| Kitchen | 2.40 m × 3.70 m | 96 sqft |
| Master Bedroom | 4.40 m × 4.81 m | 228 sqft |
| Bedroom | 3.50 m × 3.84 m | 145 sqft |
| Bedroom | 3.20 m × 4.30 m | 148 sqft |
| Toilet | 1.80 m × 2.90 m | 56 sqft |
| Toilet | 4.20 m × 1.80 m | 81 sqft |
| Dining | 4.55 m × 4.20 m | 206 sqft |
| Foyer | 1.85 m × 1.10 m | 22 sqft |
| Balcony | 3.20 m × 0.79 m | 27 sqft |
| Balcony | 4.50 m × 1.24 m | 60 sqft |
Itemized rooms add up to 1,309 sqft · super area 1,718 sqft (walls, circulation and balconies are not itemized)
| Room | Dimensions (as printed) | Area |
|---|---|---|
| Living Room | 4.47 m × 4.05 m | 195 sqft |
| Kitchen | 3.23 m × 3.70 m | 128 sqft |
| Bedroom | 3.15 m × 4.70 m | 159 sqft |
| Master Bedroom | 3.55 m × 5.40 m | 206 sqft |
| Bedroom | 3.40 m × 4.95 m | 181 sqft |
| Toilet | 1.75 m × 2.70 m | 51 sqft |
| Toilet | 3.70 m × 1.90 m | 76 sqft |
| Toilet | 2.10 m × 1.90 m | 43 sqft |
| WC | 1.60 m × 1.10 m | 19 sqft |
| Service verandah | 1.82 m × 3.70 m | 73 sqft |
| Dining | 4.47 m × 4.15 m | 200 sqft |
| Foyer | 1.88 m × 1.00 m | 20 sqft |
| MaidService | 1.60 m × 2.00 m | 34 sqft |
Itemized rooms add up to 1,385 sqft · super area 2,194 sqft (walls, circulation and balconies are not itemized)
| Room | Dimensions (as printed) | Area |
|---|---|---|
| Living Room | 4.47 m × 4.05 m | 195 sqft |
| Kitchen | 3.23 m × 3.70 m | 128 sqft |
| Bedroom | 3.15 m × 4.20 m | 142 sqft |
| Master Bedroom | 3.55 m × 5.90 m | 225 sqft |
| Bedroom | 3.10 m × 4.95 m | 165 sqft |
| Toilet | 1.75 m × 2.70 m | 51 sqft |
| Toilet | 3.70 m × 1.90 m | 76 sqft |
| Toilet | 2.10 m × 1.90 m | 43 sqft |
| WC | 1.60 m × 1.10 m | 19 sqft |
| Foyer | 1.88 m × 1.00 m | 20 sqft |
| Service verandah | 1.82 m × 3.70 m | 73 sqft |
| Dining | 4.47 m × 4.15 m | 200 sqft |
| Balcony | 3.15 m × 0.80 m | 27 sqft |
| MaidService | 1.60 m × 20.00 m | 344 sqft |
Itemized rooms add up to 1,708 sqft · super area 2,255 sqft (walls, circulation and balconies are not itemized)
| Room | Dimensions (as printed) | Area |
|---|---|---|
| Living Room | 4.50 m × 5.05 m | 245 sqft |
| Kitchen | 2.50 m × 3.70 m | 100 sqft |
| Bedroom | 3.60 m × 3.94 m | 153 sqft |
| Bedroom | 3.20 m × 4.30 m | 148 sqft |
| Master Bedroom | 4.40 m × 4.80 m | 227 sqft |
| Bedroom | 3.30 m × 4.35 m | 155 sqft |
| Toilet | 1.80 m × 3.00 m | 58 sqft |
| Bathroom | 4.70 m × 1.80 m | 91 sqft |
| Toilet | 1.90 m × 2.60 m | 53 sqft |
| Bathroom | 1.70 m × 1.00 m | 18 sqft |
| Balcony | 11.35 m × 1.35 m | 165 sqft |
| Lobby | 1.85 m × 5.10 m | 102 sqft |
| Laundry area | 1.80 m × 3.70 m | 72 sqft |
| Dining | 3.45 m × 5.10 m | 189 sqft |
| Walk in Closet | 3.20 m × 1.80 m | 62 sqft |
Itemized rooms add up to 1,838 sqft · super area 2,913 sqft (walls, circulation and balconies are not itemized)
| Room | Dimensions (as printed) | Area |
|---|---|---|
| Living Room | 6.70 m × 5.95 m | 429 sqft |
| Kitchen | 2.50 m × 3.70 m | 100 sqft |
| Bedroom | 3.60 m × 3.94 m | 153 sqft |
| Bedroom | 3.20 m × 4.30 m | 148 sqft |
| Master Bedroom | 4.30 m × 4.80 m | 222 sqft |
| Bedroom | 4.40 m × 3.35 m | 158 sqft |
| Toilet | 1.80 m × 2.90 m | 56 sqft |
| Bathroom | 4.70 m × 1.80 m | 91 sqft |
| Toilet | 1.80 m × 2.50 m | 48 sqft |
| Toilet | 2.30 m × 1.00 m | 25 sqft |
| Bathroom | 1.70 m × 1.00 m | 18 sqft |
| Balcony | 14.80 m × 1.35 m | 215 sqft |
| Lobby | 1.85 m × 5.10 m | 102 sqft |
| Balcony | 4.50 m × 2.70 m | 131 sqft |
| Laundry area | 1.80 m × 3.70 m | 72 sqft |
| Dining | 3.45 m × 5.10 m | 189 sqft |
| Walk in Closet | 3.20 m × 1.80 m | 62 sqft |
| Dining | 4.50 m × 4.95 m | 240 sqft |
Itemized rooms add up to 2,459 sqft · super area 3,866 sqft (walls, circulation and balconies are not itemized)
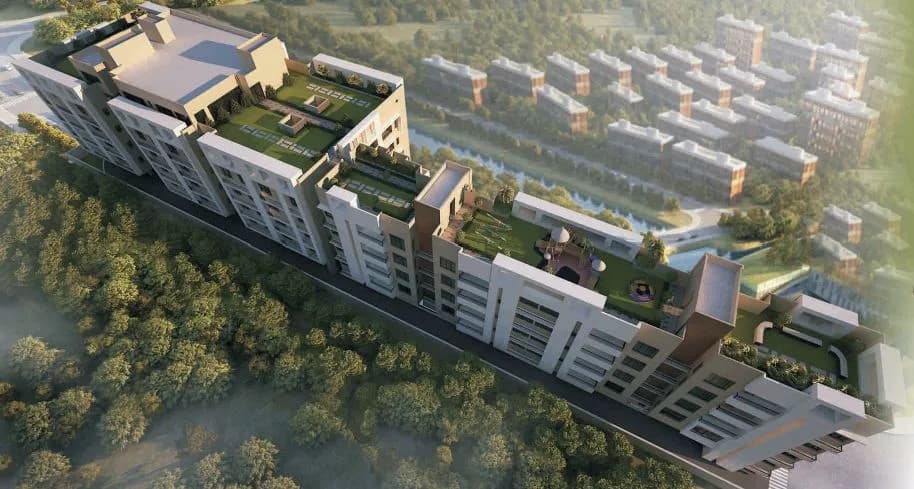
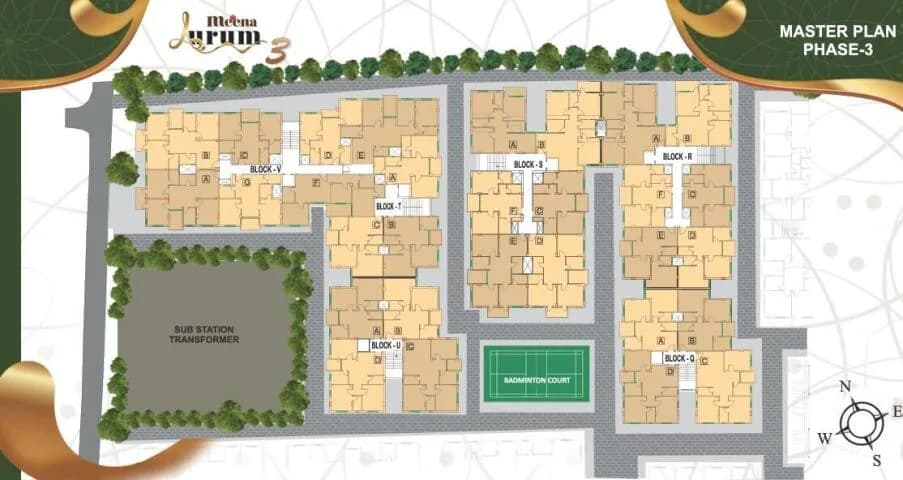
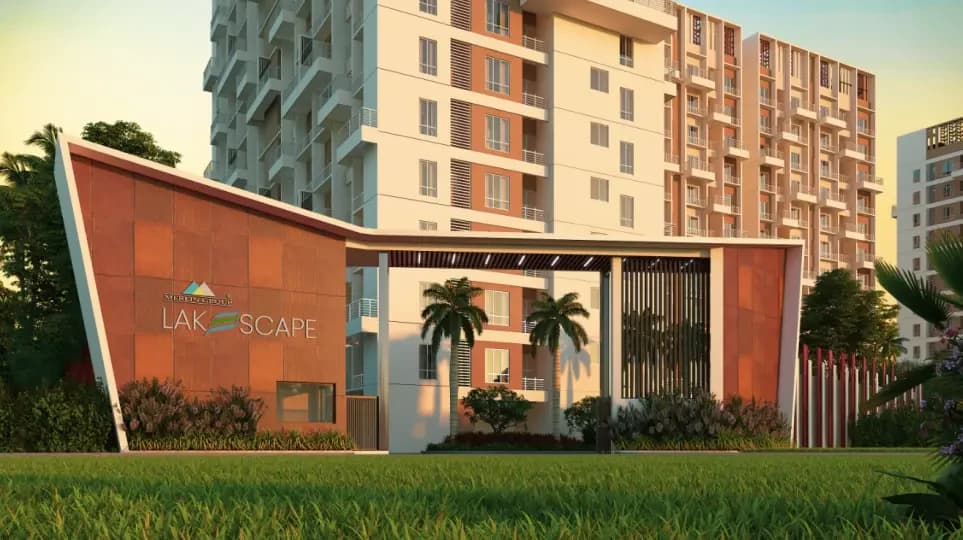
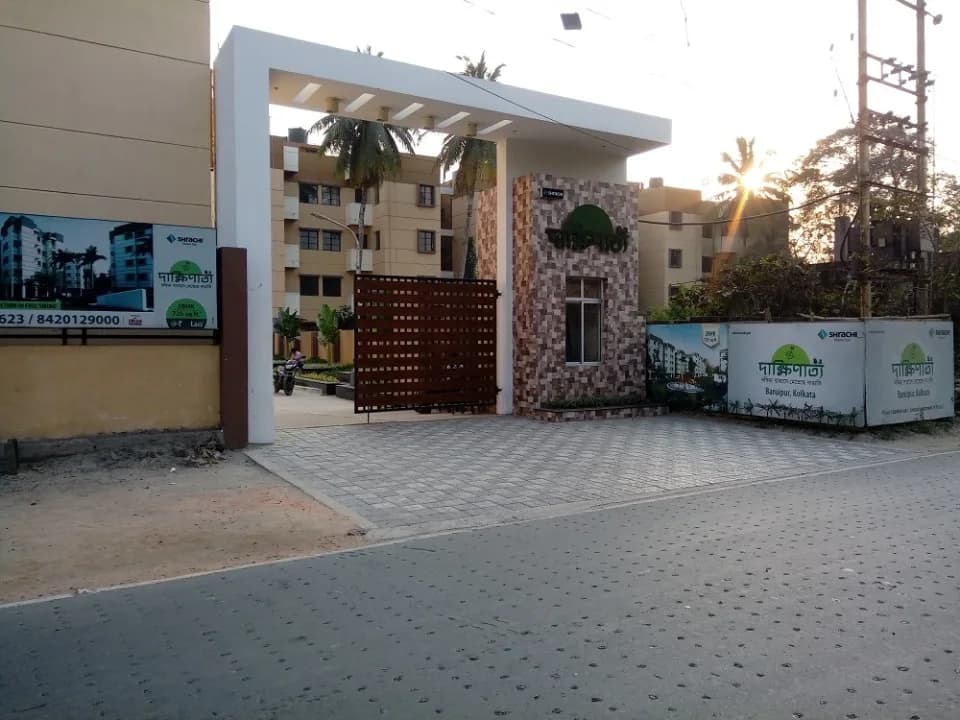
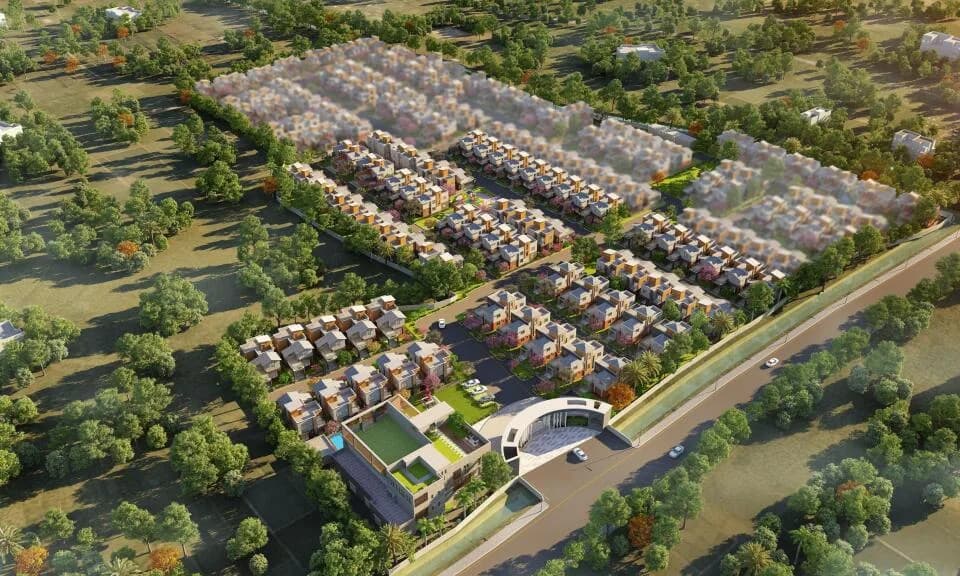
Shrachi Rosedale Garden in New Town, Kolkata East is a ready-to-move housing society. It offers apartments in varied budget range. These units are a perfect combination of comfort and style, specifically designed to suit your requirements and conveniences. There are 2BHK, 3BHK and 4BHK Apartments available in this project. This housing society is now ready to be called home as families have started moving in. Check out some of the features of Shrachi Rosedale Garden housing society: *Shrachi Rosedale Garden New Town has 6 towers, with 26 floors each and 546 units on offer. *Spread over an area of 16.54 acres, Shrachi Rosedale Garden is one of the spacious housing societies in the Kolkata East region. With all the basic amenities available, Shrachi Rosedale Garden fits into your budget and your lifestyle.
23 facilities recorded for this project
Key destinations around Shrachi Rosedale Garden
Smart Superstore
Mall / Market · 0.1 km
St. Xavier's University
College · 0.4 km
Downtown Mall Block B
Mall / Market · 0.5 km
Downtown Mall Block C
Mall / Market · 0.5 km
(Acharya Tulsi Academy) Orchids The International School, Newtown
School · 1.1 km
Shankar Nethralaya
Hospital · 1.9 km
Recorded year-on-year movement and today’s asking-rate position for Shrachi Rosedale Garden.
Recorded 12-month movement
Asking rates · YoYProject
Shrachi Rosedale Garden
+20.3%
Locality
New Town
+21.1%
Today’s asking rates
Project, locality and city benchmarks
Project and locality asking-rate medians come from the PropertyBaazi project records in the sample shown. Registered rates come from government transaction records. Neither is a valuation, index or forecast.
Computed from 283 New Town projects in our catalogue (153 with a per-sqft price).
283 projects here, by price band
Supply snapshot
Resale listings17
Units on the market17
Reviews by residents
No written reviews yet
Be the first to share a first-hand experience.
Understand daily conveniences and connectivity around the project before planning a visit.
Based on 272 projects listed in New Town on PropertyBaazi — our catalog, not a market index.
Aerial distances measured on the map from the project’s recorded location — straight lines, not routes. Map data © OpenStreetMap contributors.
View on mapSchools 3
Colleges 2
Hospitals 4
Shopping & Markets 4
Parks 3
Straight-line distances, approximate, measured from the project’s recorded location. Data © OpenStreetMap contributors.
Comparable projects around New Town

Shrachi
Shrachi Burdwan Developers Private Limited
17 projects on PropertyBaazi
Shrachi Realty, part of the Shrachi Group, has been a pioneer in providing luxurious living experiences in Eastern India. They have delivered 20 million square feet of projects and are expanding into new areas like Jharkhand and Sri Lanka. Their vision is to become the most valuable real estate company in the country by building high-quality, ethical, and aesthetically pleasing projects. Their values include enhancing customer value, professionalism, legal compliance, and environmental responsibility.
Shrachi Rosedale Garden was completed in Sep, 2015 (per our records).
We don't have a RERA registration on record for Shrachi Rosedale Garden yet, so it's worth confirming this with the developer before you commit.
Homes at Shrachi Rosedale Garden are priced ₹1.5 Cr - 3.5 Cr (about ₹10,869/sq.ft) for 2, 3, 4 BHK Apartment, sized 1,380–2,913 sq.ft super built-up area.
Shrachi Rosedale Garden is located in New Town, Kolkata. The nearest metro is about 2.77 km away.
Shrachi Rosedale Garden is spread across 16.5 acres, 6 towers, up to 26 floors and 546 homes.
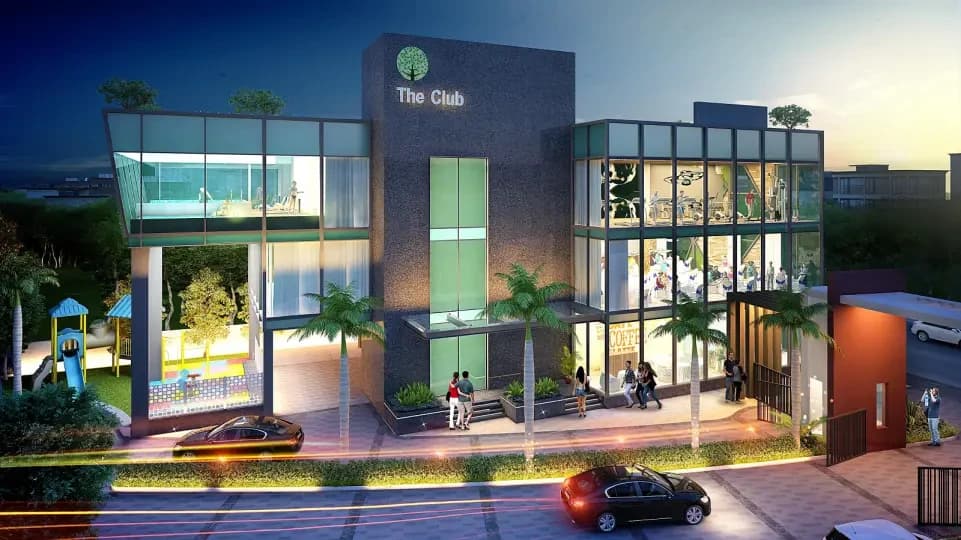
Shrachi Rosedale Garden comes with 23 amenities, including Swimming Pool, Water Softener Plant, Creche / Day Care, Wi-Fi Connectivity, Pool Table and Cafeteria.
Close to Shrachi Rosedale Garden you'll find hospitals such as Global Healthcare System, schools like (Acharya Tulsi Academy) Orchids The International School, Newtown and the newtown school.
Shrachi Rosedale Garden is being developed by Shrachi.
Disclaimer: The material and information contained on this page is provided for general information purposes only and does not constitute an endorsement, warranty, or representation by PropertyBaazi. PropertyBaazi is an information platform and is not a party to any transaction between users. Project details, prices, availability, RERA status and other information are compiled from public records and third-party sources, may change without notice, and should be independently verified with the developer, the relevant RERA authority and your own legal/financial advisors before you rely on them or make any decision.