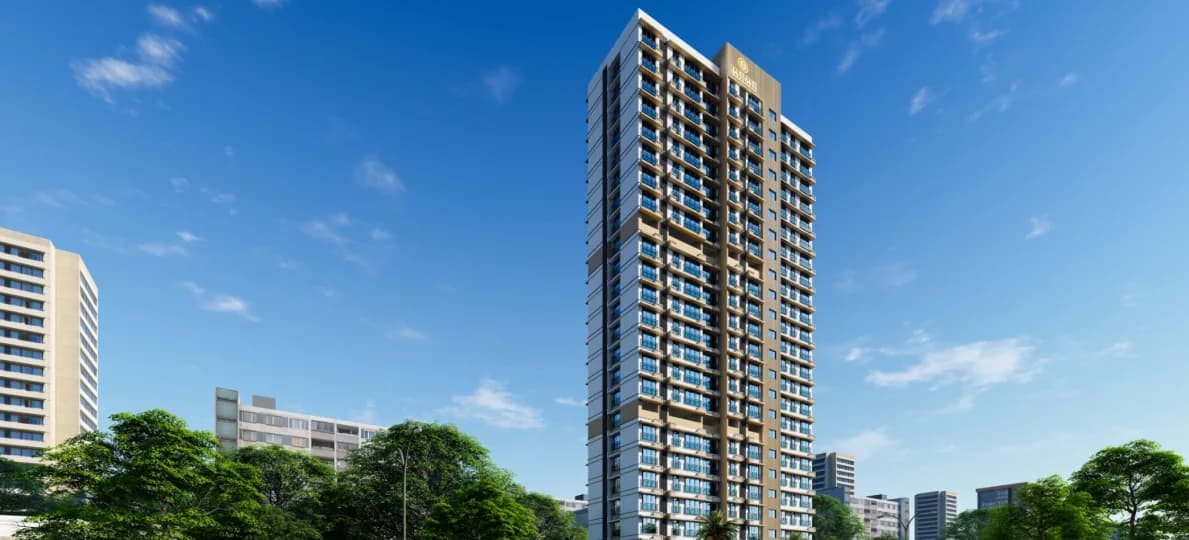
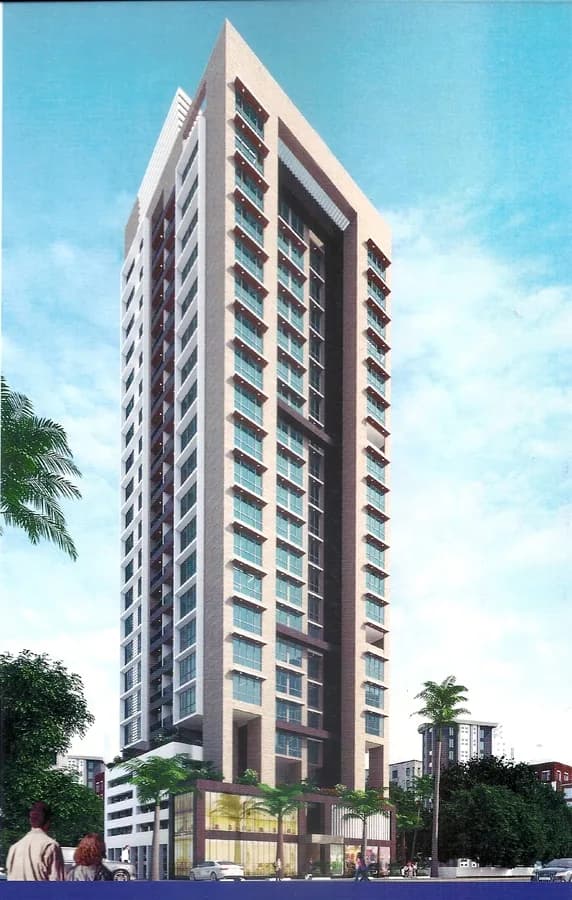
1 BHK Apartment
328 sq.ft.
₹Price on Request
Outdoors
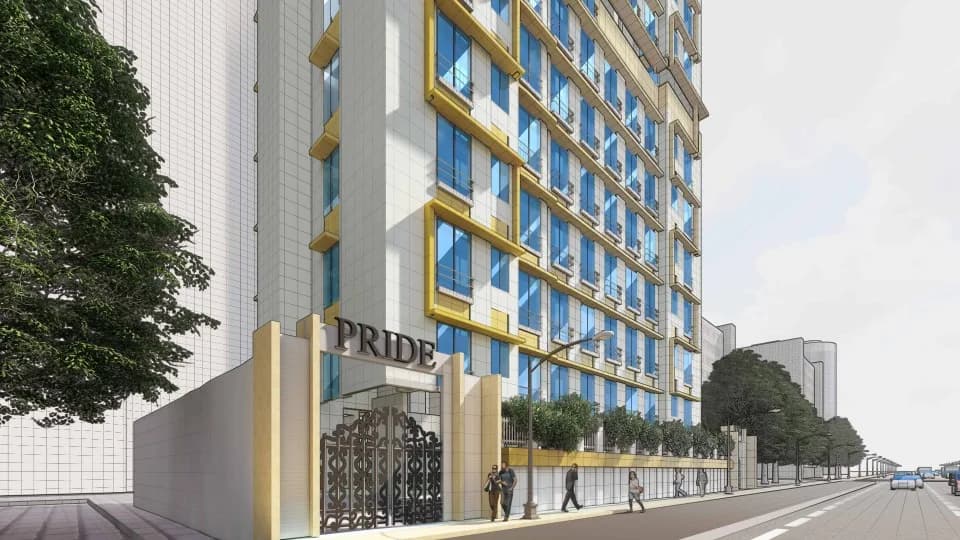
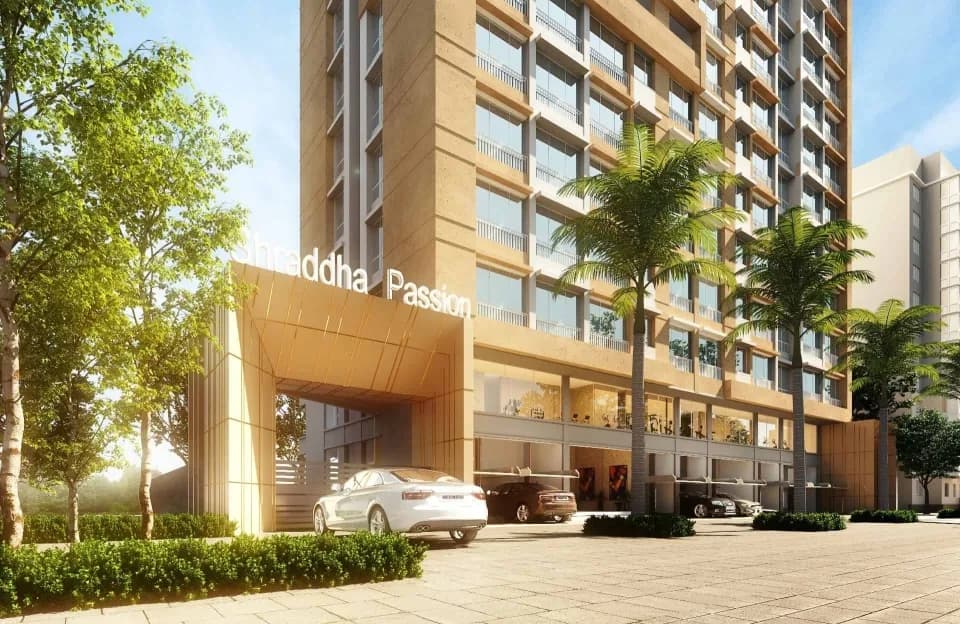
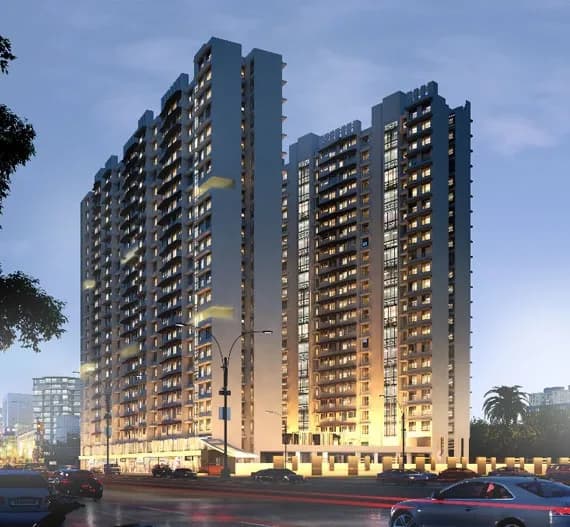
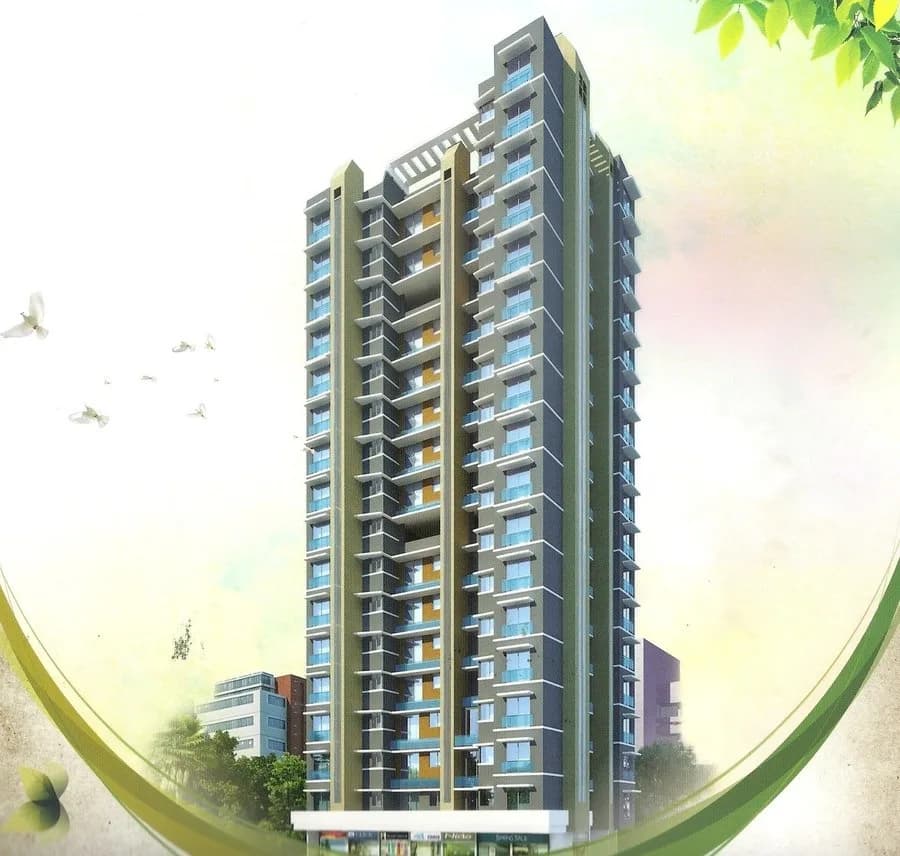
Elevation Image
Select a view or open the gallery
Kranti Nagar, Mumbai
Construction Status
Ready to move
Completed in Dec, 2017
Price on request
Price on request
1 BHK
Super Built-up Area
328–392 sqft
Price on Request
2 BHK
Super Built-up Area
480 sqft
Price on Request
Earthquake Resistant Structure External Acrylic Paint Vitrified Flooring Designer Tiles in Bathroom French Windows with Sliding Kitchen Platform with granite Branded C.P fittings and Sanitary Wares POP Finished Walls Concealed Electrical Fittings
As stated by the builder; shown as filed.
Phase registrations, completion timelines and available documents from the state RERA record.
Phase 2
P51800012384
Maharashtra RERA
P51800012384Registration-number match
Registration number found in MahaRERA
The project registration number matched the registry snapshot. Confirm the current status and filings on the live portal before booking.
Registry documents
Mirrored from MahaRERA
No mirrored registry documents available
Document availability varies by state portal. Use the official RERA portal below for the latest filed records.
Available configurations, areas and recorded pricing.
328 sq.ft.
₹Price on Request
339 sq.ft.
₹Price on Request
379 sq.ft.
₹Price on Request
392 sq.ft.
₹Price on Request
480 sq.ft.
₹Price on Request
Room dimensions
Room-by-room dimensions from each plan’s published schedule — shown exactly as filed, never estimated.
| Room | Dimensions (as printed) | Area |
|---|---|---|
| Living Room | 3.00 m × 3.45 m | 111 sqft |
| Kitchen | 2.11 m × 3.00 m | 68 sqft |
| Bedroom | 3.15 m × 3.00 m | 102 sqft |
| Toilet | 1.09 m × 1.42 m | 17 sqft |
| Toilet | 1.09 m × 1.95 m | 23 sqft |
Itemized rooms add up to 321 sqft · super area 328 sqft (walls, circulation and balconies are not itemized)
| Room | Dimensions (as printed) | Area |
|---|---|---|
| Living Room | 3.00 m × 3.50 m | 113 sqft |
| Kitchen | 2.26 m × 2.49 m | 61 sqft |
| Bedroom | 3.00 m × 2.85 m | 92 sqft |
| Toilet | 1.65 m × 1.09 m | 19 sqft |
| Toilet | 2.26 m × 1.09 m | 27 sqft |
Itemized rooms add up to 312 sqft · super area 339 sqft (walls, circulation and balconies are not itemized)
| Room | Dimensions (as printed) | Area |
|---|---|---|
| Living Room | 3.00 m × 4.29 m | 138 sqft |
| Kitchen | 2.26 m × 3.25 m | 79 sqft |
| Bedroom | 3.00 m × 3.25 m | 105 sqft |
| Toilet | 1.09 m × 1.96 m | 23 sqft |
| Toilet | 2.26 m × 1.09 m | 27 sqft |
Itemized rooms add up to 372 sqft · super area 379 sqft (walls, circulation and balconies are not itemized)
| Room | Dimensions (as printed) | Area |
|---|---|---|
| Living Room | 3.00 m × 3.99 m | 129 sqft |
| Kitchen | 2.26 m × 2.21 m | 54 sqft |
| Bedroom | 3.00 m × 3.25 m | 105 sqft |
| Toilet | 1.65 m × 1.09 m | 19 sqft |
| Toilet | 2.11 m × 1.09 m | 25 sqft |
| Dining | 1.50 m × 1.24 m | 20 sqft |
Itemized rooms add up to 352 sqft · super area 392 sqft (walls, circulation and balconies are not itemized)
| Room | Dimensions (as printed) | Area |
|---|---|---|
| Living Room | 5.16 m × 2.74 m | 152 sqft |
| Kitchen | 2.11 m × 3.00 m | 68 sqft |
| Bedroom | 3.15 m × 2.74 m | 93 sqft |
| Bedroom | 2.74 m × 3.15 m | 93 sqft |
| Toilet | 2.11 m × 1.04 m | 24 sqft |
| Toilet | 1.19 m × 2.10 m | 27 sqft |
Itemized rooms add up to 457 sqft · super area 480 sqft (walls, circulation and balconies are not itemized)
Shraddha Orchid Avenue in Kranti Nagar, Bhandup West is a ready-to-move housing society. This project is a perfect combination of comfort and style, specifically designed to suit your requirements and conveniences. This housing society is now ready to be called home as families have started moving in. Check out some of the features of Shraddha Orchid Avenue housing society: * Shraddha Orchid Avenue Kranti Nagar has single tower, with 23 floors each and 100 units on offer. * Spread over an area of 0.48 acres, Shraddha Orchid Avenue is one of the spacious housing societies in the Central Mumbai region. With all the basic amenities available, Shraddha Orchid Avenue fits into your budget and your lifestyle.
15 facilities recorded for this project
Key destinations around Shraddha Orchid Avenue
Br. Nath Pai Vidyalaya
School · 0.4 km
Rathod Nursing Home and Iccu
Hospital · 0.4 km
Shanti Maternity Clinic
Hospital · 0.4 km
Maauli Hospital
Hospital · 0.5 km
Guru Nanak English Academy
College · 0.6 km
Gaurav Maternity and Surgical Hospital
Hospital · 0.6 km
Available pricing context for Shraddha Orchid Avenue, shown without forecasts.
Today’s asking rates
Project, locality and city benchmarks
Recorded state rates for reference. Confirm the applicable amount at registration.
Project and locality asking-rate medians come from the PropertyBaazi project records in the sample shown. Registered rates come from government transaction records. Neither is a valuation, index or forecast.
Reviews by residents
No written reviews yet
Be the first to share a first-hand experience.
Understand daily conveniences and connectivity around the project before planning a visit.
Aerial distances measured on the map from the project’s recorded location — straight lines, not routes. Map data © OpenStreetMap contributors.
View on mapMetro & Rail 2
Schools 5
Colleges 5
Hospitals 4
Shopping & Markets 6
+1 more
Parks 3
Banks 3
Clinic 1
Railway 1
Straight-line distances, approximate, measured from the project’s recorded location. Data © OpenStreetMap contributors.

Shraddha Landmark
24 projects on PropertyBaazi
Shraddha Landmark is a prominent real estate developer in Mumbai, focusing on creating value and better homes for all stakeholders. They build projects across various categories and prioritize quality living for customers of all backgrounds. The company's vision is upheld at all levels, with a commitment to excellence and fulfilling the dreams of stakeholders. The management team consists of industry experts who drive growth and success, while the company values quality, customer-centricity, teamwork, and passion for innovation.
Shraddha Orchid Avenue was completed in Dec, 2017 (per our records).
Yes. Shraddha Orchid Avenue is registered with MahaRERA under number P51800012384, which you can verify on the official RERA portal.
Shraddha Orchid Avenue offers 1, 2 BHK Apartment, sized 328–480 sq.ft super built-up area. Current pricing is shared on request — download the brochure from the project page for the latest price list.
Shraddha Orchid Avenue is located in Kranti Nagar, Mumbai. The railway station is around 1.57 km away.
Shraddha Orchid Avenue is spread across 0.5 acres, 1 tower, up to 23 floors and 100 homes.
Shraddha Orchid Avenue comes with 15 amenities, including Property Staff, Video Door Security, Multipurpose Court, Vastu Compliant, Yoga / Meditation Area and Rain Water Harvesting.
Close to Shraddha Orchid Avenue you'll find hospitals such as Shanti Maternity Clinic and Maauli Hospital, schools like Br. Nath Pai Vidyalaya and Gayathri Vidya Mandir.
Shraddha Orchid Avenue is being developed by Shraddha Landmark.
Disclaimer: The material and information contained on this page is provided for general information purposes only and does not constitute an endorsement, warranty, or representation by PropertyBaazi. PropertyBaazi is an information platform and is not a party to any transaction between users. Project details, prices, availability, RERA status and other information are compiled from public records and third-party sources, may change without notice, and should be independently verified with the developer, the relevant RERA authority and your own legal/financial advisors before you rely on them or make any decision.