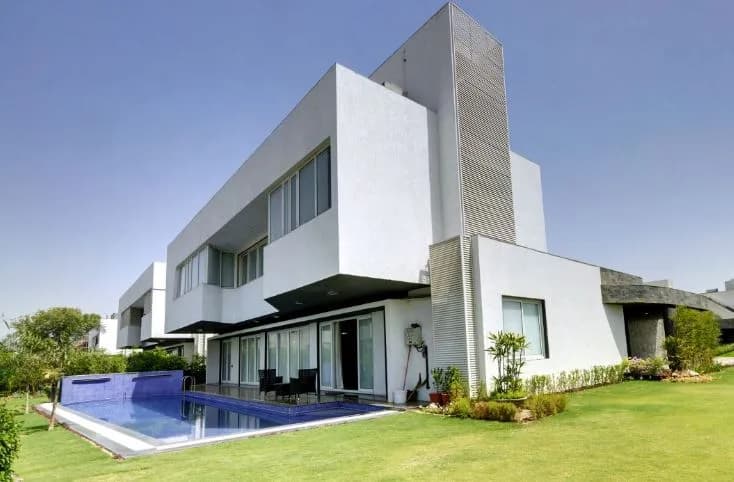
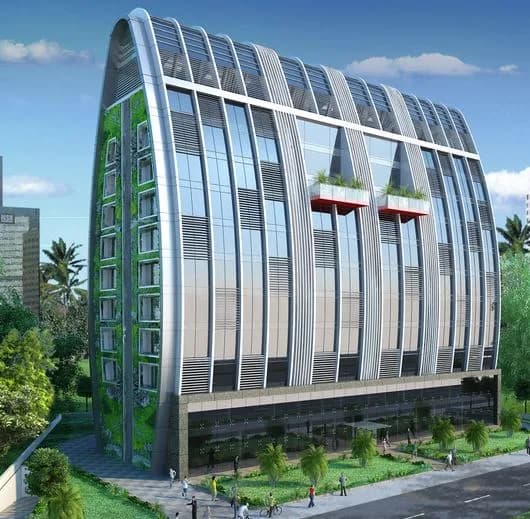
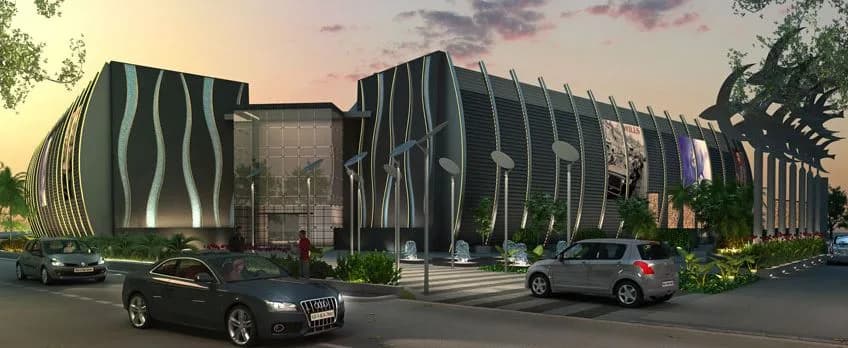
2 BHK Apartment
1171 sq.ft.
₹Price on Request
Outdoors
Aerial View
Select a view or open the gallery
Warashiya, Vadodara
Construction Status
Ready to move
Possession started on Dec, 2021
Price on request
Price on request
2 BHK
Super Built-up Area
1171–1515 sqft
Price on Request
3 BHK
Super Built-up Area
1910–2796 sqft
Price on Request
As stated by the builder; shown as filed.
Phase registrations, completion timelines and available documents from the state RERA record.
Phase 2
PR/GJ/VADODARA/VADODARA/Others/MAA05128/A1M/210620
Gujarat RERA
Phase 1
PR/GJ/VADODARA/VADODARA/Others/MAA07187/200620
Gujarat RERA
Phase 3
PR/GJ/VADODARA/VADODARA/Others/MAA05128/A1M/EX1/090622
Gujarat RERA
PR/GJ/VADODARA/VADODARA/OTHERS/MAA05128/A1M/EX1/090622Registration-number match
Registration number found in GujRERA
The project registration number matched the registry snapshot. Confirm the current status and filings on the live portal before booking.
Registry documents
Mirrored from GujRERA
Requesting a download sends your enquiry to the seller. Once sent, other documents for this project stay unlocked for this browser session.
Registration certificate
Registration: PR/GJ/VADODARA/VADODARA/OTHERS/MAA05128/A1M/EX1/090622950 KB
Commencement certificate
Registration: PR/GJ/VADODARA/VADODARA/OTHERS/MAA05128/A1M/EX1/090622445 KB
Approved sanction plan
Registration: PR/GJ/VADODARA/VADODARA/OTHERS/MAA05128/A1M/EX1/09062240.1 MB
Approved layout plan
Registration: PR/GJ/VADODARA/VADODARA/OTHERS/MAA05128/A1M/EX1/09062240.1 MB
NOCs
Registration: PR/GJ/VADODARA/VADODARA/OTHERS/MAA05128/A1M/EX1/0906225.7 MB
Encumbrance certificate
Registration: PR/GJ/VADODARA/VADODARA/OTHERS/MAA05128/A1M/EX1/090622232 KB
Land & location document
Registration: PR/GJ/VADODARA/VADODARA/OTHERS/MAA05128/A1M/EX1/090622188 KB
Declaration (Form B)
Registration: PR/GJ/VADODARA/VADODARA/OTHERS/MAA05128/A1M/EX1/090622483 KB
Draft sale agreement
Registration: PR/GJ/VADODARA/VADODARA/OTHERS/MAA05128/A1M/EX1/090622260 KB
Draft allotment letter
Registration: PR/GJ/VADODARA/VADODARA/OTHERS/MAA05128/A1M/EX1/090622150 KB
Brochure
Registration: PR/GJ/VADODARA/VADODARA/OTHERS/MAA05128/A1M/EX1/09062257.6 MB
Project document
Registration: PR/GJ/VADODARA/VADODARA/OTHERS/MAA05128/A1M/EX1/09062257 KB
Files are shown as captured in our registry snapshot. Always confirm the latest record on the official state portal before you transact.
Available configurations, areas and recorded pricing.
1171 sq.ft.
₹Price on Request
1223 sq.ft.
₹Price on Request
1515 sq.ft.
₹Price on Request
1910 sq.ft.
₹Price on Request
1993 sq.ft.
₹Price on Request
2796 sq.ft.
₹Price on Request
Room dimensions
Room-by-room dimensions from each plan’s published schedule — shown exactly as filed, never estimated.
| Room | Dimensions (as printed) | Area |
|---|---|---|
| Living And Dining | 5.38 m × 4.11 m | 238 sqft |
| Kitchen | 2.44 m × 3.05 m | 80 sqft |
| Bedroom | 3.35 m × 3.35 m | 121 sqft |
| Bedroom | 3.35 m × 3.35 m | 121 sqft |
| Toilet | 1.32 m × 2.34 m | 33 sqft |
| Toilet | 1.37 m × 2.29 m | 34 sqft |
| Store RoomService | 1.14 m × 0.91 m | 11 sqft |
| Balcony | 1.22 m × 1.68 m | 22 sqft |
| WashService | 2.44 m × 1.22 m | 32 sqft |
Itemized rooms add up to 692 sqft · super area 1,171 sqft (walls, circulation and balconies are not itemized)
| Room | Dimensions (as printed) | Area |
|---|---|---|
| Living And Dining | 5.38 m × 4.12 m | 239 sqft |
| Kitchen | 2.44 m × 3.05 m | 80 sqft |
| Bedroom | 3.35 m × 3.35 m | 121 sqft |
| Bedroom | 3.35 m × 3.35 m | 121 sqft |
| Toilet | 1.37 m × 2.34 m | 35 sqft |
| Toilet | 1.37 m × 2.34 m | 35 sqft |
| WashService | 2.44 m × 1.22 m | 32 sqft |
| Store RoomService | 1.14 m × 0.91 m | 11 sqft |
| Balcony | 1.22 m × 1.67 m | 22 sqft |
Itemized rooms add up to 696 sqft · super area 1,223 sqft (walls, circulation and balconies are not itemized)
| Room | Dimensions (as printed) | Area |
|---|---|---|
| Living And Dining | 4.90 m × 6.81 m | 359 sqft |
| Kitchen | 3.35 m × 3.35 m | 121 sqft |
| Bedroom | 3.35 m × 3.35 m | 121 sqft |
| Bedroom | 3.35 m × 3.35 m | 121 sqft |
| Toilet | 2.13 m × 1.52 m | 35 sqft |
| Toilet | 1.37 m × 2.29 m | 34 sqft |
| Terrace | 10.52 m × 6.27 m | 710 sqft |
| Entrance | 1.93 m × 1.68 m | 35 sqft |
| Store RoomService | 0.91 m × 1.52 m | 15 sqft |
| WashService | 1.83 m × 1.52 m | 30 sqft |
Itemized rooms add up to 1,581 sqft · super area 1,515 sqft (walls, circulation and balconies are not itemized)
| Room | Dimensions (as printed) | Area |
|---|---|---|
| Living And Dining | 5.94 m × 6.81 m | 435 sqft |
| Kitchen | 3.35 m × 3.51 m | 126 sqft |
| Bedroom | 3.35 m × 3.35 m | 121 sqft |
| Bedroom | 3.35 m × 3.35 m | 121 sqft |
| Bedroom | 3.96 m × 3.66 m | 156 sqft |
| Toilet | 2.13 m × 1.52 m | 35 sqft |
| Toilet | 1.52 m × 2.34 m | 38 sqft |
| Toilet | 1.45 m × 2.34 m | 36 sqft |
| Store RoomService | 1.12 m × 1.63 m | 20 sqft |
| WashService | 1.93 m × 1.52 m | 32 sqft |
| Foyer | 1.93 m × 1.57 m | 33 sqft |
Itemized rooms add up to 1,153 sqft · super area 1,910 sqft (walls, circulation and balconies are not itemized)
| Room | Dimensions (as printed) | Area |
|---|---|---|
| Living And Dining | 5.94 m × 6.81 m | 436 sqft |
| Kitchen | 3.35 m × 3.50 m | 127 sqft |
| Bedroom | 3.35 m × 3.35 m | 121 sqft |
| Bedroom | 3.35 m × 3.35 m | 121 sqft |
| Bedroom | 3.96 m × 3.66 m | 156 sqft |
| Toilet | 1.45 m × 2.34 m | 36 sqft |
| Toilet | 1.52 m × 2.34 m | 38 sqft |
| Toilet | 2.13 m × 1.52 m | 35 sqft |
| Entrance | 1.93 m × 1.57 m | 33 sqft |
| WashService | 1.93 m × 1.52 m | 32 sqft |
| Store RoomService | 1.12 m × 1.62 m | 19 sqft |
Itemized rooms add up to 1,154 sqft · super area 1,993 sqft (walls, circulation and balconies are not itemized)
| Room | Dimensions (as printed) | Area |
|---|---|---|
| Living | 4.47 m × 6.86 m | 330 sqft |
| Kitchen | 3.76 m × 2.29 m | 92 sqft |
| Bedroom | 3.35 m × 4.37 m | 158 sqft |
| Bedroom | 4.42 m × 6.91 m | 329 sqft |
| Bedroom | 3.35 m × 4.37 m | 158 sqft |
| Toilet | 1.37 m × 2.34 m | 34 sqft |
| Toilet | 1.37 m × 2.34 m | 34 sqft |
| Toilet | 1.37 m × 3.05 m | 45 sqft |
| Toilet | 1.37 m × 3.35 m | 49 sqft |
| Foyer | 1.52 m × 2.39 m | 39 sqft |
| WashService | 1.22 m × 1.68 m | 22 sqft |
| Dining | 3.86 m × 2.74 m | 114 sqft |
| Family Area | 4.47 m × 6.91 m | 332 sqft |
| Balcony | 1.22 m × 1.68 m | 22 sqft |
Itemized rooms add up to 1,758 sqft · super area 2,796 sqft (walls, circulation and balconies are not itemized)
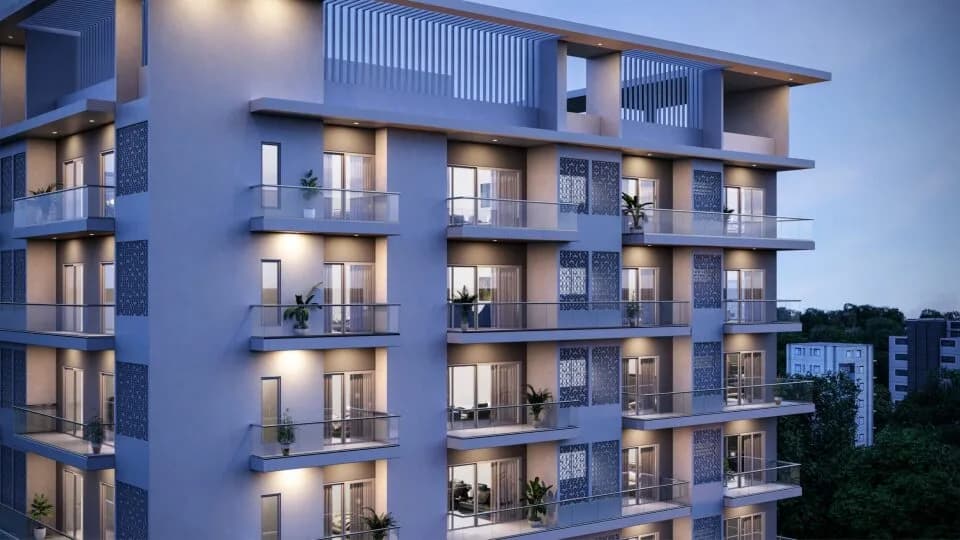
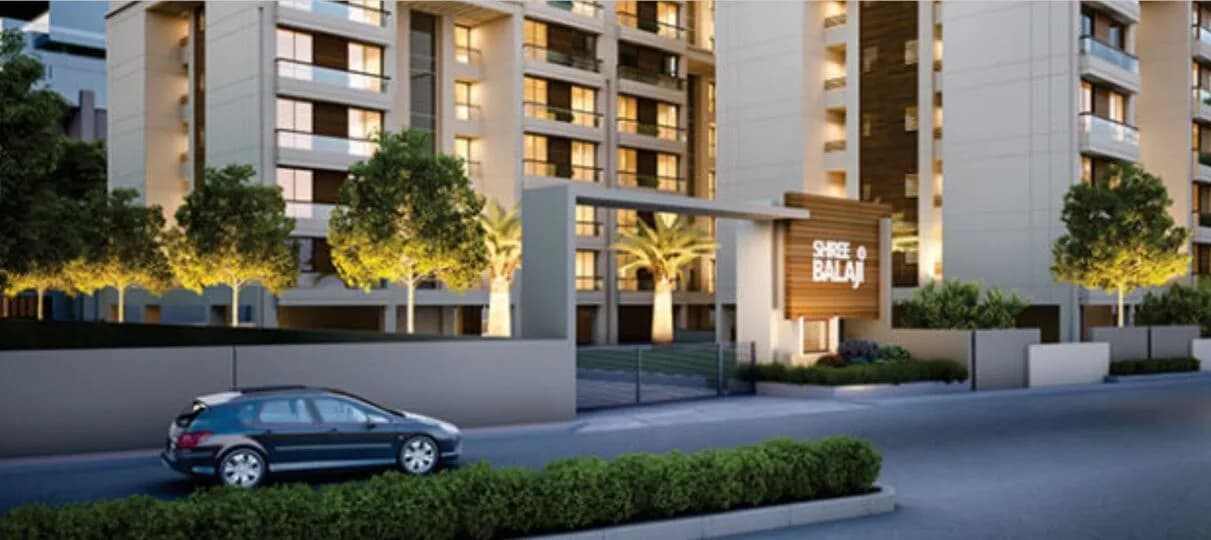
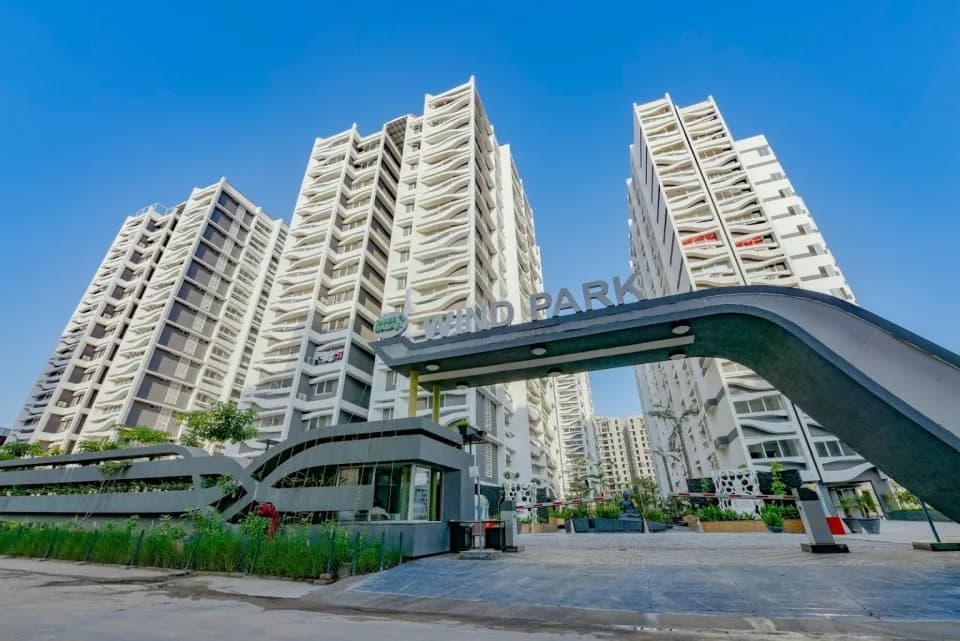
Shree Balaji Wind in Warashiya, Vadodara is a ready-to-move housing society. This project is a perfect combination of comfort and style, specifically designed to suit your requirements and conveniences. This housing society is now ready to be called home as families have started moving in. Check out some of the features of Shree Balaji Wind housing society: * Shree Balaji Wind Warashiya has 2 towers, with 18 floors each and 144 units on offer. * Spread over an area of 3.18 acres, Shree Balaji Wind is one of the spacious housing societies in the Vadodara region. With all the basic amenities available, Shree Balaji Wind fits into your budget and your lifestyle. * Warashiya has good connectivity to some of the important areas in the proximity such as Lotus Hospital For Newborn And Children, Essar petrol pump, Warsia Harni Ring Rd and Pranayam Lung & Heart Institute and so on.
30 facilities recorded for this project
Key destinations around Shree Balaji Wind
Lotus Hospital For Newborn And Children
Hospital · 250 Meter
Essar petrol pump, Warsia Harni Ring Rd
Petrol Pump · 450 Meter
Pranayam Lung & Heart Institute
Hospital · 750 Meter
Shannen School The Unit
School · 950 Meter
PNB Harni Rd
Bank · 1 KM
Cinemarc
Others · 1.2 KM
Computed from 3 Warashiya projects in our catalogue.
Government charges
Stamp duty — 4.9 % of the transaction value4.9 % of the transaction value
Stamp duty — Not dependent on Male or Female ownershipNot dependent on Male or Female ownership
RegistrationMale Ownership: 1%
RegistrationFemale Ownership: No registration charges
RegistrationJoint (Male + Female) Ownership: 1%
As recorded for this state — confirm current rates at registration.
Reviews by residents
No written reviews yet
Be the first to share a first-hand experience.
Understand prices, daily conveniences and connectivity around the project before planning a visit.
Distances as recorded by the builder; others measured aerially on the map — straight lines, not routes. Map data © OpenStreetMap contributors.
View on mapSchools 1
Hospitals 2
Shopping & Malls 1
Parks & Leisure 1
Banks & ATMs 5
Fuel 3
Others 2
Distances as recorded when the project was listed — approximate; please confirm on the ground.
Comparable projects around Warashiya

Shree Balaji Group Ahmedabad
8 projects on PropertyBaazi
Shree Balaji Group is a leading real estate developer in Gujarat. With its futuristic designs and dynamic approach, the group has contributed in reshaping of Ahmedabad. Its portfolio encompasses upscale affordable apartments, modern villas and a shopping mall. While most of its projects are situated in Ahmedabad, the group has also extended its operations in Rajkot, Vadodara and Mehsana. The group emphasizes on world-class architecture, top-notch execution and excellent after sales service.
Shree Balaji Wind is under construction; its earlier possession date (Dec, 2021) has passed, so confirm the current handover timeline with the developer.
Yes. Shree Balaji Wind is registered with GujRERA under numbers PR/GJ/VADODARA/VADODARA/Others/MAA05128/A1M/210620, PR/GJ/VADODARA/VADODARA/Others/MAA07187/200620, PR/GJ/VADODARA/VADODARA/Others/MAA05128/A1M/EX1/090622, which you can verify on the official RERA portal.
Shree Balaji Wind offers 2, 3 BHK Apartment, sized 1,171–2,796 sq.ft super built-up area. Current pricing is shared on request — download the brochure from the project page for the latest price list.
Shree Balaji Wind is located in Warashiya, Vadodara.
Shree Balaji Wind is spread across 3.2 acres, 2 towers, up to 18 floors and 144 homes.
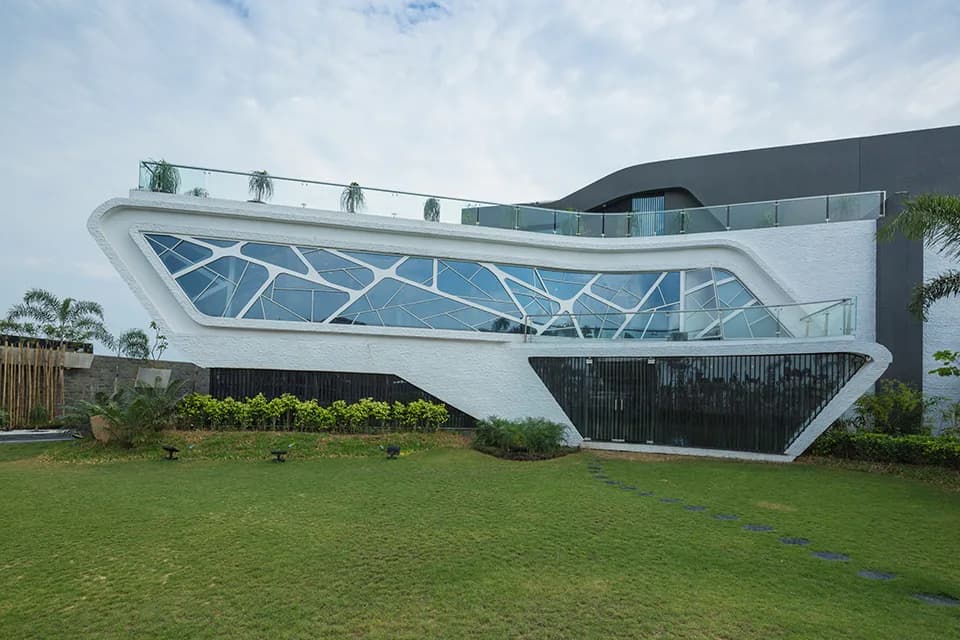
Shree Balaji Wind comes with 30 amenities, including Mini Theatre, Swimming Pool, Conference room, Salon, Aerobics Centre and Restaurant.
Close to Shree Balaji Wind you'll find hospitals such as Bankers Heart & Multispeciality Hospital and Nisarg Orthopaedic and Maternity Hospital, schools like Cricket Pitch and Jivan bharti school.
Shree Balaji Wind is being developed by Shree Balaji Group Ahmedabad.
Disclaimer: The material and information contained on this page is provided for general information purposes only and does not constitute an endorsement, warranty, or representation by PropertyBaazi. PropertyBaazi is an information platform and is not a party to any transaction between users. Project details, prices, availability, RERA status and other information are compiled from public records and third-party sources, may change without notice, and should be independently verified with the developer, the relevant RERA authority and your own legal/financial advisors before you rely on them or make any decision.