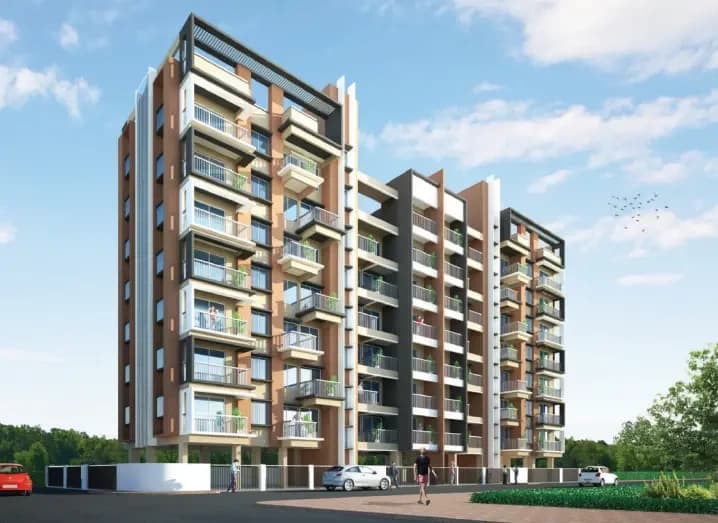
2 BHK Apartment
1115 sq.ft.
₹52.4 L
Outdoors
Elevation
Select a view or open the gallery
Untwadi, Nashik
Construction Status
Under construction
Possession will start from Sep, 2026
₹52.4 L
Price range· ₹7,939/sqft
2 BHK
Carpet Area
660 sqft
₹52.4 L
As stated by the builder; shown as filed.
Phase registrations, completion timelines and available documents from the state RERA record.
Phase 1
P51600031358
Maharashtra RERA
P51600031358Registration-number match
Registration number found in MahaRERA
The project registration number matched the registry snapshot. Confirm the current status and filings on the live portal before booking.
Registry documents
Mirrored from MahaRERA
No mirrored registry documents available
Document availability varies by state portal. Use the official RERA portal below for the latest filed records.
Available configurations, areas and recorded pricing.
1115 sq.ft.
₹52.4 L
Room dimensions
Room-by-room dimensions from each plan’s published schedule — shown exactly as filed, never estimated.
| Room | Dimensions (as printed) | Area |
|---|---|---|
| Living Room | 4.57 m × 3.20 m | 157 sqft |
| Kitchen | 3.07 m × 3.20 m | 106 sqft |
| Bedroom | 3.05 m × 3.20 m | 105 sqft |
| Bedroom | 3.05 m × 3.50 m | 115 sqft |
| Toilet | 1.40 m × 2.21 m | 33 sqft |
| Toilet | 2.01 m × 1.24 m | 27 sqft |
Itemized rooms add up to 543 sqft · super area 1,115 sqft (walls, circulation and balconies are not itemized)
Shreedatta Apartment is a residential development in Untwadi, Nasik. The project is built by S G Buildcon. They provide 2BHK apartments with all necessities. Shree Datta Apartment is “Where Everything Begins” feel of You, with the original architectural charm and character of the residence and modern conveniences of what you thought!!! The design detail offers a stunning view, while the interior radiates dignity and style. A temple for spiritual healing, inhale the fragrant aroma.
6 facilities recorded for this project
Key destinations around Shree Datta Apartment
City Center mall
Shopping Center/ Market/ Mall · 500 M
NMC Garden
Park · 500 M
Galaxy Hospital
Hospital · 500 M
Symbosis School
School · 3 KM
New Era School
School · 2 KM
Global Hospital
Hospital · 1 KM
Current asking rates for this project, its locality and Nashik.
Today’s asking rates
Project, locality and city benchmarks
Recorded state rates for reference. Confirm the applicable amount at registration.
Project and locality asking-rate medians come from the PropertyBaazi project records in the sample shown. Registered rates come from government transaction records. Neither is a valuation, index or forecast.
Computed from 2 Untwadi projects in our catalogue (1 with a per-sqft price).
2 projects here, by price band
Supply snapshot
Resale listings1
Units on the market1
Reviews by residents
No written reviews yet
Be the first to share a first-hand experience.
Understand daily conveniences and connectivity around the project before planning a visit.
Distances as recorded by the builder — approximate; please confirm on the ground.
View on mapSchools 2
Hospitals 2
Shopping & Malls 1
Parks 1
Distances as recorded when the project was listed — approximate; please confirm on the ground.
Comparable projects around Untwadi

S G Buildcon
1 projects on PropertyBaazi
Established in 2019, led by partners Mr. Nitikesh More, Mr. Nagendra Pandit, Mr.Vishal Kulkarni Civil Engineer from Pune. S G Buildcon is a name whose credentials are best depicted by the various ventures that bear its distinctive stamp. Located in the green City i.e. Nashik, Maharashtra India. The organization's specific competencies include Planning, Designing and Construction of Residential. We delivers more than clients expectation.
Shree Datta Apartment is still under construction, with possession expected around Sep, 2026.
Yes. Shree Datta Apartment is registered with MahaRERA under number P51600031358, which you can verify on the official RERA portal.
Homes at Shree Datta Apartment are priced ₹52.4 L (about ₹7,939/sq.ft) for 2 BHK Apartment, sized 660 sq.ft carpet area.
Shree Datta Apartment is located in Untwadi, Nashik.
Shree Datta Apartment is spread across 0.6 acres, 1 tower, up to 7 floors and 24 homes.
Shree Datta Apartment comes with 6 amenities, including CCTV Camera Security, 24/7 Security, Gymnasium, Children's Play Area, Lift(s) and Car Parking.
Close to Shree Datta Apartment you'll find hospitals such as Dr.Paner Surgical Hospital and Dr. Shyam Chaudhari Children Hospital, schools like Pethe High School, Nashik and Loknete Vyankatrao Hiray Vidyalaya.
Shree Datta Apartment is being developed by S G Buildcon.
Disclaimer: The material and information contained on this page is provided for general information purposes only and does not constitute an endorsement, warranty, or representation by PropertyBaazi. PropertyBaazi is an information platform and is not a party to any transaction between users. Project details, prices, availability, RERA status and other information are compiled from public records and third-party sources, may change without notice, and should be independently verified with the developer, the relevant RERA authority and your own legal/financial advisors before you rely on them or make any decision.