
Facilities
Club house
Select a view or open the gallery
Shree Ram Anandpuri B
Tulshibaug, Pune
Construction Status
Ready to move
Completed in Nov, 2016
Price on request
Price on request
1 BHK
Carpet Area
406 sqft
Price on Request
2 BHK
Carpet Area
594–595 sqft
Price on Request
3 BHK
Carpet Area
942–1019 sqft
Price on Request
Project Details
- Towers
- 1
- Total units
- 10
- Floors
- 5
- Unit sizes
- 406–1,019 sqft · Carpet Area
- Configurations
- 1, 2, 3 BHK
- Property type
- Apartment
- Possession
- Since Nov, 2016
Specifications
STRUCTURE RCC
- earthquake resistant framed structure with internal brick walls 4' (10 cm) thick and external brick walls 6" (15 cm) thick
PLASTER
- Cement plaster with sand face sponge finish externally Smooth finish POP plaster internally Ceiling with plaster of Paris
FLOORING
- All Rooms 24' x 24' vitrified tile flooring 12' x 12' non-skid ceramic flooring in toilets / terrace Dado designer glazed tiles up to lintel level in bathroom and
WC KITCHEN
- 2'3" wide and 10'0" length otta finished in black granite with single bowl stainless steel sink glazed tiles dado tiles up to lintel level
PLUMBING
- C-PVC/PPR concealed plumbing with jaguar fittings wall hung commode with flush valve
DOORS
- Decorative main door with teak wood frame 30 mm thick commercial flush door with oil paint PVC doors for toilets
NAME PLATE
- Main door with name plate letter box at parking level
WINDOWS
- Aluminum sliding powder coated windows with safety grill, 2/3/4 track with steel mosquito net with granite sill toilet windows aluminum powder coated windows with 4 mm thick nontransparent
ELECTRIFICATION
- Concealed wiring with modular switches three and half points in all rooms one 4 point in living room and one point in master bedroom
STAIRWAY AND LOBBY
- Lappa and riser in marble
PAINTING
- Internal al bound distemper External exterior apex paint Doors and grills oil paint
TERRACE
- Water proofing's with coba finish with 3 years guarantee lift will be of standard company
PARKING AREA
- Ample car parking is provided and this area shall be provided with inter locking paving blocks
As stated by the builder; shown as filed.
About Shree Ram Anandpuri B
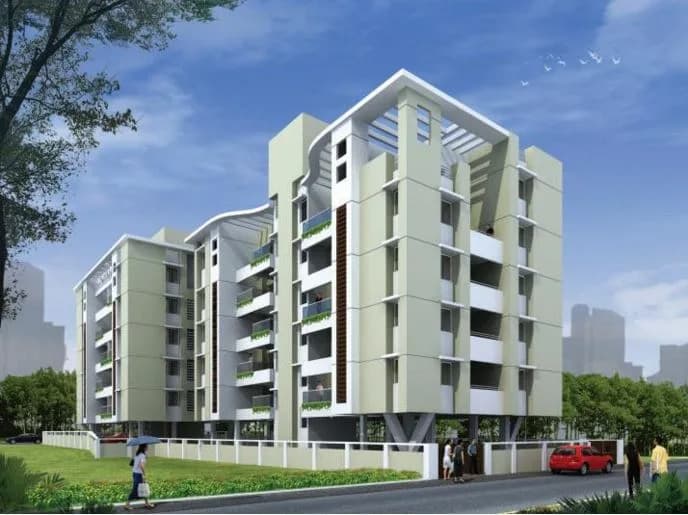
Shree Ram Anandpuri B in Tulshibaug, Budhwar Peth, Pune is a ready-to-move housing society. It offers apartments in varied budget range. These units are a perfect combination of comfort and style, specifically designed to suit your requirements and conveniences. There are 1BHK, 2BHK and 3BHK Apartments available in this project. This housing society is now ready to be called home as families have started moving in. Check out some of the features of Shree Ram Anandpuri B housing society: *Shree Ram Anandpuri B Tulshibaug has single tower, with 5 floors…More ↓Less ↑
Shree Ram Anandpuri B in Tulshibaug, Budhwar Peth, Pune is a ready-to-move housing society. It offers apartments in varied budget range. These units are a perfect combination of comfort and style, specifically designed to suit your requirements and conveniences. There are 1BHK, 2BHK and 3BHK Apartments available in this project. This housing society is now ready to be called home as families have started moving in. Check out some of the features of Shree Ram Anandpuri B housing society: *Shree Ram Anandpuri B Tulshibaug has single tower, with 5 floors each and 10 units on offer.
Top Facilities
9 facilities recorded for this project
- Club House
- Children's Play Area
- Car Parking
- Vastu Compliant
- 24/7 Power Backup
- 24/7 Water Supply
- Fire Fighting Systems
- Sewage Treatment Plant
- Rain Water Harvesting
Location Advantages
Key destinations around Shree Ram Anandpuri B
Nana Nani Park
Park · 0.2 km
Forever Music Pvt. Ltd / Forever Arts Academy
School · 0.2 km
Dr.Purohit Nursing Home
Hospital · 0.2 km
Rose Garden
Park · 0.3 km
Phulora Ground
Park · 0.3 km
Shraddha Hospital
Hospital · 0.3 km
View Official Brochure
Official brochure
Shree Ram Anandpuri B
8 pages · 3.2 MB · PDF
Published by the builder; shown as filed.
Reading here is free. Downloading sends your enquiry to the seller so they can follow up.
Market Snapshot for Tulshibaug
Computed from 1 Tulshibaug project in our catalogue.
Government charges
Stamp duty — Mumbai & Navi Mumbai - 6% for Males, 5% for FemalesMumbai & Navi Mumbai - 6% for Males, 5% for Females
Stamp duty — Thane/Pune/Nagpur/Nashik - 7% for Males, 6% for FemalesThane/Pune/Nagpur/Nashik - 7% for Males, 6% for Females
Stamp duty — Rural/Gram Panchayat Jurisdiction- 3% for Males, 2% for FemalesRural/Gram Panchayat Jurisdiction- 3% for Males, 2% for Females
Registration1% of transaction value or max up to Rs 30,000
As recorded for this state — confirm current rates at registration.
Society Reviews
Reviews by residents
No written reviews yet
Be the first to share a first-hand experience.
Explore life around Shree Ram Anandpuri B
Understand prices, daily conveniences and connectivity around the project before planning a visit.
Aerial distances measured on the map from the project’s recorded location — straight lines, not routes. Map data © OpenStreetMap contributors.
View on mapMetro & Rail 6
- Deshpande Udyan1.1 km
- Market Yard1.3 km
- Dandekar Pul1.4 km
- Swargate1.8 km
- Nalstop2.7 km
+1 more
Schools 3
- Forever Music Pvt. Ltd / Forever Arts Academy240 m
- L. R. Shinde Highschool490 m
- Muktangan English School760 m
Colleges 4
- Shahu College410 m
- PVG's College of Engineering and Technology840 m
- Rajiv Gandhi Academy of E-Learning1 km
- S.B.B alias Appasaheb Jedhe Arts, Commerce & Science College2.4 km
Hospitals 4
- Dr.Purohit Nursing Home240 m
- Shraddha Hospital310 m
- Annachatre Clinic520 m
- Yashashree Maternity and Nursing Home550 m
Shopping & Markets 4
- carpet store330 m
- New Balaji Traders1.3 km
- Jay Ganesh1.3 km
- Reliance Trends2.2 km
Parks 4
- Nana Nani Park160 m
- Rose Garden290 m
- Phulora Ground300 m
- Shahu College Ground440 m
Banks 3
- Indian Overseas Bank960 m
- PDCC Bank960 m
- HDFC Bank1 km
Airport 1
- Pune Airport13.3 km
Clinic 2
- Physiotherapy Center Pune540 m
- Walimbe Eye Clinic710 m
Pharmacy 2
- Shree Medical780 m
- Chetan Medicals1.3 km
Railway 1
- Shivajinagar5 km
Straight-line distances, approximate, measured from the project’s recorded location. Data © OpenStreetMap contributors.
About Shree Ram Builders

Shree Ram Builders
8 projects on PropertyBaazi
Shree Ram Builders is a property development company in Pune. It is committed to transforming the dreams of customers of buying property into a reality. The main focus of the firm is on developing projects with uncompromising standards of quality. It ensures that it meets the special demands of its discerning customers and provide them with the best option in today's real estate market.
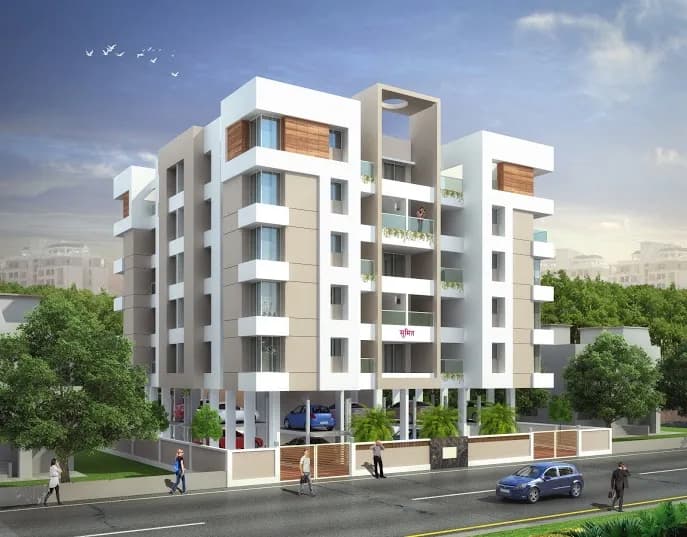
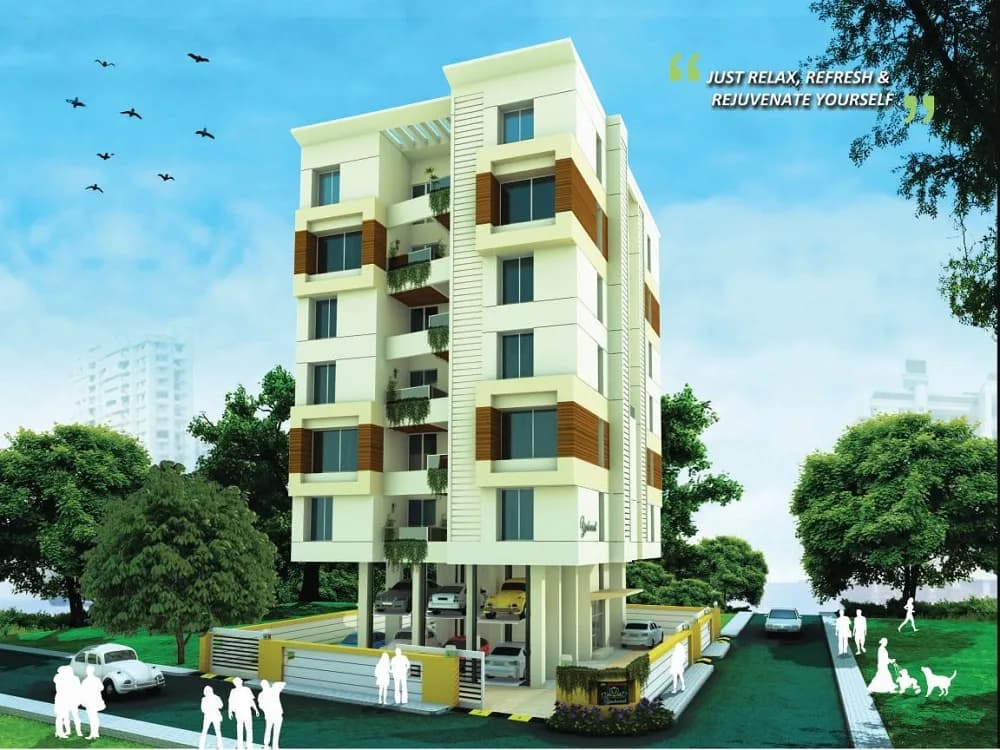
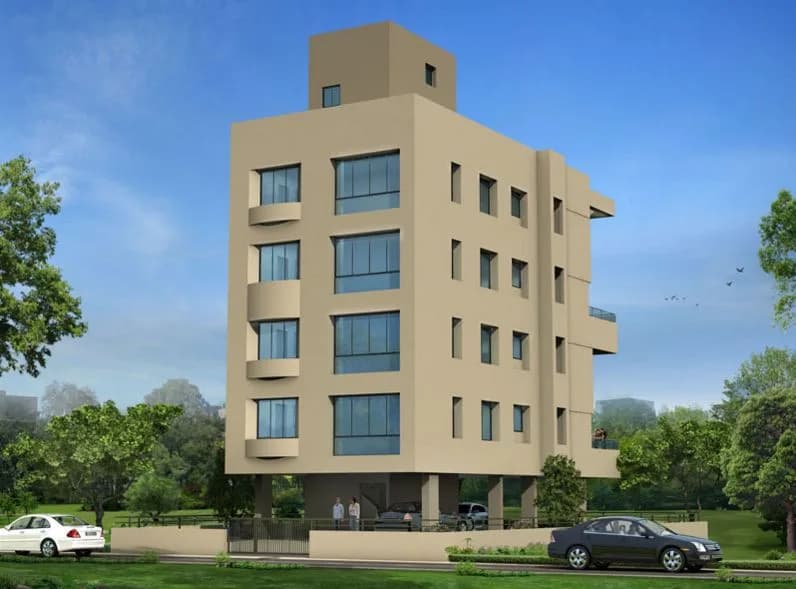
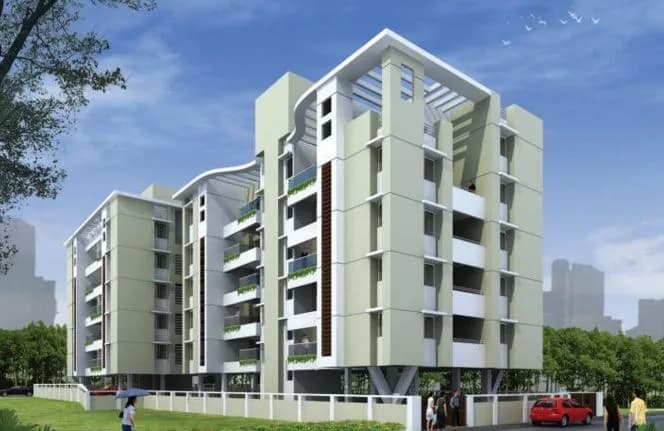
Projects by Shree Ram Builders
Frequently Asked Questions
When can I move into Shree Ram Anandpuri B?
Shree Ram Anandpuri B was completed in Nov, 2016 (per our records).
Does Shree Ram Anandpuri B have RERA approval?
We don't have a RERA registration on record for Shree Ram Anandpuri B yet, so it's worth confirming this with the developer before you commit.
What does a home at Shree Ram Anandpuri B cost?
Shree Ram Anandpuri B offers 1, 2, 3 BHK Apartment, sized 406–1,019 sq.ft carpet area. Current pricing is shared on request — download the brochure from the project page for the latest price list.
Whereabouts is Shree Ram Anandpuri B, and what's the commute like?
Shree Ram Anandpuri B is located in Tulshibaug, Pune. The nearest metro is about 2.79 km away.
What's the scale of Shree Ram Anandpuri B?
Shree Ram Anandpuri B is 1 tower, up to 5 floors and 10 homes.
What amenities does Shree Ram Anandpuri B offer?
Shree Ram Anandpuri B comes with 9 amenities, including Club House, Children's Play Area, Car Parking, Vastu Compliant, Fire Fighting Systems and 24/7 Power Backup.
What conveniences are near Shree Ram Anandpuri B?
Close to Shree Ram Anandpuri B you'll find hospitals such as Dr.Purohit Nursing Home and Shraddha Hospital, schools like Forever Music Pvt. Ltd / Forever Arts Academy.
Which builder is behind Shree Ram Anandpuri B?
Shree Ram Anandpuri B is being developed by Shree Ram Builders.
Quick Links
Disclaimer: The material and information contained on this page is provided for general information purposes only and does not constitute an endorsement, warranty, or representation by PropertyBaazi. PropertyBaazi is an information platform and is not a party to any transaction between users. Project details, prices, availability, RERA status and other information are compiled from public records and third-party sources, may change without notice, and should be independently verified with the developer, the relevant RERA authority and your own legal/financial advisors before you rely on them or make any decision.