
Outdoors
Entrance
Select a view or open the gallery
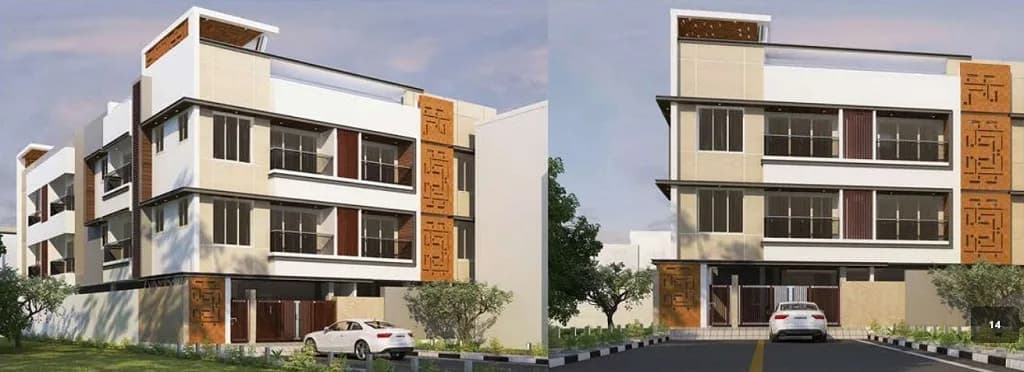
Shree Rithvikaa Sai Anugraga
New Colony, Chennai
Construction Status
Ready to move
Completed in Mar, 2026
Price on request
Price on request
2 BHK
Super Built-up Area
1054–1115 sqft
Price on Request
Project Details
- Project area
- 0.084 acres
- Towers
- 1
- Total units
- 6
- Floors
- 3
- Unit sizes
- 1,054–1,115 sqft · Super Built-up Area
- Configurations
- 2 BHK
- Property type
- Apartment
- Possession
- Since Mar, 2026
Specifications
- Flooring • Living, dining, kitchen and bed rooms will be of nano polished vitrified tiles of size 2 X 2 feet. • Flooring in the bathroom, balconies, utility and car parking areas will be of anti-skid tiles. Bathrooms • Toilets will have quality ceramic wall tiles for 7 feet height from the floor level. • Sanitary and CP fittings are from Parryware, Cera, Jaguar or its equivalent brand. Kitchen • Kitchen platform will be provided with granite top and a stainless steel sink. • Kitchen will have quality ceramic wall tiles for 2 feet height above the platform. • Provision for exhaust fan and chimney in the kitchen is included. Doors and Windows • Main door is teak wood frame with teak wood door. • Bed room door consists of teak wood frames with good quality flush door. • Toilet and bathroom doors have teak wood frames with oil flush door. • Windows are
UPVC
- frame with glass and MS grills. Finishes • Interior finishes include two coats of putty with emulsion paint. • Exterior finishes consist of two coats of weather proof ace paint. Electrical • 3-Phase power supply with change over switch and modular and two way switch provisions. • Split A/C provision is provided in the hall and all bedrooms. • One telephone and TV jack point will be provided in the hall and bedrooms. Plumbing •
CPVC
- pipes are Ashirvaad brand or its equivalent brand. Structure • RCC framed structure with 9 inch red brick outer walls and 4.5 inch inner walls. • Includes plastering and anti termite treatment for the walls.
As stated by the builder; shown as filed.
About Shree Rithvikaa Sai Anugraga
Shree Rithvikaa Sai Anugraga in New Colony, Chromepet is a ready-to-move housing society. It offers apartments in varied budget range. These units are a perfect combination of comfort and style, specifically designed to suit your requirements and conveniences. There are 2BHK apartments available in this project. This housing society is now ready to be called home as families have started moving in. Check out some of the features of Shree Rithvikaa Sai Anugraga housing society: *Shree Rithvikaa Sai Anugraga New Colony has single tower, with 3 floors each…More ↓Less ↑
Shree Rithvikaa Sai Anugraga in New Colony, Chromepet is a ready-to-move housing society. It offers apartments in varied budget range. These units are a perfect combination of comfort and style, specifically designed to suit your requirements and conveniences. There are 2BHK apartments available in this project. This housing society is now ready to be called home as families have started moving in. Check out some of the features of Shree Rithvikaa Sai Anugraga housing society: *Shree Rithvikaa Sai Anugraga New Colony has single tower, with 3 floors each and 6 units on offer. *Spread over an area of 0.08 acres, Shree Rithvikaa Sai Anugraga New Colony, Chromepet is one of the spacious housing societies in the Chennai South region. With all the basic amenities available, Shree Rithvikaa Sai Anugraga fits into your budget and your lifestyle. *New Colony, Chromepet has good connectivity to some of the important areas in the proximity such as Sunshine SSM School, Rela Multispeciality Hospital and MIT University and so on.
Top Facilities
6 facilities recorded for this project
- Car Parking
- Vastu Compliant
- 24/7 Power Backup
- Gated Community
- CCTV Camera Security
- Video Door Security
Location Advantages
Key destinations around Shree Rithvikaa Sai Anugraga
Sunshine SSM School
School · 500 m
Rela Multispeciality Hospital
Hospital · 700m
MIT University
University · 1.5 Km
Chromepet Railway Station
Railway Station · 1 Km
Chromepet Bus Stand
Bus Stop · 1 Km
Super Saravana Stores
Shopping Center/ Market/ Mall · 1.5 Km
View Official Brochure
Official brochure
Shree Rithvikaa Sai Anugraga
2 pages · 0.5 MB · PDF
Published by the builder; shown as filed.
Reading here is free. Downloading sends your enquiry to the seller so they can follow up.
Market Snapshot for New Colony
Computed from 2 New Colony projects in our catalogue.
Government charges
Stamp duty7 % of the value, applicable to both Male and Female.
Registration3 % for Female
Registration4 % for Male
As recorded for this state — confirm current rates at registration.
Society Reviews
Reviews by residents
No written reviews yet
Be the first to share a first-hand experience.
Explore life around Shree Rithvikaa Sai Anugraga
Understand prices, daily conveniences and connectivity around the project before planning a visit.
Distances as recorded by the builder — approximate; please confirm on the ground.
View on mapMetro & Rail 1
- Chromepet Railway Station1 Km
Schools 1
- Sunshine SSM School500 m
Colleges & Universities 1
- MIT University1.5 Km
Hospitals 1
- Rela Multispeciality Hospital700m
Shopping & Malls 1
- Super Saravana Stores1.5 Km
Bus & Transit 1
- Chromepet Bus Stand1 Km
Others 1
- Lalitha Jewellery500 m
Distances as recorded when the project was listed — approximate; please confirm on the ground.
Similar Projects
Comparable projects around New Colony
About Shree Rithvikaa Builders
Shree Rithvikaa Builders
2 projects on PropertyBaazi
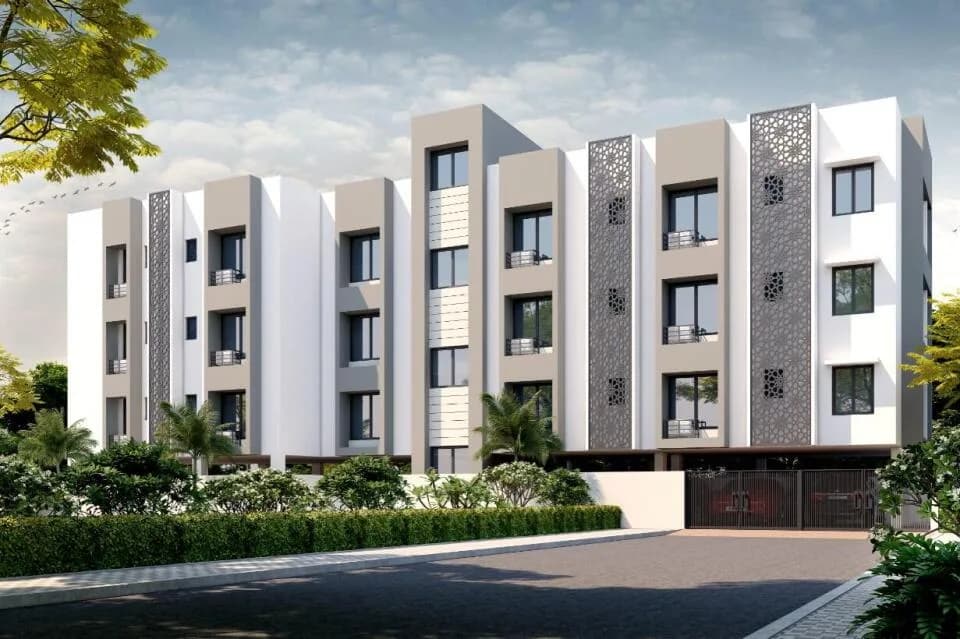
Shree Rithvikaa Builders is a Chennai-based construction company focused on building residential apartments. They emphasize quality construction, clear titles, and customer satisfaction. Their projects include Krishna Apartments and Shree Rithvikaa Sai Anugraga.
Projects by Shree Rithvikaa Builders
Frequently Asked Questions
What's the possession timeline at Shree Rithvikaa Sai Anugraga?
Shree Rithvikaa Sai Anugraga is ready to move in, so you can take possession as soon as the paperwork is done.
Does Shree Rithvikaa Sai Anugraga have RERA approval?
We don't have a RERA registration on record for Shree Rithvikaa Sai Anugraga yet, so it's worth confirming this with the developer before you commit.
What are prices and sizes like at Shree Rithvikaa Sai Anugraga?
Shree Rithvikaa Sai Anugraga offers 2 BHK Apartment, sized 1,054–1,115 sq.ft super built-up area. Current pricing is shared on request — download the brochure from the project page for the latest price list.
Whereabouts is Shree Rithvikaa Sai Anugraga, and what's the commute like?
Shree Rithvikaa Sai Anugraga is located in New Colony, Chennai.
What's the scale of Shree Rithvikaa Sai Anugraga?
Shree Rithvikaa Sai Anugraga is spread across 0.1 acres, 1 tower, up to 3 floors and 6 homes.
What amenities does Shree Rithvikaa Sai Anugraga offer?
Shree Rithvikaa Sai Anugraga comes with 6 amenities, including Car Parking, Gated Community, Vastu Compliant, CCTV Camera Security, Video Door Security and 24/7 Power Backup.
What conveniences are near Shree Rithvikaa Sai Anugraga?
Close to Shree Rithvikaa Sai Anugraga you'll find hospitals such as A G Chrompet Health And Maternity Centre and Shree Eye & Maternity Hospital, schools like St Mark's School and Saviour Jesus Matriculation Higher Secondary School.
Which builder is behind Shree Rithvikaa Sai Anugraga?
Shree Rithvikaa Sai Anugraga is being developed by Shree Rithvikaa Builders.
Quick Links
Disclaimer: The material and information contained on this page is provided for general information purposes only and does not constitute an endorsement, warranty, or representation by PropertyBaazi. PropertyBaazi is an information platform and is not a party to any transaction between users. Project details, prices, availability, RERA status and other information are compiled from public records and third-party sources, may change without notice, and should be independently verified with the developer, the relevant RERA authority and your own legal/financial advisors before you rely on them or make any decision.