2 BHK Apartment
988 sq.ft.
₹Price on Request
Others
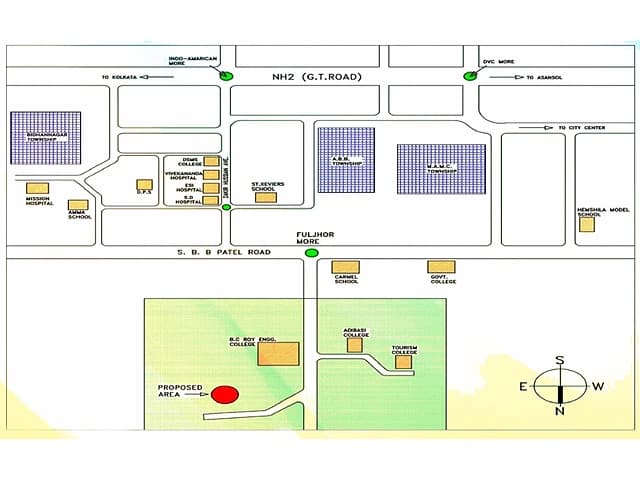
Location Plan
Select a view or open the gallery
Fuljhore, Durgapur
Construction Status
Ready to move
Completed in Mar, 2023
Price on request
Price on request
2 BHK
Super Built-up Area
988–1077 sqft
Price on Request
3 BHK
Super Built-up Area
1188–1458 sqft
Price on Request
1. Structure-RCC framed structure over pile foundation with ISI marked cement & steel 2. Flooring-Vitrified tiles in bed-Rooms & in living/dinning. Anti-Skid ceramic tiles in toilet floors 3. Kitchen-Granite/marble cooking top with ceramic tiles on walls & floor 4. Door-Main door Sal frame. Standard flush doors in rooms. PVC doors in toilets 5. Windows-Aluminum sliding windows with smoked glass 6. Electrical-Concealed wiring with ISI brand wires & fittings 7. Plumbing-Concealed pipelines with pipes & fittings of reputed brand 8. Interior- Finished with wall-Putty & interior primer 9. Exterior-Finished with weather-Coat paint of reputed brand 10. Lift-Multiple high speed lifts of reputed brands
As stated by the builder; shown as filed.
Available configurations, areas and recorded pricing.
988 sq.ft.
₹Price on Request
1074 sq.ft.
₹Price on Request
1077 sq.ft.
₹Price on Request
1188 sq.ft.
₹Price on Request
1224 sq.ft.
₹Price on Request
1363 sq.ft.
₹Price on Request
1365 sq.ft.
₹Price on Request
Room dimensions
Room-by-room dimensions from each plan’s published schedule — shown exactly as filed, never estimated.
| Room | Dimensions (as printed) | Area |
|---|---|---|
| Drawing And Dining | 2.90 m × 3.61 m | 112 sqft |
| Kitchen | 1.65 m × 3.38 m | 60 sqft |
| Bedroom | 3.66 m × 3.38 m | 133 sqft |
| Bedroom | 3.61 m × 3.12 m | 121 sqft |
| Toilet | 2.74 m × 1.22 m | 36 sqft |
| WC | 1.37 m × 1.35 m | 20 sqft |
| Balcony | 1.04 m × 2.44 m | 27 sqft |
| Balcony | 2.90 m × 1.62 m | 50 sqft |
Itemized rooms add up to 559 sqft · super area 988 sqft (walls, circulation and balconies are not itemized)
| Room | Dimensions (as printed) | Area |
|---|---|---|
| Drawing And Dining | 4.12 m × 3.23 m | 143 sqft |
| Kitchen | 1.83 m × 2.21 m | 44 sqft |
| Bedroom | 3.66 m × 3.43 m | 135 sqft |
| Bedroom | 3.61 m × 2.97 m | 115 sqft |
| WC | 1.37 m × 1.37 m | 20 sqft |
| Toilet | 1.35 m × 2.82 m | 41 sqft |
| Balcony | 4.12 m × 1.22 m | 54 sqft |
| Balcony | 1.83 m × 1.22 m | 24 sqft |
| Balcony | 1.22 m × 2.43 m | 32 sqft |
Itemized rooms add up to 608 sqft · super area 1,074 sqft (walls, circulation and balconies are not itemized)
| Room | Dimensions (as printed) | Area |
|---|---|---|
| Drawing And Dining | 6.66 m × 2.85 m | 204 sqft |
| Open Kitchen | 2.49 m × 1.22 m | 33 sqft |
| Bedroom | 3.61 m × 3.05 m | 118 sqft |
| Bedroom | 3.66 m × 3.05 m | 120 sqft |
| Toilet | 1.22 m × 2.03 m | 27 sqft |
| Toilet | 2.49 m × 1.37 m | 37 sqft |
| Balcony | 1.83 m × 1.29 m | 25 sqft |
| Balcony | 1.27 m × 2.43 m | 33 sqft |
Itemized rooms add up to 597 sqft · super area 1,077 sqft (walls, circulation and balconies are not itemized)
| Room | Dimensions (as printed) | Area |
|---|---|---|
| Drawing And Dining | 4.29 m × 3.10 m | 143 sqft |
| Kitchen | 1.83 m × 3.05 m | 60 sqft |
| Bedroom | 2.74 m × 2.69 m | 79 sqft |
| Bedroom | 3.66 m × 3.05 m | 120 sqft |
| Bedroom | 3.61 m × 3.12 m | 121 sqft |
| Toilet | 2.26 m × 1.52 m | 37 sqft |
| Toilet | 1.07 m × 1.73 m | 20 sqft |
| Balcony | 3.17 m × 1.37 m | 47 sqft |
| Balcony | 1.14 m × 1.95 m | 24 sqft |
Itemized rooms add up to 651 sqft · super area 1,188 sqft (walls, circulation and balconies are not itemized)
| Room | Dimensions (as printed) | Area |
|---|---|---|
| Drawing Room | 4.47 m × 2.69 m | 130 sqft |
| Kitchen | 1.65 m × 3.05 m | 54 sqft |
| Bedroom | 2.74 m × 3.05 m | 90 sqft |
| Bedroom | 3.66 m × 3.05 m | 120 sqft |
| Bedroom | 3.61 m × 3.12 m | 121 sqft |
| Toilet | 1.07 m × 2.13 m | 25 sqft |
| Toilet | 2.59 m × 1.22 m | 34 sqft |
| Dining | 2.90 m × 2.54 m | 79 sqft |
| Balcony | 2.54 m × 1.17 m | 32 sqft |
| Balcony | 1.14 m × 2.08 m | 26 sqft |
Itemized rooms add up to 711 sqft · super area 1,224 sqft (walls, circulation and balconies are not itemized)
| Room | Dimensions (as printed) | Area |
|---|---|---|
| Drawing And Dining | 6.35 m × 4.06 m | 278 sqft |
| Kitchen | 1.78 m × 3.05 m | 58 sqft |
| Bedroom | 2.79 m × 3.71 m | 112 sqft |
| Bedroom | 3.66 m × 3.05 m | 120 sqft |
| Bedroom | 3.66 m × 3.05 m | 120 sqft |
| Toilet | 2.44 m × 1.45 m | 38 sqft |
| Toilet | 1.09 m × 2.03 m | 24 sqft |
| Balcony | 1.22 m × 1.95 m | 26 sqft |
Itemized rooms add up to 776 sqft · super area 1,363 sqft (walls, circulation and balconies are not itemized)
| Room | Dimensions (as printed) | Area |
|---|---|---|
| Drawing And Dining | 6.66 m × 4.14 m | 297 sqft |
| Kitchen | 2.21 m × 2.03 m | 48 sqft |
| Bedroom | 3.05 m × 3.61 m | 118 sqft |
| Bedroom | 3.66 m × 3.12 m | 123 sqft |
| Bedroom | 3.66 m × 3.05 m | 120 sqft |
| Toilet | 2.49 m × 1.35 m | 36 sqft |
| Toilet | 1.22 m × 1.73 m | 23 sqft |
| Balcony | 1.22 m × 2.34 m | 31 sqft |
| Entrance | 2.08 m × 2.46 m | 55 sqft |
| Balcony | 2.74 m × 1.44 m | 43 sqft |
Itemized rooms add up to 894 sqft · super area 1,365 sqft (walls, circulation and balconies are not itemized)
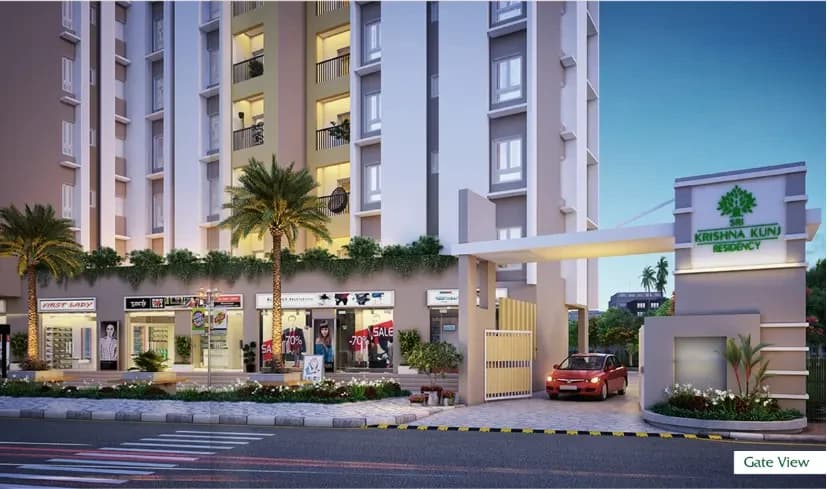
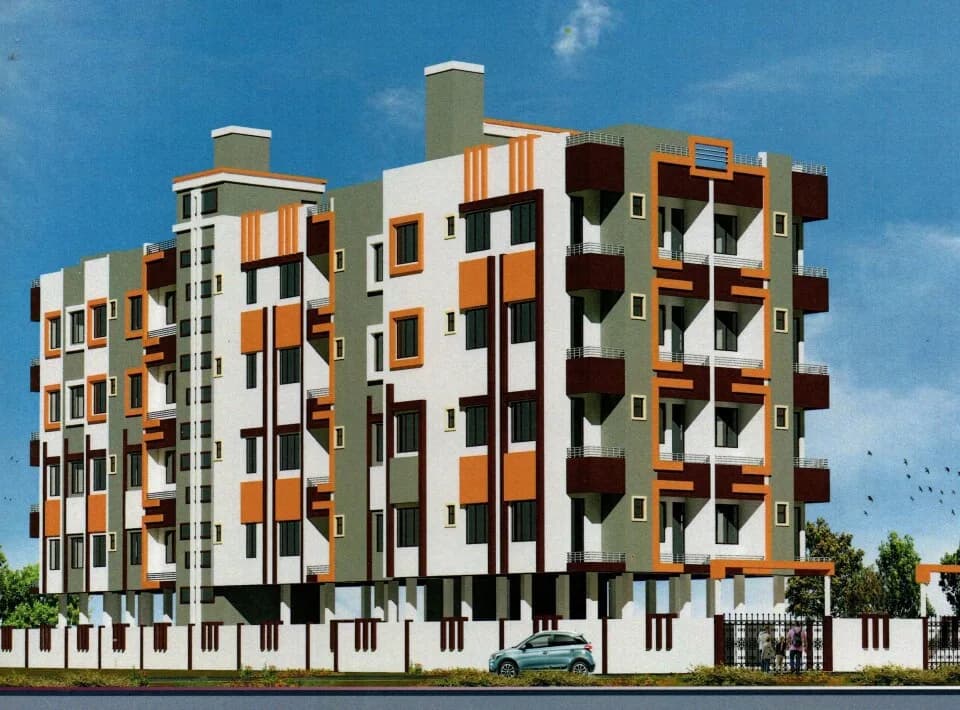
For those looking to buy a residential property, here comes one of the choicest offerings in Durgapur, at Fuljhore. Brought to you by Shree Builders And Developers Kolkata, Shree Rupasi Bangla is among the newest addresses for homebuyers. This is an under-construction project right now, and is expected to be delivered by Mar, 2023. It has a variety of options to choose from that too in a varied budget range. Shree Builders And Developers Kolkata is one of the known real estate brands in Durgapur. There is 1 project of this builder, which is currently under-construction. Read on to know more about must-know features, Shree Rupasi Bangla, Photos, Floor Plans, Payment Plans, Brochure download procedure and other exciting facts about the project.
13 facilities recorded for this project
Key destinations around Shree Rupasi Bangla
Carmel School
School · 0.2 Km to 4 Km
Delhi Public School
School · 0.2 Km to 4 Km
DAV Model School
School · 0.2 Km to 4 Km
Modern School
School · 0.2 Km to 4 Km
St. Xaviers School
School · 0.2 Km to 4 Km
Bengal College
University · 0.5 Km to 2 Km
Current asking rates for this project, its locality and Durgapur.
Today’s asking rates
Project, locality and city benchmarks
Project and locality asking-rate medians come from the PropertyBaazi project records in the sample shown. Registered rates come from government transaction records. Neither is a valuation, index or forecast.
Computed from 10 Fuljhore projects in our catalogue (3 with a per-sqft price).
10 projects here, by price band
Reviews by residents
No written reviews yet
Be the first to share a first-hand experience.
Understand daily conveniences and connectivity around the project before planning a visit.
Based on 10 projects listed in Fuljhore on PropertyBaazi — our catalog, not a market index.
Distances as recorded by the builder; others measured aerially on the map — straight lines, not routes. Map data © OpenStreetMap contributors.
View on mapMetro & Rail 1
Schools 5
Colleges & Universities 4
Hospitals 3
Shopping & Malls 1
Airport 1
Distances as recorded when the project was listed — approximate; please confirm on the ground.
Comparable projects around Fuljhore

Shree Builders And Developers Kolkata
1 projects on PropertyBaazi
Shree Builders And Developers Kolkata aims to redefine the real estate industry by developing and delivering state of the art projects. It is committed to providing quality spaces that enrich today and envisage tomorrow. It strives to make its presence felt by developing high-quality projects that provide value for money and the highest customer satisfaction. The company leaves no stone unturned in ensuring that the property-related needs and expectations of the customers are met.
Shree Rupasi Bangla was completed in Mar, 2023 (per our records).
We don't have a RERA registration on record for Shree Rupasi Bangla yet, so it's worth confirming this with the developer before you commit.
Shree Rupasi Bangla offers 2, 3 BHK Apartment, sized 988–1,458 sq.ft super built-up area. Current pricing is shared on request — download the brochure from the project page for the latest price list.
Shree Rupasi Bangla is located in Fuljhore, Durgapur.
Shree Rupasi Bangla is 1 tower, up to 6 floors and 48 homes.
Shree Rupasi Bangla comes with 13 amenities, including Swimming Pool, High Speed Elevators, Jogging Track, 24/7 Security, Club House and 24/7 Power Backup.
Close to Shree Rupasi Bangla you'll find hospitals such as Durgapur Sub Divisional Hospital and ESI Hospital and schools like Biddhanagar Govt Boys School and Delhi Public School(DPS).
Shree Rupasi Bangla is being developed by Shree Builders And Developers Kolkata.
Disclaimer: The material and information contained on this page is provided for general information purposes only and does not constitute an endorsement, warranty, or representation by PropertyBaazi. PropertyBaazi is an information platform and is not a party to any transaction between users. Project details, prices, availability, RERA status and other information are compiled from public records and third-party sources, may change without notice, and should be independently verified with the developer, the relevant RERA authority and your own legal/financial advisors before you rely on them or make any decision.