1 BHK Apartment
715 sq.ft.
₹39 L
Taloja, Navi Mumbai
Construction Status
Ready to move
Completed in Jul, 2019
₹39 L
Price range· ₹8,666/sqft
1 BHK
Carpet Area
450 sqft
₹39 L
2 BHK
Area
—
Price on Request
RCC framed structure Pure acrylic / elastomatic paint on external facade of the building 2X2 vitrified flooring in all rooms Distemper paint on interior walls with putty finish Sufficient electrical points in all rooms Protective grills on all windows Powder coated windows in all rooms with tinted glass and granite sills on all four sides Designed molded doors for hall and bedrooms Water proof fibre doors in toilets Kitchen platform of black granite with steel sink and tiles upto window sill Bathroom provided with mixer and washbasin with mirror
As stated by the builder; shown as filed.
Phase registrations, completion timelines and available documents from the state RERA record.
Phase 1
P52000002033
Maharashtra RERA
P52000002033Registration-number match
Registration number found in MahaRERA
The project registration number matched the registry snapshot. Confirm the current status and filings on the live portal before booking.
Registry documents
Mirrored from MahaRERA
No mirrored registry documents available
Document availability varies by state portal. Use the official RERA portal below for the latest filed records.
Available configurations, areas and recorded pricing.
715 sq.ft.
₹39 L
727 sq.ft.
₹39 L
784 sq.ft.
₹39 L
796 sq.ft.
₹39 L
806 sq.ft.
₹39 L
818 sq.ft.
₹39 L
Room dimensions
Room-by-room dimensions from each plan’s published schedule — shown exactly as filed, never estimated.
| Room | Dimensions (as printed) | Area |
|---|---|---|
| Living | 4.20 m × 3.12 m | 141 sqft |
| Kitchen | 3.05 m × 2.06 m | 67 sqft |
| Bedroom | 3.05 m × 2.92 m | 96 sqft |
| WC | 0.91 m × 1.22 m | 12 sqft |
| Bathroom | 1.22 m × 1.22 m | 16 sqft |
Itemized rooms add up to 332 sqft · super area 715 sqft (walls, circulation and balconies are not itemized)
| Room | Dimensions (as printed) | Area |
|---|---|---|
| Living | 4.20 m × 3.12 m | 141 sqft |
| Kitchen | 3.05 m × 2.06 m | 67 sqft |
| Bedroom | 3.05 m × 2.92 m | 96 sqft |
| WC | 0.91 m × 1.22 m | 12 sqft |
| Bathroom | 1.22 m × 1.22 m | 16 sqft |
Itemized rooms add up to 332 sqft · super area 727 sqft (walls, circulation and balconies are not itemized)
| Room | Dimensions (as printed) | Area |
|---|---|---|
| Living | 4.20 m × 3.12 m | 141 sqft |
| Kitchen | 3.05 m × 2.06 m | 67 sqft |
| Bedroom | 3.05 m × 2.92 m | 96 sqft |
| WC | 0.91 m × 1.22 m | 12 sqft |
| Bathroom | 1.22 m × 1.22 m | 16 sqft |
Itemized rooms add up to 332 sqft · super area 784 sqft (walls, circulation and balconies are not itemized)
| Room | Dimensions (as printed) | Area |
|---|---|---|
| Living | 4.20 m × 3.12 m | 141 sqft |
| Kitchen | 3.05 m × 2.06 m | 67 sqft |
| Bedroom | 3.05 m × 2.92 m | 96 sqft |
| WC | 0.91 m × 1.22 m | 12 sqft |
| Bathroom | 1.22 m × 1.22 m | 16 sqft |
Itemized rooms add up to 332 sqft · super area 796 sqft (walls, circulation and balconies are not itemized)
| Room | Dimensions (as printed) | Area |
|---|---|---|
| Living | 4.20 m × 3.12 m | 141 sqft |
| Kitchen | 3.05 m × 2.06 m | 67 sqft |
| Bedroom | 3.05 m × 2.92 m | 96 sqft |
| WC | 0.91 m × 1.22 m | 12 sqft |
| Bathroom | 1.22 m × 1.22 m | 16 sqft |
Itemized rooms add up to 332 sqft · super area 806 sqft (walls, circulation and balconies are not itemized)
| Room | Dimensions (as printed) | Area |
|---|---|---|
| Living | 4.20 m × 3.12 m | 141 sqft |
| Kitchen | 3.05 m × 2.06 m | 67 sqft |
| Bedroom | 3.05 m × 2.92 m | 96 sqft |
| WC | 0.91 m × 1.22 m | 12 sqft |
| Bathroom | 1.22 m × 1.22 m | 16 sqft |
Itemized rooms add up to 332 sqft · super area 818 sqft (walls, circulation and balconies are not itemized)
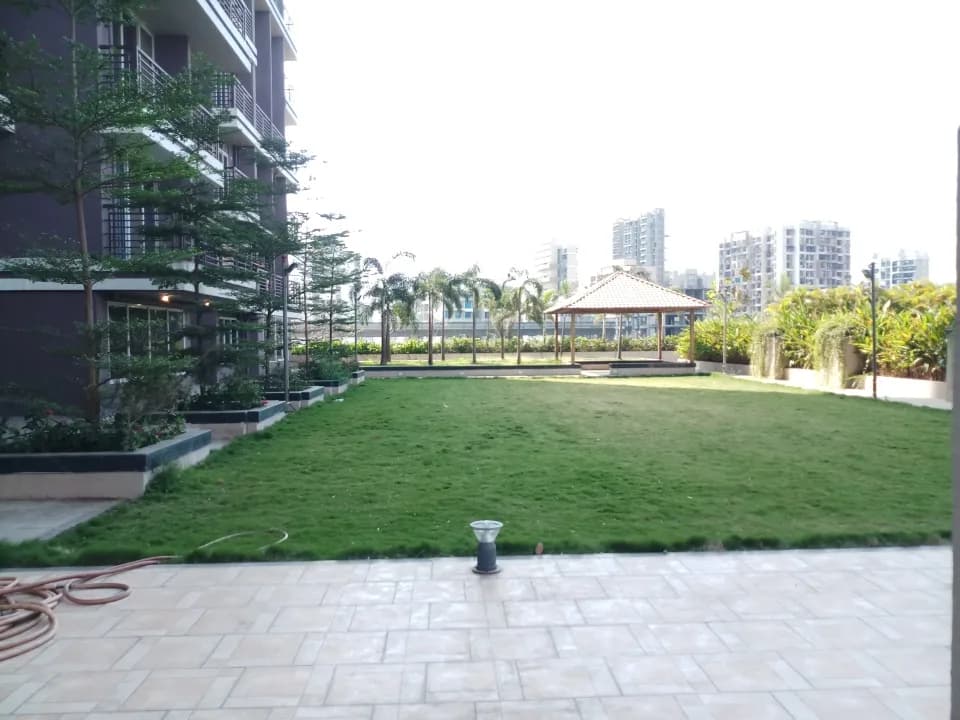
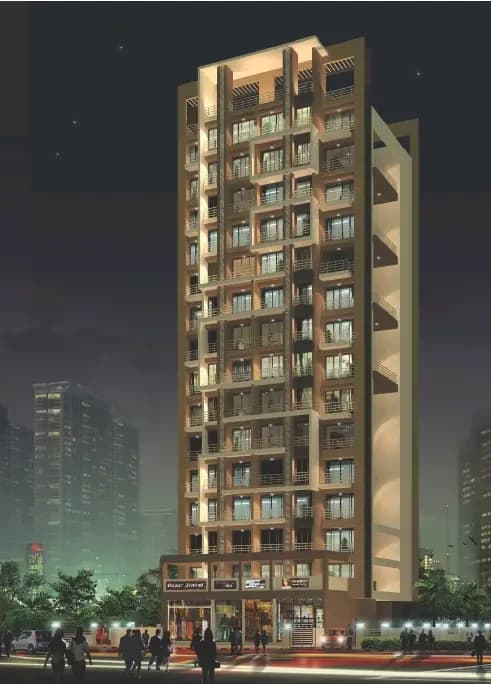
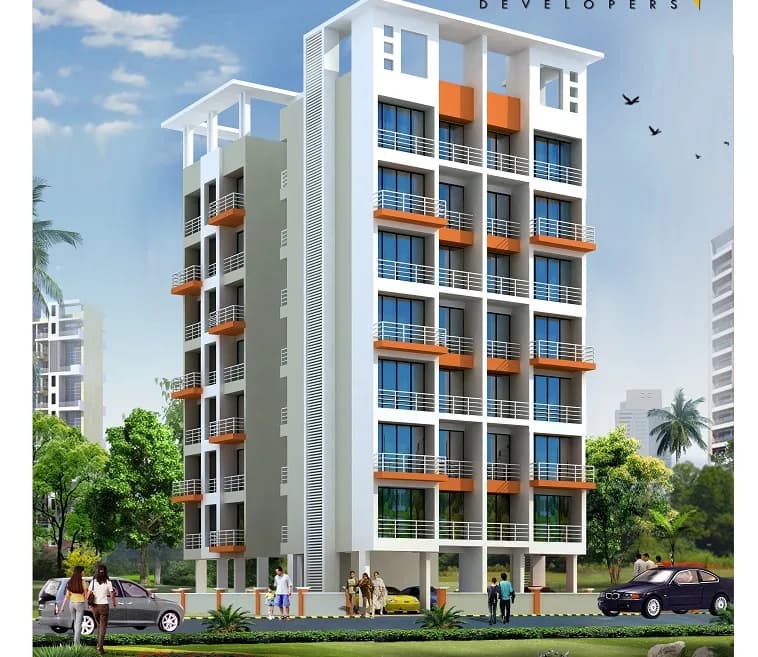
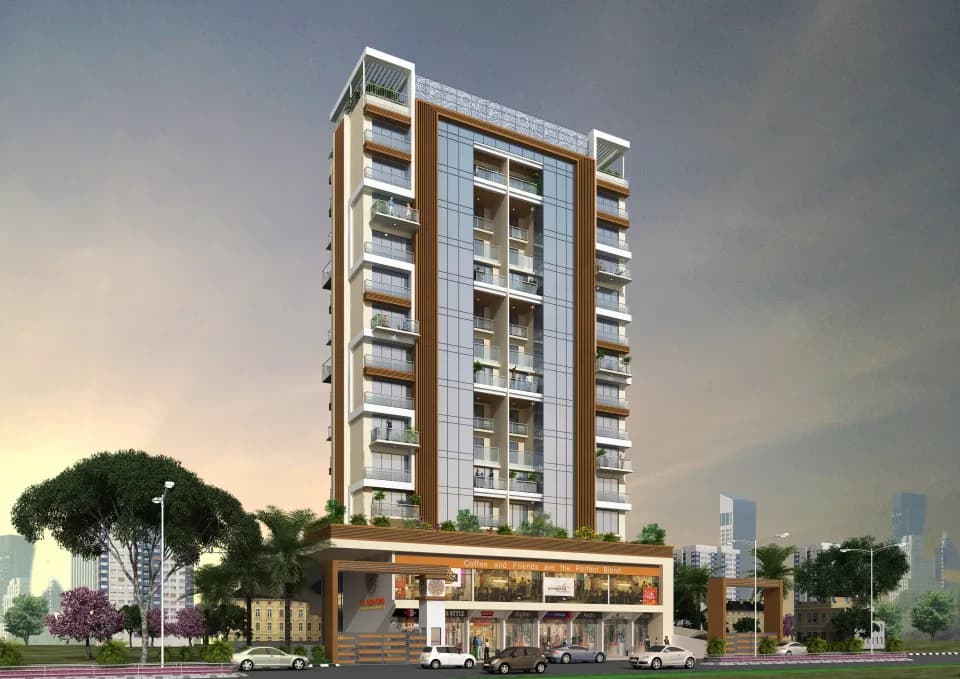
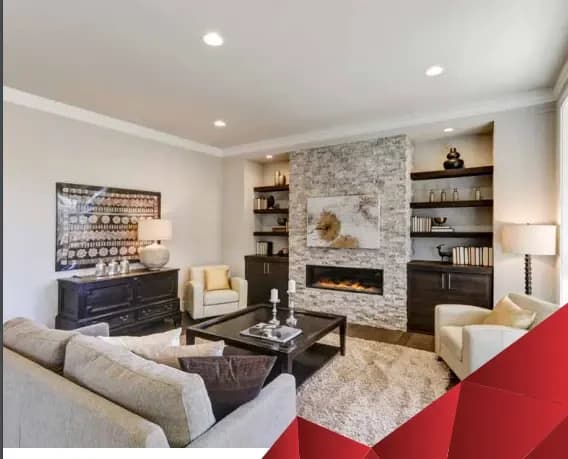
Shree Sawan Avenue 1 in Taloja, Navi Mumbai is a ready-to-move housing society. It offers apartments in varied budget range. These units are a perfect combination of comfort and style, specifically designed to suit your requirements and conveniences. There are 1BHK and 2BHK apartments available in this project. This housing society is now ready to be called home as families have started moving in. Check out some of the features of Shree Sawan Avenue 1 housing society: *Shree Sawan Avenue 1 Taloja has 2 towers, with 8 floors each and 56 units on offer.
9 facilities recorded for this project
Key destinations around Shree Sawan Avenue 1
Jeevandeep Hospital
Hospital · 0.6 km
Taloja Multispeciality Hospital
Hospital · 0.7 km
Apex Multispeciality Hospital
Hospital · 0.9 km
Taloje Panchanand
Metro / Rail · 1.0 km
Panchanand
Metro / Rail · 1.1 km
Pendhar
Metro / Rail · 1.1 km
Current asking rates for this project, its locality and Navi Mumbai.
Today’s asking rates
Project, locality and city benchmarks
Recorded state rates for reference. Confirm the applicable amount at registration.
Project and locality asking-rate medians come from the PropertyBaazi project records in the sample shown. Registered rates come from government transaction records. Neither is a valuation, index or forecast.
Computed from 122 Taloja projects in our catalogue (91 with a per-sqft price).
122 projects here, by price band
Reviews by residents
No written reviews yet
Be the first to share a first-hand experience.
Understand daily conveniences and connectivity around the project before planning a visit.
Based on 120 projects listed in Taloja on PropertyBaazi — our catalog, not a market index.
Aerial distances measured on the map from the project’s recorded location — straight lines, not routes. Map data © OpenStreetMap contributors.
View on mapMetro & Rail 3
Hospitals 5
Clinic 1
Railway 1
Straight-line distances, approximate, measured from the project’s recorded location. Data © OpenStreetMap contributors.
Comparable projects around Taloja

Shree Sawan Group
3 projects on PropertyBaazi
Consistent quality is never an accident. It is end result of long process that denies compromise at any level. Mr. Kulbir Singh, the Managing Director of the Company had a vision and began with a determination to excel in 1984. In 1992 his son Mr. Harnam Singh joined the Company as a Director. Perfect blend of father's immense experience son's dynamic innovative approach is helping the Company to scale the new heights. In our journey of success, expanding more than three decades we have moved onto creating Landmarks, providing Lifestyle homes. But in the process the motto of our Company has always remained the same .In a few years span the Company had to it's credit prestigious Completed projects in almost all nodes of Navi Mumbai spreading right from Airoli upto Panvel with 40 Residential
Shree Sawan Avenue 1 was completed in Jul, 2019 (per our records).
Yes. Shree Sawan Avenue 1 is registered with MahaRERA under number P52000002033, which you can verify on the official RERA portal.
Homes at Shree Sawan Avenue 1 are priced ₹39 L (about ₹8,666/sq.ft) for 1, 2 BHK Apartment, sized 450 sq.ft carpet area.
Shree Sawan Avenue 1 is located in Taloja, Navi Mumbai. The railway station is around 0.98 km away.
Shree Sawan Avenue 1 is 2 towers, up to 8 floors and 56 homes.
Shree Sawan Avenue 1 comes with 9 amenities, including Earthquake Resistant, Power Back up Lift, Entrance Lobby, Rain Water Harvesting, Lift(s) and Car Parking.
Close to Shree Sawan Avenue 1 you'll find hospitals such as Ayesha Hospital and Al Shifa Multi Speciality Hospital.
Shree Sawan Avenue 1 is being developed by Shree Sawan Group.
Disclaimer: The material and information contained on this page is provided for general information purposes only and does not constitute an endorsement, warranty, or representation by PropertyBaazi. PropertyBaazi is an information platform and is not a party to any transaction between users. Project details, prices, availability, RERA status and other information are compiled from public records and third-party sources, may change without notice, and should be independently verified with the developer, the relevant RERA authority and your own legal/financial advisors before you rely on them or make any decision.