2 BHK Apartment
1019 sq.ft.
₹42.8 L
Outdoors
Elevation
Select a view or open the gallery
Indira Nagar, Nashik
Construction Status
Under construction
Possession will start from Mar, 2027
₹45.85 L - 68.59 L
Price range· ₹5,908/sqft
2 BHK
Built-up Area
1019–1045 sqft
₹45.85 - 47 L
3 BHK
Built-up Area
1305–1429 sqft
₹58.73 - 68.59 L
As stated by the builder; shown as filed.
Phase registrations, completion timelines and available documents from the state RERA record.
Phase 1
P51600053196
Maharashtra RERA
Not found in this snapshot
No matching registry entry was found
The registration was not found in our Maharashtra, Tamil Nadu, Karnataka, Haryana, Uttar Pradesh and Gujarat snapshot. This does not mean the project is unregistered; check the live state portal before you transact.
Registry documents
Mirrored from the state RERA registry
No mirrored registry documents available
Document availability varies by state portal. Use the official RERA portal below for the latest filed records.
Available configurations, areas and recorded pricing.
1019 sq.ft.
₹42.8 L
1045 sq.ft.
₹43.89 L
1305 sq.ft.
₹54.81 L
1342 sq.ft.
₹56.36 L
1422 sq.ft.
₹59.72 L
1429 sq.ft.
₹60.02 L
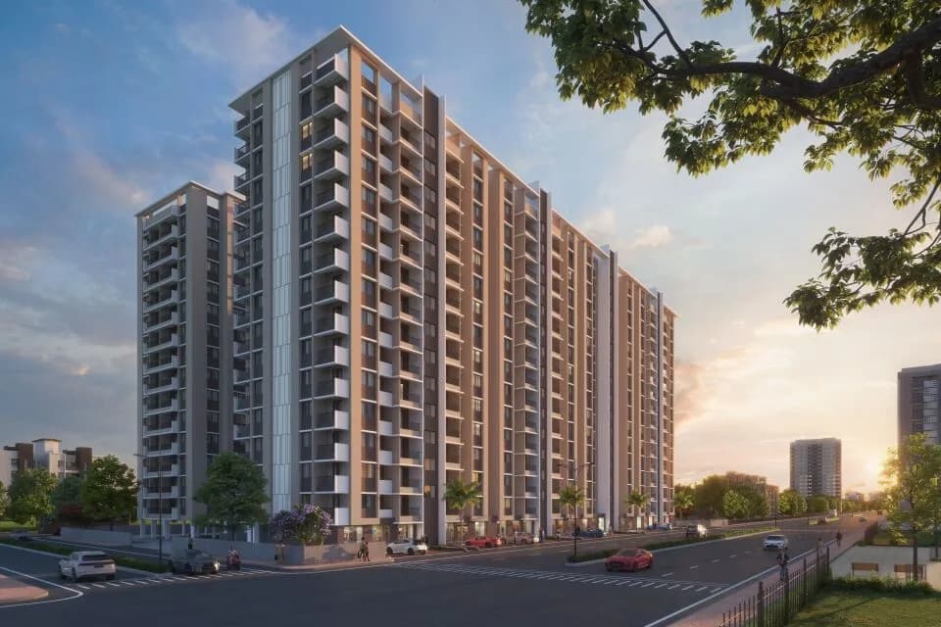
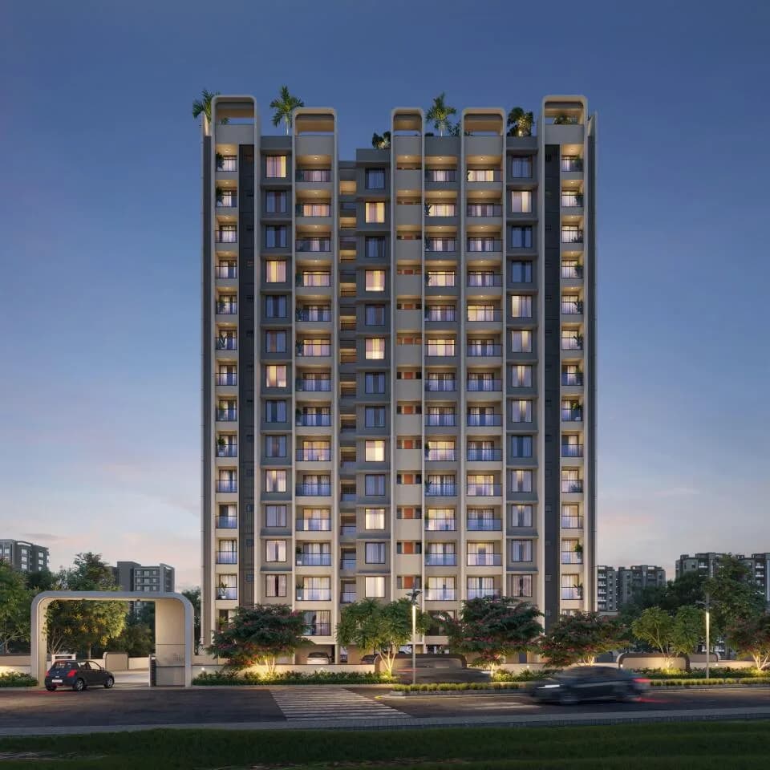
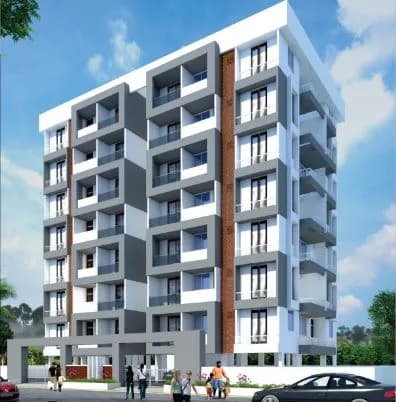
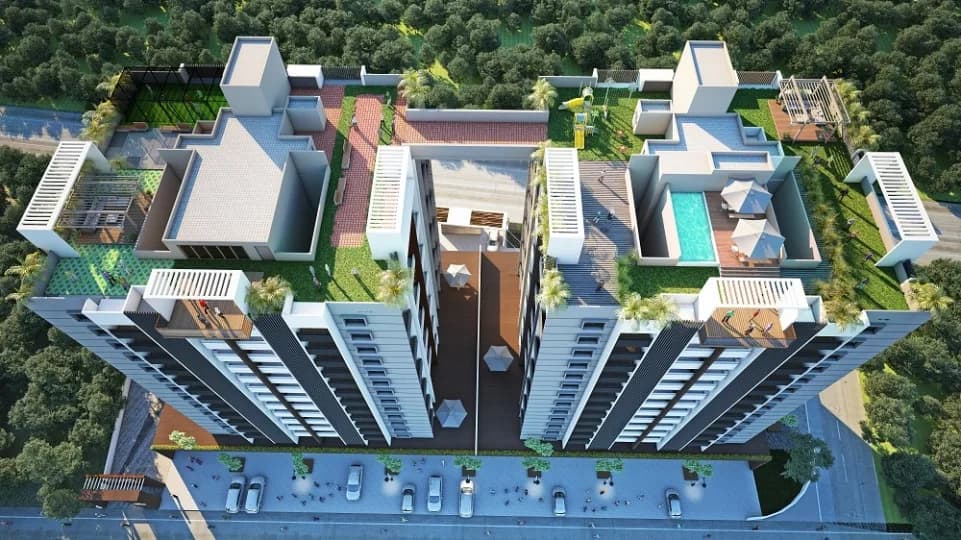
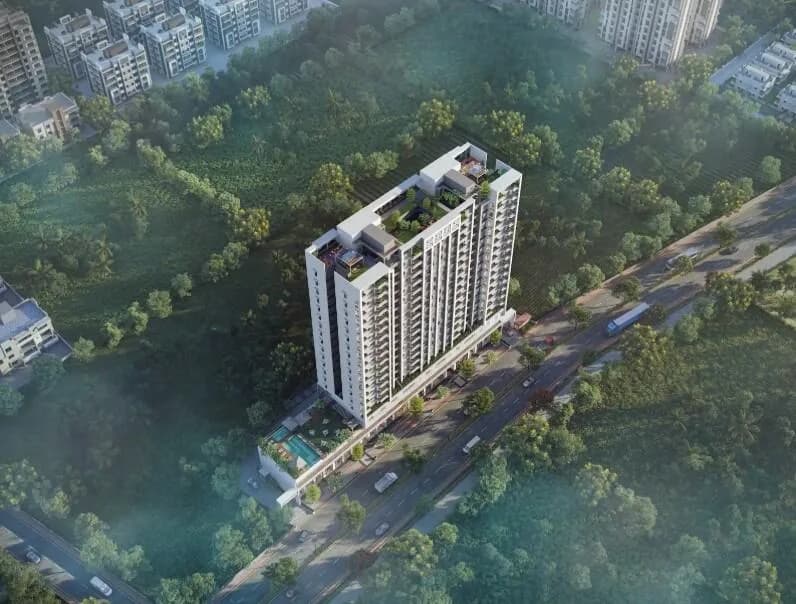
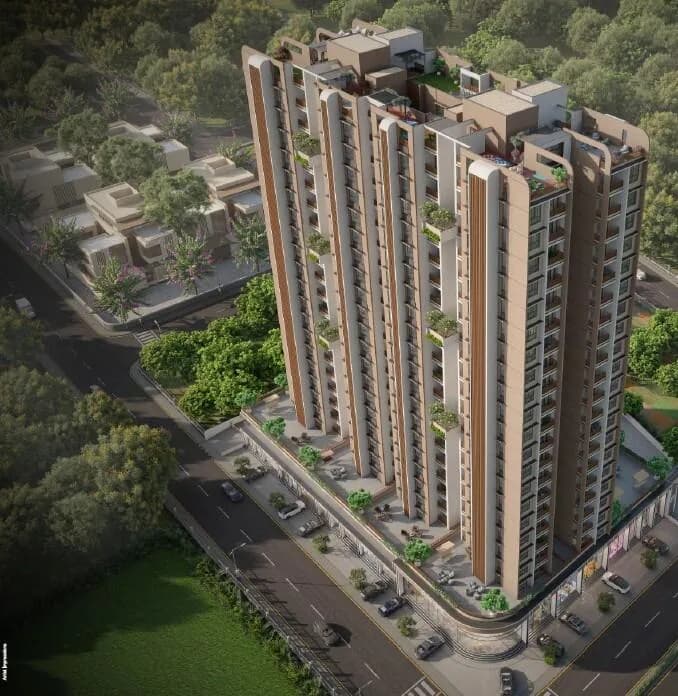
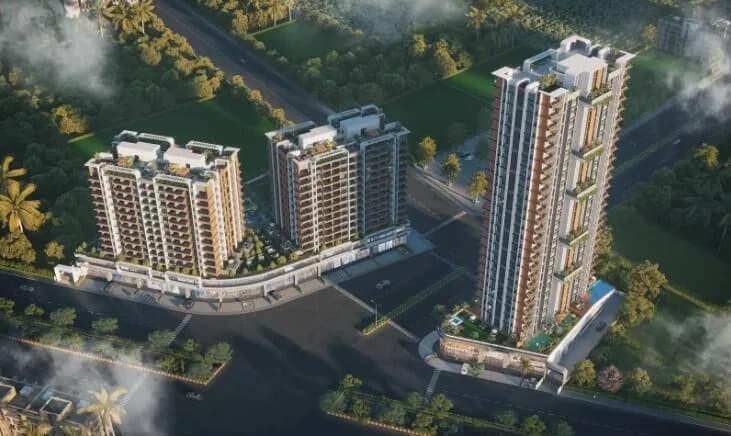
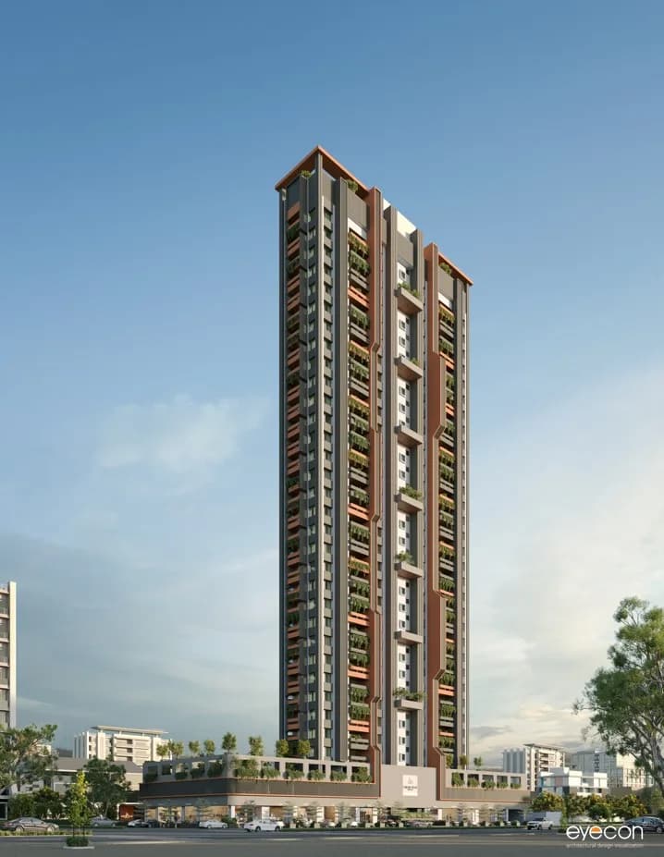
As individuals we always plan to take a step ahead - a step ahead in our careers, a step ahead in our personal lives, a step ahead leading to growth, one step that leads you to our achievements and to complement this elevation Shreeji adds another iconic structure to the transforming skyline of Nashik - Shreeji Elevate 2 & 3 BHK Premium Homes. Homes that for ever inspire you to rise high. A Home is where you relax, rejuvenate and rejoice with your family. The strategic location of Shreeji Elevate, places you in the heart of the city amidst all your daily needs. Now get ready to bask in the luxury of time and enjoy those little moments with your loved ones. ELEVATE LIFESTYLE A new home is the first step towards a new life. Take this first step in Shreeji Elevate and experience your dream lifestyle turning into a reality. With multiple amenities, luxurious spaces, the biggest township of Central Indira Nagar is all set to create a new lifestyle that you deserve. Artist Impression ELEVATE HAPPINESS BIGGEST TOWNSHIP IN THE CENTER OF INDIRA NAGAR GATED COMMUNITY TOWERS 15 STOREY TOWERS 3 EXCLUSIVE SPACES TO INDULGE IN PLEASURE & PLAY.
18 facilities recorded for this project
Key destinations around Shreeji Elevate
Neelmani Colony Park
Park · 0.1 km
Swami Samrth Mandir Park
Park · 0.1 km
Pushpanjali Colony Garden
Park · 0.1 km
Bora Hospital
Hospital · 0.4 km
Life Care Hospital, Nashik
Hospital · 0.4 km
Shrinivas Multispeciality Hospital
Hospital · 0.6 km
Current asking rates for this project, its locality and Nashik.
Today’s asking rates
Project, locality and city benchmarks
Recorded state rates for reference. Confirm the applicable amount at registration.
Project and locality asking-rate medians come from the PropertyBaazi project records in the sample shown. Registered rates come from government transaction records. Neither is a valuation, index or forecast.
Computed from 77 Indira Nagar projects in our catalogue (31 with a per-sqft price).
77 projects here, by price band
Reviews by residents
No written reviews yet
Be the first to share a first-hand experience.
Understand daily conveniences and connectivity around the project before planning a visit.
Based on 72 projects listed in Indira Nagar on PropertyBaazi — our catalog, not a market index.
Aerial distances measured on the map from the project’s recorded location — straight lines, not routes. Map data © OpenStreetMap contributors.
View on mapSchools 3
Colleges 1
Hospitals 3
Shopping & Markets 2
Parks 4
Banks 3
Clinic 1
Straight-line distances, approximate, measured from the project’s recorded location. Data © OpenStreetMap contributors.
Comparable projects around Indira Nagar
Shreeji Group
17 projects on PropertyBaazi
The Shreeji Group has become a recognized name in Nashik's real estate landscape through dedication to quality, design detail, and timely delivery. The founder, as a first-generation entrepreneur, has led the company to create landmark projects and set new standards in the industry. Their mission is to design, build, and market high-quality residential and commercial complexes, while their vision is to be the go-to developers for world-class design build quality. They strive to maintain consistency in quality, be environmentally aware, and provide the highest standard of service to customers.
Shreeji Elevate is still under construction, with possession expected around Dec, 2028.
Yes. Shreeji Elevate is registered with the state RERA under number P51600053196, which you can verify on the official RERA portal.
Homes at Shreeji Elevate are priced ₹45.85 L - 68.59 L (about ₹5,908/sq.ft) for 2, 3 BHK Apartment, sized 1,019–1,429 sq.ft built-up area.
Shreeji Elevate is located in Indira Nagar, Nashik.
Shreeji Elevate is spread across 1.2 acres, 3 towers, up to 15 floors and 176 homes.
Shreeji Elevate comes with 18 amenities, including Amphitheatre, Party Lawn, Entrance Lobby, Multipurpose Hall, Yoga / Meditation Area and Indoor Games.
Close to Shreeji Elevate you'll find hospitals such as Bora Hospital and Life Care Hospital, Nashik, schools like Nashik Cambridge School and Guru Gobind Singh Public School and banks.
Shreeji Elevate is being developed by Shreeji Group.
Disclaimer: The material and information contained on this page is provided for general information purposes only and does not constitute an endorsement, warranty, or representation by PropertyBaazi. PropertyBaazi is an information platform and is not a party to any transaction between users. Project details, prices, availability, RERA status and other information are compiled from public records and third-party sources, may change without notice, and should be independently verified with the developer, the relevant RERA authority and your own legal/financial advisors before you rely on them or make any decision.