2.5 BHK Apartment
871 sq.ft.
₹Price on Request
Indoors
Sample Washroom
Select a view or open the gallery
Krishna Nagar, Mumbai
Construction Status
New launch
Price on request
Price on request
2 BHK
Super Built-up Area
871 sqft
Price on Request
3 BHK
Super Built-up Area
1130 sqft
Price on Request
4 BHK
Super Built-up Area
2126 sqft
Price on Request
As stated by the builder; shown as filed.
Available configurations, areas and recorded pricing.
871 sq.ft.
₹Price on Request
1130 sq.ft.
₹Price on Request
2126 sq.ft.
₹Price on Request
Room dimensions
Room-by-room dimensions from each plan’s published schedule — shown exactly as filed, never estimated.
| Room | Dimensions (as printed) | Area |
|---|---|---|
| Living Room | 3.40 m × 5.33 m | 195 sqft |
| Kitchen | 2.56 m × 3.05 m | 84 sqft |
| Bedroom | 3.66 m × 3.50 m | 138 sqft |
| Bedroom | 3.66 m × 3.35 m | 132 sqft |
| Bedroom | 3.66 m × 3.50 m | 138 sqft |
| Study | 2.52 m × 3.15 m | 85 sqft |
| Toilet | 1.52 m × 2.44 m | 40 sqft |
| Toilet | 1.52 m × 2.13 m | 35 sqft |
| Toilet | 1.52 m × 2.44 m | 40 sqft |
| Dining | 3.86 m × 2.13 m | 89 sqft |
Itemized rooms add up to 976 sqft · super area 871 sqft (walls, circulation and balconies are not itemized)
| Room | Dimensions (as printed) | Area |
|---|---|---|
| Living Room | 3.40 m × 5.33 m | 195 sqft |
| Kitchen | 2.56 m × 3.05 m | 84 sqft |
| Bedroom | 3.66 m × 3.35 m | 132 sqft |
| Bedroom | 3.05 m × 3.15 m | 103 sqft |
| Bedroom | 3.96 m × 3.50 m | 149 sqft |
| Toilet | 1.52 m × 2.44 m | 40 sqft |
| Toilet | 2.13 m × 1.52 m | 35 sqft |
| Toilet | 1.52 m × 2.44 m | 40 sqft |
| Dining | 3.86 m × 2.13 m | 89 sqft |
Itemized rooms add up to 867 sqft · super area 1,130 sqft (walls, circulation and balconies are not itemized)
| Room | Dimensions (as printed) | Area |
|---|---|---|
| Living Room | 6.93 m × 5.33 m | 398 sqft |
| Kitchen | 2.56 m × 4.17 m | 115 sqft |
| Bedroom | 3.50 m × 2.59 m | 98 sqft |
| Bedroom | 3.96 m × 3.50 m | 149 sqft |
| Bedroom | 4.17 m × 4.17 m | 187 sqft |
| Bedroom | 5.61 m × 3.50 m | 212 sqft |
| Toilet | 1.50 m × 2.44 m | 39 sqft |
| Toilet | 1.85 m × 2.36 m | 47 sqft |
| Toilet | 1.50 m × 2.44 m | 39 sqft |
| Toilet | 1.52 m × 2.43 m | 40 sqft |
Itemized rooms add up to 1,324 sqft · super area 2,126 sqft (walls, circulation and balconies are not itemized)
For those looking to buy a residential property, here comes one of the choicest offerings in Mumbai South, at Krishna Nagar. Brought to you by Shreepati Group, Shreepati Garden is among the newest addresses for homebuyers. This is an under-construction project right now, and is expected to be delivered by $possessionDate. It has a variety of options to choose from that too in a varied budget range. Shreepati Group is one of the known real estate brands in Mumbai South.The builder has delivered 10 projects so far. Around 2 projects are upcoming. There are 2 projects of this builder, which are currently under-construction. Read on to know more about must-know features, Shreepati Garden, Photos, Floor Plans, Brochure download procedure and other exciting facts about the project.
16 facilities recorded for this project
Key destinations around Shreepati Garden
Central Railway Primary Education School
School · 0.1 km
K B Haji Bachooali Charitable Ophthalmic and E N T H
Hospital · 0.2 km
Railway Ground
Park · 0.2 km
K B H B Charitable Ophthalmic and E.N.T Hospital
Hospital · 0.2 km
Social Service League High School
School · 0.2 km
M J Speciality Clinic - Dr Manoj Jain
Hospital · 0.2 km
Computed from 1 Krishna Nagar project in our catalogue.
Government charges
Stamp duty — Male Ownership6%
Stamp duty — Female Ownership5%
Stamp duty — Joint Ownership5.5 %
Registration1% of transaction value or max up to Rs 30,000
As recorded for this state — confirm current rates at registration.
Reviews by residents
No written reviews yet
Be the first to share a first-hand experience.
Understand prices, daily conveniences and connectivity around the project before planning a visit.
Aerial distances measured on the map from the project’s recorded location — straight lines, not routes. Map data © OpenStreetMap contributors.
View on mapMetro & Rail 6
+1 more
Schools 6
+1 more
Colleges 3
Hospitals 4
Shopping & Markets 4
Parks 3
Banks 4
Clinic 2
Pharmacy 2
Supermarket 1
Straight-line distances, approximate, measured from the project’s recorded location. Data © OpenStreetMap contributors.

Shreepati Group
7 projects on PropertyBaazi
Shreepati Group, founded by Mr. Rajendra R. Chaturvedi in 1984, is a prominent Real Estate Company in South Mumbai. Established in 1987, Shreepati Group is among the largest players in the Real Estate market. Specializing in redevelopment projects, they have constructed high-rise residential towers with commercial complexes in South Mumbai, completing over 10 million square feet of construction. With a market net worth exceeding Rs.7000 Crores as of March 2017, Shreepati Group's Shreepati Arcade project, once India's tallest building from 2001 to 2008, remains an iconic landmark in Mumbai.
Shreepati Garden has only recently launched, so possession is still some way off.
We don't have a RERA registration on record for Shreepati Garden yet, so it's worth confirming this with the developer before you commit.
Shreepati Garden offers 2, 3, 4 BHK Apartment, sized 871–2,126 sq.ft super built-up area. Current pricing is shared on request — download the brochure from the project page for the latest price list.
Shreepati Garden is located in Krishna Nagar, Mumbai. The railway station is around 0.56 km away.
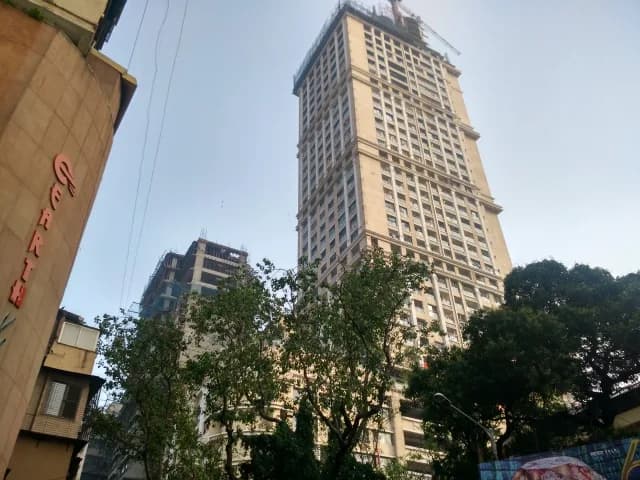
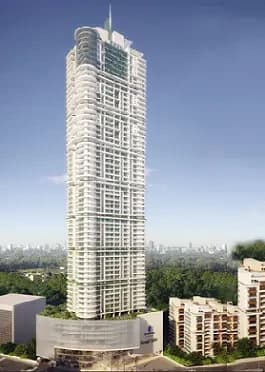
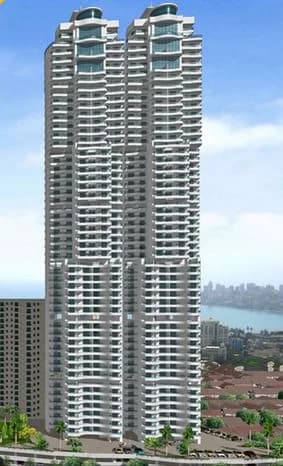
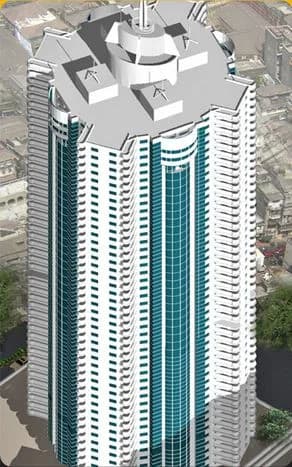
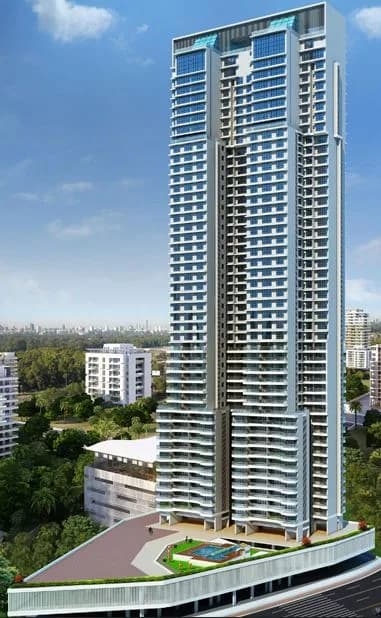
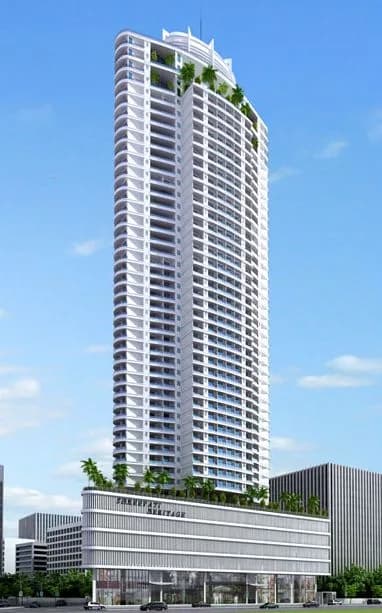
Shreepati Garden is 4 towers and up to 64 floors.
Shreepati Garden comes with 16 amenities, including Escalators, Swimming Pool, Theatre, Property Staff, Video Door Security and Multipurpose Court.
Close to Shreepati Garden you'll find hospitals such as K B Haji Bachooali Charitable Ophthalmic and E N T H and M J Speciality Clinic - Dr Manoj Jain, schools like Kamaladevi Gobindram Tahiliani High School and Guru Nank English High School.
Shreepati Garden is being developed by Shreepati Group.
Disclaimer: The material and information contained on this page is provided for general information purposes only and does not constitute an endorsement, warranty, or representation by PropertyBaazi. PropertyBaazi is an information platform and is not a party to any transaction between users. Project details, prices, availability, RERA status and other information are compiled from public records and third-party sources, may change without notice, and should be independently verified with the developer, the relevant RERA authority and your own legal/financial advisors before you rely on them or make any decision.