3 BHK Apartment
1822 sq.ft.
₹1.01 Cr
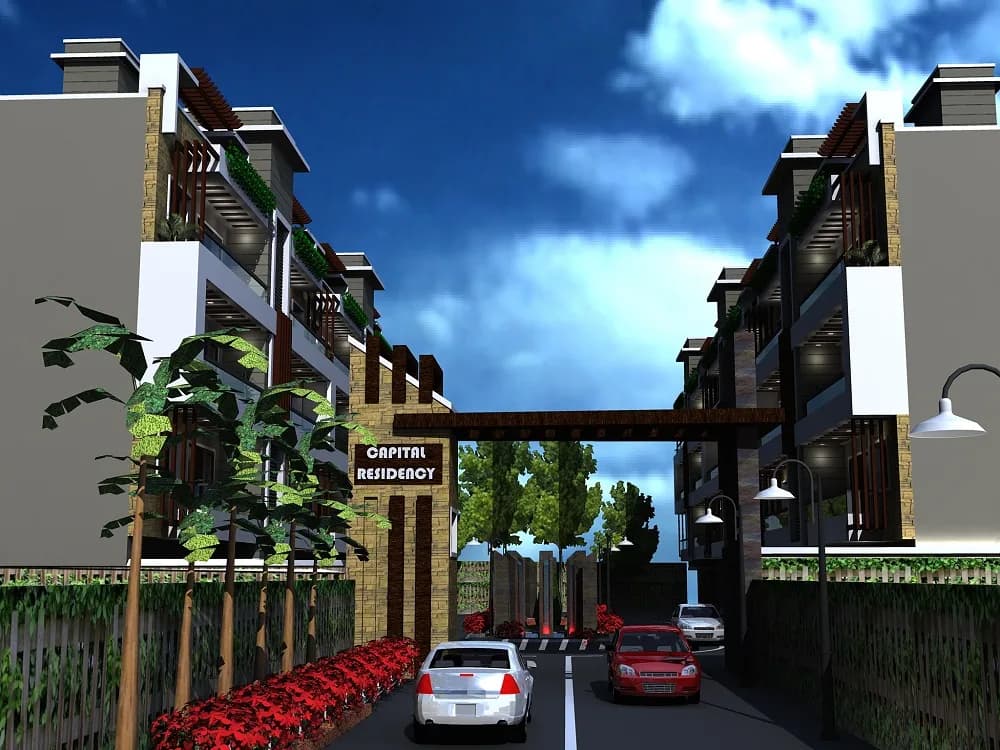
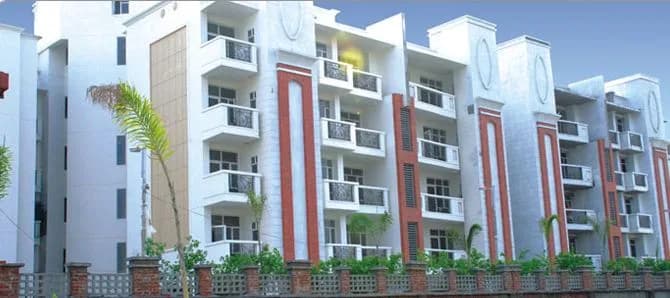
Outdoors
Elevation
Select a view or open the gallery
GMS Road , Dehradun
Construction Status
Under construction
₹1.01 Cr
Price range· ₹6,312/sqft
3 BHK
Carpet Area
1600 sqft
₹1.01 Cr
Phase registrations, completion timelines and available documents from the state RERA record.
Phase 1
UKREP07210000389
Uttarakhand RERA
Snapshot coverage unavailable
Uttarakhand is not covered by this registry snapshot
No registration conclusion can be drawn from this snapshot. Check the live state portal before you transact.
Registry documents
Mirrored from the state RERA registry
No mirrored registry documents available
Document availability varies by state portal. Use the official RERA portal below for the latest filed records.
Available configurations, areas and recorded pricing.
1822 sq.ft.
₹1.01 Cr
1827 sq.ft.
₹1.01 Cr
2012 sq.ft.
₹1.01 Cr
2091 sq.ft.
₹1.01 Cr
2157 sq.ft.
₹1.01 Cr
Room dimensions
Room-by-room dimensions from each plan’s published schedule — shown exactly as filed, never estimated.
| Room | Dimensions (as printed) | Area |
|---|---|---|
| Living Room | 6.25 m × 2.79 m | 188 sqft |
| Kitchen | 2.67 m × 2.44 m | 70 sqft |
| Bedroom | 3.48 m × 3.71 m | 139 sqft |
| Bedroom | 3.48 m × 3.28 m | 123 sqft |
| Bedroom | 4.04 m × 3.17 m | 138 sqft |
| Powder Room | 2.06 m × 1.14 m | 25 sqft |
| Toilet | 2.44 m × 1.52 m | 40 sqft |
| Toilet | 2.06 m × 1.98 m | 44 sqft |
Itemized rooms add up to 767 sqft · super area 1,822 sqft (walls, circulation and balconies are not itemized)
| Room | Dimensions (as printed) | Area |
|---|---|---|
| Living Room | 3.37 m × 5.44 m | 198 sqft |
| Kitchen | 2.25 m × 2.69 m | 65 sqft |
| Bedroom | 3.28 m × 3.40 m | 120 sqft |
| Bedroom | 4.45 m × 3.66 m | 175 sqft |
| Bedroom | 3.40 m × 3.67 m | 134 sqft |
| Toilet | 1.52 m × 2.44 m | 40 sqft |
| Toilet | 1.68 m × 2.13 m | 39 sqft |
| Toilet | 1.62 m × 0.91 m | 16 sqft |
| Dining | 2.36 m × 2.74 m | 70 sqft |
Itemized rooms add up to 857 sqft · super area 1,827 sqft (walls, circulation and balconies are not itemized)
| Room | Dimensions (as printed) | Area |
|---|---|---|
| Drawing And Dining | 7.09 m × 3.63 m | 277 sqft |
| Kitchen | 2.92 m × 2.44 m | 77 sqft |
| Bedroom | 3.35 m × 3.28 m | 118 sqft |
| Bedroom | 3.53 m × 3.20 m | 122 sqft |
| Bedroom | 3.58 m × 3.48 m | 134 sqft |
| Toilet | 2.31 m × 1.80 m | 45 sqft |
| Toilet | 2.92 m × 1.52 m | 48 sqft |
| Toilet | 2.13 m × 1.52 m | 35 sqft |
Itemized rooms add up to 856 sqft · super area 2,012 sqft (walls, circulation and balconies are not itemized)
| Room | Dimensions (as printed) | Area |
|---|---|---|
| Living Room | 3.35 m × 6.10 m | 220 sqft |
| Kitchen | 2.44 m × 2.79 m | 73 sqft |
| Bedroom | 3.63 m × 3.35 m | 131 sqft |
| Bedroom | 4.57 m × 3.35 m | 165 sqft |
| Bedroom | 3.35 m × 4.27 m | 154 sqft |
| Toilet | 2.44 m × 1.52 m | 40 sqft |
| Toilet | 2.44 m × 1.52 m | 40 sqft |
| Toilet | 1.52 m × 2.44 m | 40 sqft |
| Dining | 2.82 m × 2.74 m | 83 sqft |
Itemized rooms add up to 946 sqft · super area 2,091 sqft (walls, circulation and balconies are not itemized)
| Room | Dimensions (as printed) | Area |
|---|---|---|
| Living Room | 3.35 m × 3.83 m | 138 sqft |
| Kitchen | 2.13 m × 3.73 m | 86 sqft |
| Bedroom | 3.45 m × 3.96 m | 147 sqft |
| Bedroom | 3.48 m × 3.86 m | 145 sqft |
| Bedroom | 4.57 m × 3.28 m | 161 sqft |
| Toilet | 2.44 m × 1.52 m | 40 sqft |
| Toilet | 2.44 m × 1.52 m | 40 sqft |
| Toilet | 1.83 m × 2.64 m | 52 sqft |
| Dresser | 0.99 m × 1.52 m | 16 sqft |
| Dining | 5.61 m × 3.04 m | 184 sqft |
Itemized rooms add up to 1,009 sqft · super area 2,157 sqft (walls, circulation and balconies are not itemized)
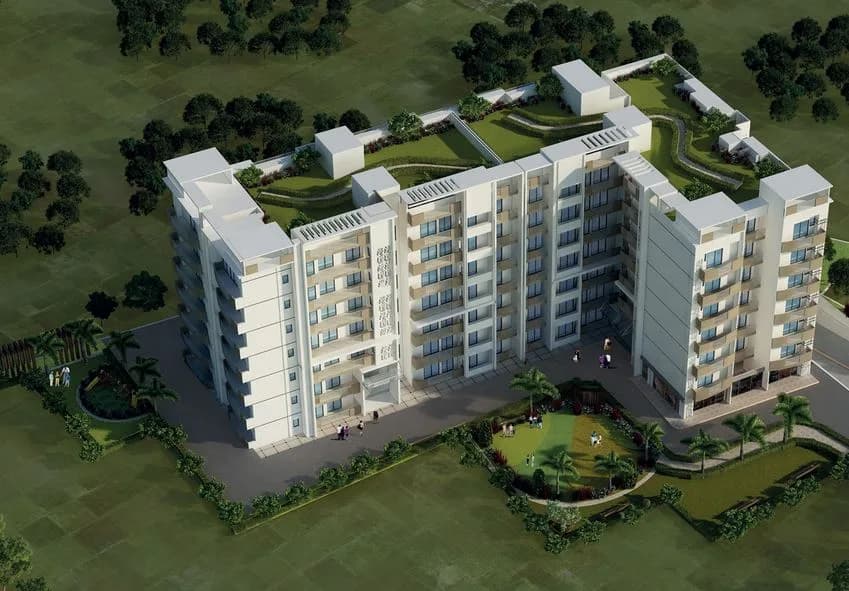
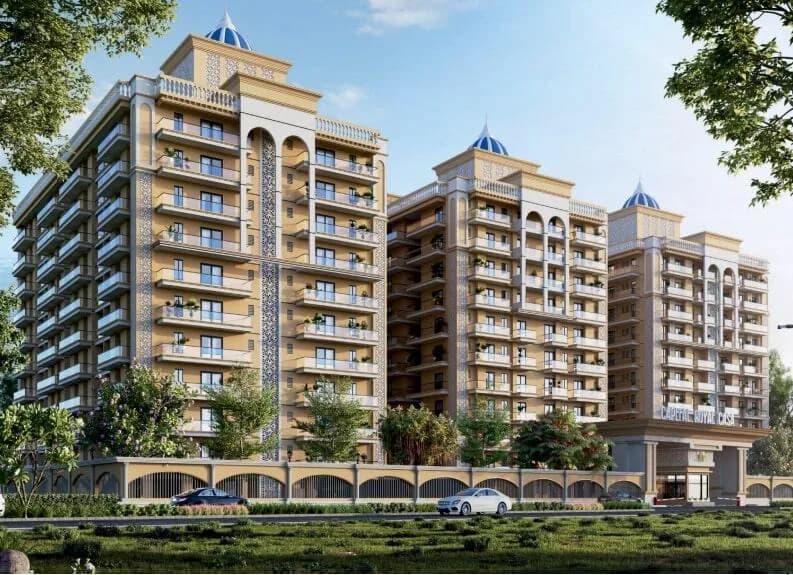
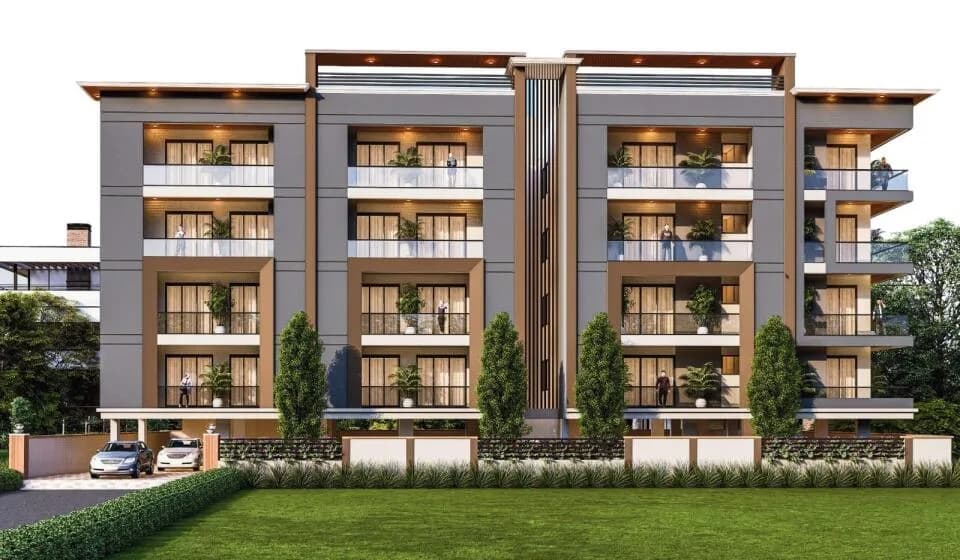
Live above the standards of luxury in a truly unique singular tower overlooking the skyline of the modern millennium city, Dehradun. Shri Krishna residency is designed for iconic living with the connoisseurs of modern luxury which will be known for its architectural ingenuity world-class amenities. Wake up to nature unbound every day. Shri Krishna residency is your address for complete solitude and peace. Surrounded for miles by the endless scenic beauty of Mussoorie hills infused your life with tranquility and gives your family respite from fast-paced city life with open views on all sides for miles together. Surrounded primarily by low-rise settlements - It is Prime district of Shri Krishna residency.
18 facilities recorded for this project
Key destinations around Shri Krishna Residency
Government Polytechnic Dehradun
College · 0.6 km
Government ITI
College · 0.8 km
Sailok Park
Park · 0.9 km
Minocha Hospital and Maternity Home
Hospital · 1.1 km
GMS Mangal Clinic & Diagnostics
Hospital · 1.2 km
Glitz Mall
Mall / Market · 1.5 km
Current asking rates for this project, its locality and Dehradun.
Today’s asking rates
Project, locality and city benchmarks
Project and locality asking-rate medians come from the PropertyBaazi project records in the sample shown. Registered rates come from government transaction records. Neither is a valuation, index or forecast.
Computed from 7 GMS Road projects in our catalogue (6 with a per-sqft price).
7 projects here, by price band
Supply snapshot
Resale listings1
Units on the market1
Reviews by residents
No written reviews yet
Be the first to share a first-hand experience.
Understand daily conveniences and connectivity around the project before planning a visit.
Based on 7 projects listed in GMS Road on PropertyBaazi — our catalog, not a market index.
Aerial distances measured on the map from the project’s recorded location — straight lines, not routes. Map data © OpenStreetMap contributors.
View on mapSchools 3
Colleges 2
Hospitals 4
Shopping & Markets 3
Parks 1
Banks 1
Clinic 1
Railway 1
Straight-line distances, approximate, measured from the project’s recorded location. Data © OpenStreetMap contributors.
Comparable projects around GMS Road

Swastik Builders and Developers
1 projects on PropertyBaazi
Shri Krishna Residency has only recently launched, so possession is still some way off.
Yes. Shri Krishna Residency is registered with the state RERA under number UKREP07210000389, which you can verify on the official RERA portal.
Homes at Shri Krishna Residency are priced ₹1.01 Cr (about ₹6,312/sq.ft) for 3 BHK Apartment, sized 1,600 sq.ft carpet area.
Shri Krishna Residency is located in GMS Road, Dehradun. The railway station is around 3.59 km away.
Shri Krishna Residency comes with 18 amenities, including Visitors Parking, Earthquake Resistant, Community Hall, Vastu Compliant, Yoga / Meditation Area and CCTV Camera Security.
Close to Shri Krishna Residency you'll find hospitals such as Minocha Hospital and Maternity Home and Government Hospital Mehuwala, schools like Shikshankur The Global School and Rajaram Mohan Roy Academy.
Shri Krishna Residency is being developed by Swastik Builders and Developers.
Disclaimer: The material and information contained on this page is provided for general information purposes only and does not constitute an endorsement, warranty, or representation by PropertyBaazi. PropertyBaazi is an information platform and is not a party to any transaction between users. Project details, prices, availability, RERA status and other information are compiled from public records and third-party sources, may change without notice, and should be independently verified with the developer, the relevant RERA authority and your own legal/financial advisors before you rely on them or make any decision.