2 BHK Villa
893 sq.ft.
₹Price on Request
Outdoors
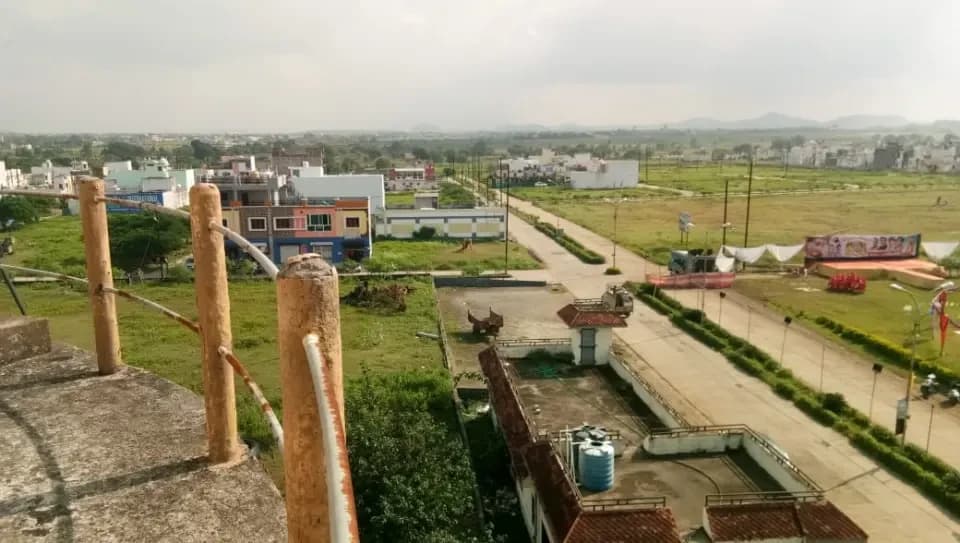
Aerial View
Select a view or open the gallery
Mhow, Indore
Construction Status
Ready to move
Possession completed (Feb 2025)
Price on request
Price on request
2 BHK
Built-up Area
893 sqft
Price on Request
3 BHK
Built-up Area
1300–1550 sqft
Price on Request
As stated by the builder; shown as filed.
Phase registrations, completion timelines and available documents from the state RERA record.
Phase 1
P-IND-22-3371
Madhya Pradesh RERA
Snapshot coverage unavailable
Madhya Pradesh is not covered by this registry snapshot
No registration conclusion can be drawn from this snapshot. Check the live state portal before you transact.
Registry documents
Mirrored from the state RERA registry
No mirrored registry documents available
Document availability varies by state portal. Use the official RERA portal below for the latest filed records.
Available configurations, areas and recorded pricing.
893 sq.ft.
₹Price on Request
1300 sq.ft.
₹Price on Request
1550 sq.ft.
₹Price on Request
Room dimensions
Room-by-room dimensions from each plan’s published schedule — shown exactly as filed, never estimated.
| Room | Dimensions (as printed) | Area |
|---|---|---|
| Living Room | 2.74 m × 5.59 m | 165 sqft |
| Kitchen | 2.29 m × 2.90 m | 71 sqft |
| Bedroom | 3.05 m × 3.25 m | 107 sqft |
| Bedroom | 3.35 m × 3.66 m | 132 sqft |
| Toilet | 1.83 m × 1.22 m | 24 sqft |
| Toilet | 1.52 m × 1.83 m | 30 sqft |
| Balcony | 1.52 m × 1.83 m | 30 sqft |
| Porch | 2.59 m × 3.96 m | 110 sqft |
| Lobby | 2.23 m × 1.82 m | 44 sqft |
Itemized rooms add up to 713 sqft · super area 893 sqft (walls, circulation and balconies are not itemized)
| Room | Dimensions (as printed) | Area |
|---|---|---|
| Living | 3.05 m × 4.01 m | 132 sqft |
| Kitchen | 2.29 m × 2.29 m | 56 sqft |
| Bedroom | 3.05 m × 2.90 m | 95 sqft |
| Bedroom | 3.51 m × 4.22 m | 159 sqft |
| Bedroom | 3.35 m × 3.66 m | 132 sqft |
| Toilet | 1.83 m × 1.27 m | 25 sqft |
| Toilet | 1.83 m × 1.22 m | 24 sqft |
| Toilet | 1.37 m × 2.13 m | 31 sqft |
| WashService | 3.51 m × 1.22 m | 46 sqft |
| Porch | 2.29 m × 4.32 m | 106 sqft |
| Lawn | 1.47 m × 1.12 m | 18 sqft |
| Dresser | 1.83 m × 1.52 m | 30 sqft |
| Verandah | 1.57 m × 1.12 m | 19 sqft |
| Dining | 2.39 m × 2.18 m | 56 sqft |
| Balcony | 1.37 m × 1.22 m | 18 sqft |
| Lobby | 1.98 m × 1.83 m | 39 sqft |
Itemized rooms add up to 986 sqft · super area 1,300 sqft (walls, circulation and balconies are not itemized)
| Room | Dimensions (as printed) | Area |
|---|---|---|
| Living | 3.20 m × 4.67 m | 161 sqft |
| Kitchen | 2.24 m × 3.35 m | 81 sqft |
| Bedroom | 3.35 m × 3.35 m | 121 sqft |
| Bedroom | 3.35 m × 3.66 m | 132 sqft |
| Bedroom | 4.11 m × 3.35 m | 148 sqft |
| Toilet | 1.68 m × 2.13 m | 38 sqft |
| Toilet | 2.13 m × 1.22 m | 28 sqft |
| Toilet | 1.52 m × 2.13 m | 35 sqft |
| WashService | 3.45 m × 1.22 m | 45 sqft |
| Dining | 2.39 m × 2.54 m | 65 sqft |
| Balcony | 1.68 m × 1.42 m | 26 sqft |
| Lobby | 2.44 m × 2.84 m | 75 sqft |
| Lawn | 1.63 m × 1.07 m | 19 sqft |
| Verandah | 1.57 m × 1.07 m | 18 sqft |
| Dresser | 1.52 m × 2.44 m | 40 sqft |
| Porch | 2.39 m × 4.37 m | 112 sqft |
| Balcony | 1.22 m × 1.22 m | 16 sqft |
Itemized rooms add up to 1,160 sqft · super area 1,550 sqft (walls, circulation and balconies are not itemized)
Since inception, SHUBH LABH PARIVAR has been committed to offer homes that are a class apart, by eternally striving for perfection. The company is a renowned market player best known for developing luxurious projects that boast of the best of amenities and lifestyle enhancing features. All the projects come with abundant luxury, world class specifications, spacious and modern designs, and are vaastu compliant. Now SHUBH LABH PARIVAR has come up with a new project Shubh Labh Urbania, where you can live your life to the fullest.
9 facilities recorded for this project
Key destinations around Shubh Labh Urbania
Army Headquarter
Others · 2.5km
Ambedkar Garden
Park · 2.7km
Mhow Rilway station
Railway Station · 4km
Mhow City
Others · 2.5km
AB Road
Others · 2km
D-mart
Office complex · 4km
Current asking rates for this project, its locality and Indore.
Today’s asking rates
Project, locality and city benchmarks
Project and locality asking-rate medians come from the PropertyBaazi project records in the sample shown. Registered rates come from government transaction records. Neither is a valuation, index or forecast.
Computed from 18 Mhow projects in our catalogue (7 with a per-sqft price).
18 projects here, by price band
Reviews by residents
No written reviews yet
Be the first to share a first-hand experience.
Understand daily conveniences and connectivity around the project before planning a visit.
Based on 18 projects listed in Mhow on PropertyBaazi — our catalog, not a market index.
Distances as recorded by the builder — approximate; please confirm on the ground.
View on mapMetro & Rail 1
Schools 1
Hospitals 1
Parks 1
Business Hubs 1
Others 4
Distances as recorded when the project was listed — approximate; please confirm on the ground.
Comparable projects around Mhow

Shubh Labh Developers
2 projects on PropertyBaazi
Shubh Labh Parivar has over 16 years of experience in real estate, focusing on premium residential towers, townships, and office properties. They are a leading real estate company in Indore, working on residential, commercial, and township projects. Known for high quality standards, unique design, and transparency, Shubh Labh is a trusted name in the industry. Their core values include honesty, innovation, excellence, sustainability, value creation, and commitment to timely delivery.
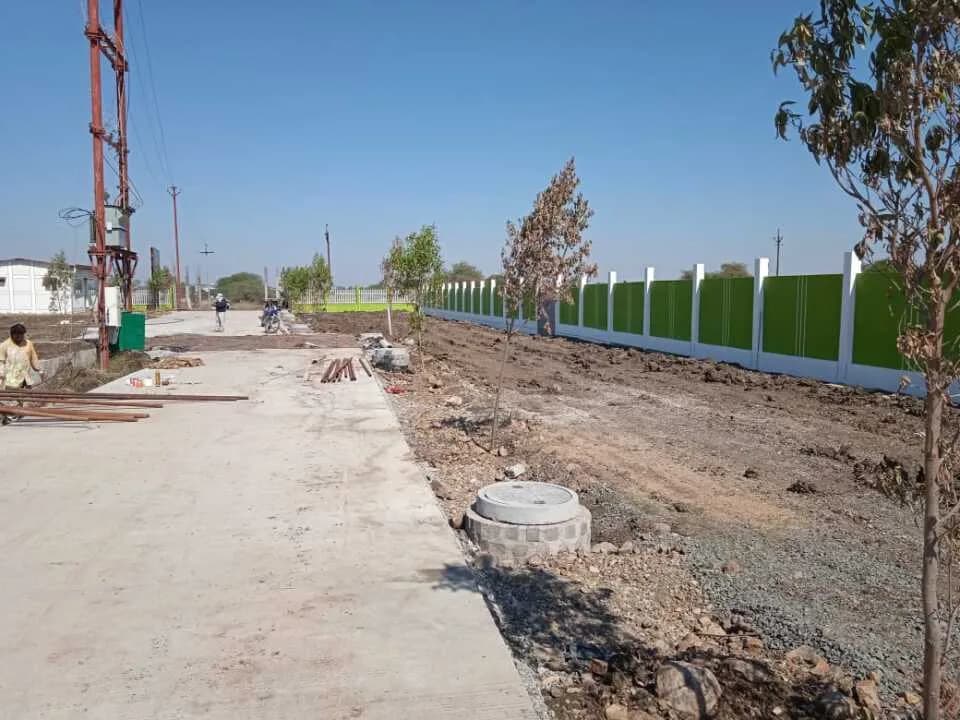
Shubh Labh Urbania is under construction; its earlier possession date (Feb 2025) has passed, so confirm the current handover timeline with the developer.
Yes. Shubh Labh Urbania is registered with the state RERA under number P-IND-22-3371, which you can verify on the official RERA portal.
Shubh Labh Urbania offers 2, 3 BHK Villa, sized 893–1,550 sq.ft built-up area. Current pricing is shared on request — download the brochure from the project page for the latest price list.
Shubh Labh Urbania is located in Mhow, Indore. The railway station is around 4.98 km away.
Shubh Labh Urbania is spread across 3.2 acres, 3 towers, up to 2 floors and 199 homes.
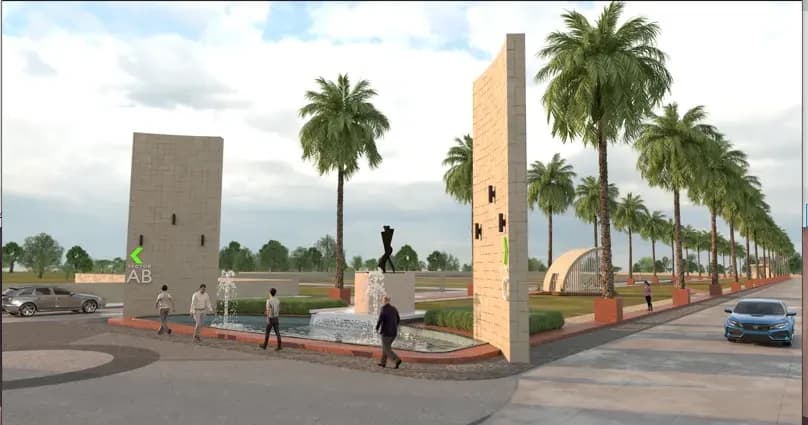
Shubh Labh Urbania comes with 9 amenities, including Fountain, Sewage Treatment Plant, CCTV Camera Security, Jogging Track, 24/7 Water Supply and Landscape Garden.
Close to Shubh Labh Urbania you'll find hospitals such as Government Hospital, Shrikhandi.
Shubh Labh Urbania is being developed by Shubh Labh Developers.
Disclaimer: The material and information contained on this page is provided for general information purposes only and does not constitute an endorsement, warranty, or representation by PropertyBaazi. PropertyBaazi is an information platform and is not a party to any transaction between users. Project details, prices, availability, RERA status and other information are compiled from public records and third-party sources, may change without notice, and should be independently verified with the developer, the relevant RERA authority and your own legal/financial advisors before you rely on them or make any decision.