1 BHK Apartment
378.65 sq.ft.
₹25 L
Outdoors
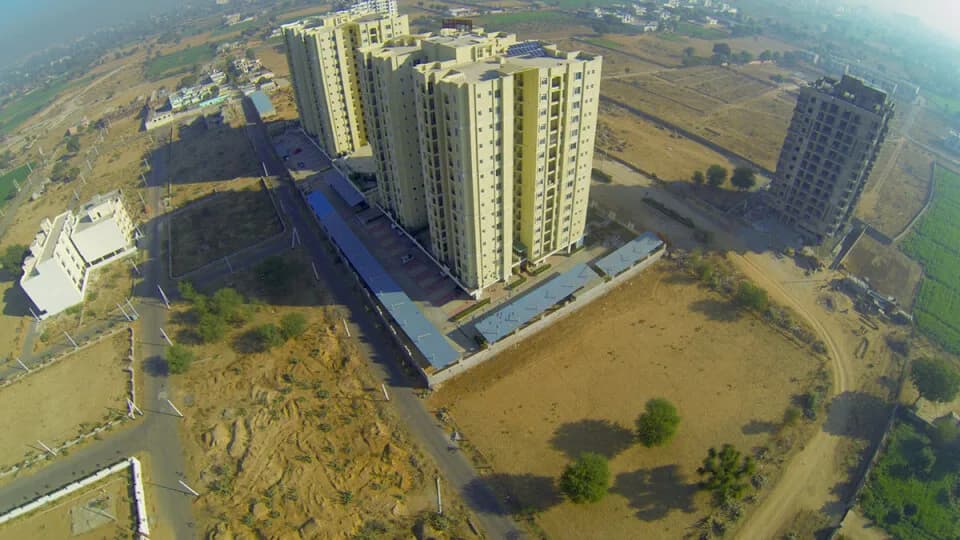
Aerial View
Select a view or open the gallery
Patrakar Colony, Jaipur
Construction Status
Ready to move
₹25 L - 81 L
Price range· ₹7,987/sqft
1 BHK
Carpet Area
313 sqft
₹25 L
2 BHK
Super Built-up Area
1143 sqft
₹46 - 47 L
3 BHK
Super Built-up Area
1021–1516 sqft
₹48 - 81 L
As stated by the builder; shown as filed.
Phase registrations, completion timelines and available documents from the state RERA record.
Phase 1
RAJ/P/2018/620
Rajasthan RERA
Snapshot coverage unavailable
Rajasthan is not covered by this registry snapshot
No registration conclusion can be drawn from this snapshot. Check the live state portal before you transact.
Registry documents
Mirrored from the state RERA registry
No mirrored registry documents available
Document availability varies by state portal. Use the official RERA portal below for the latest filed records.
Available configurations, areas and recorded pricing.
378.65 sq.ft.
₹25 L
1693 sq.ft.
₹62.64 L
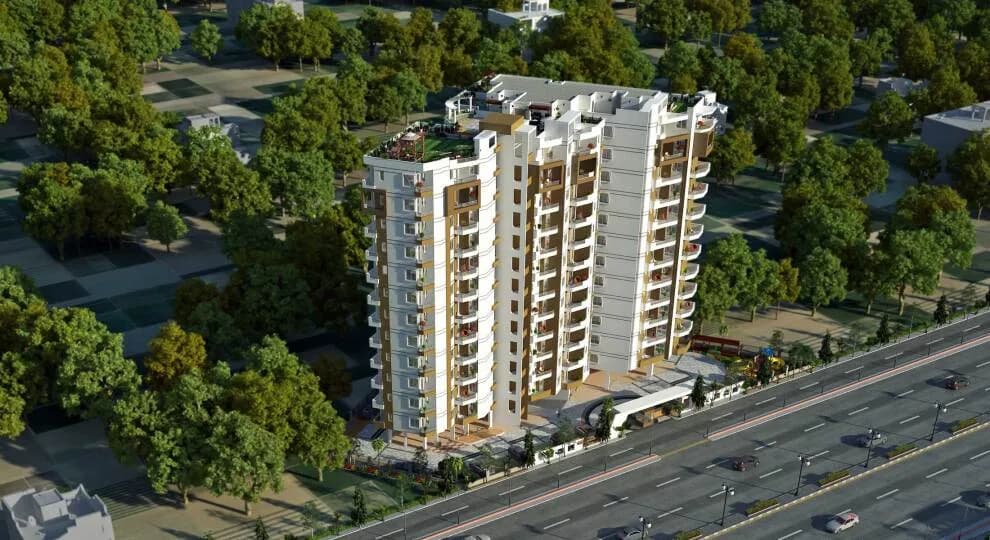
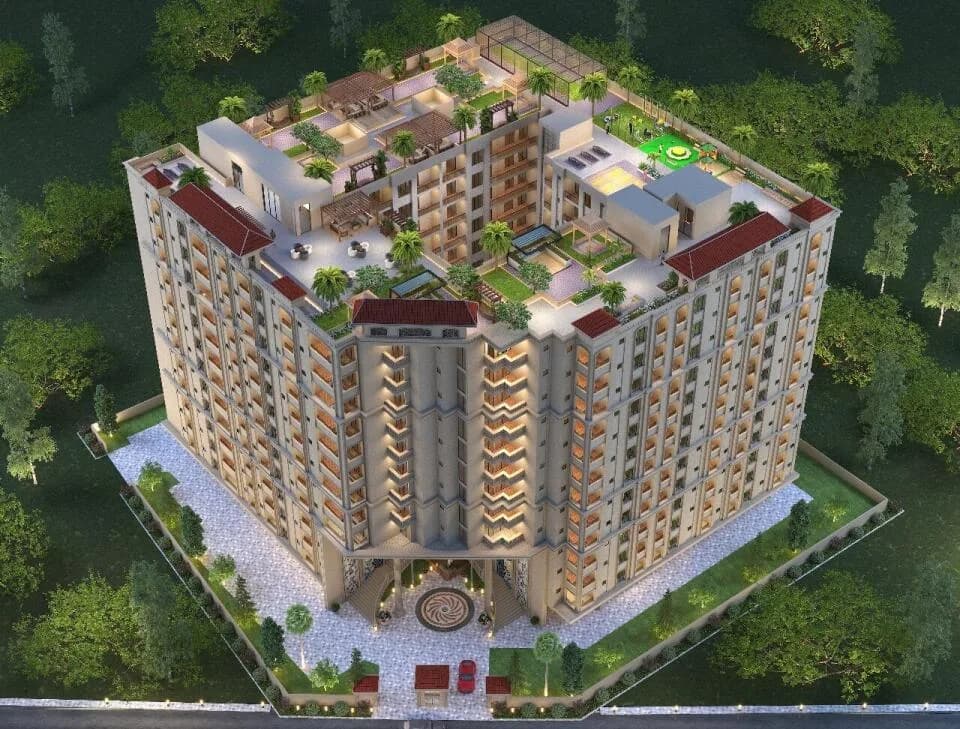
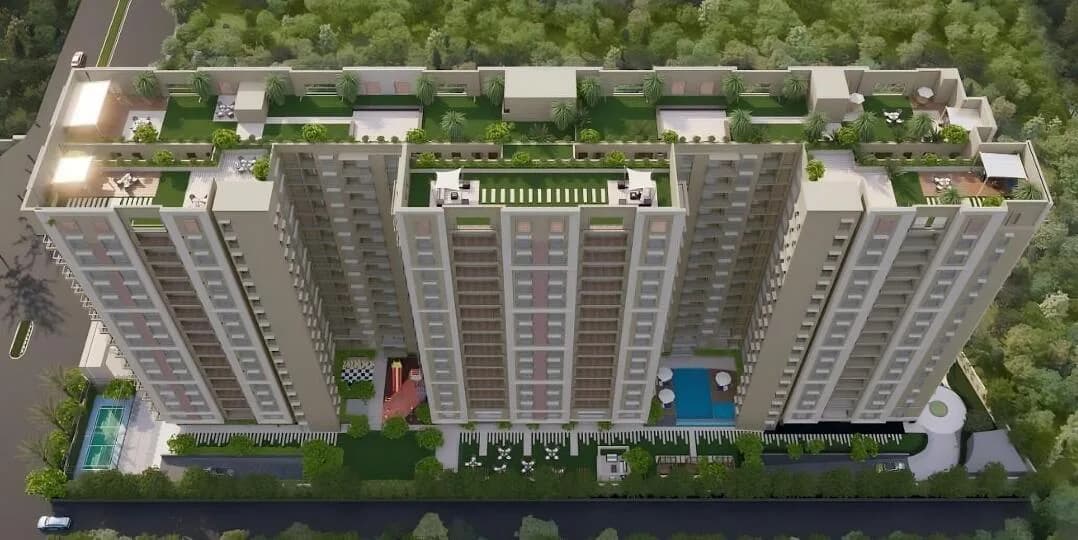
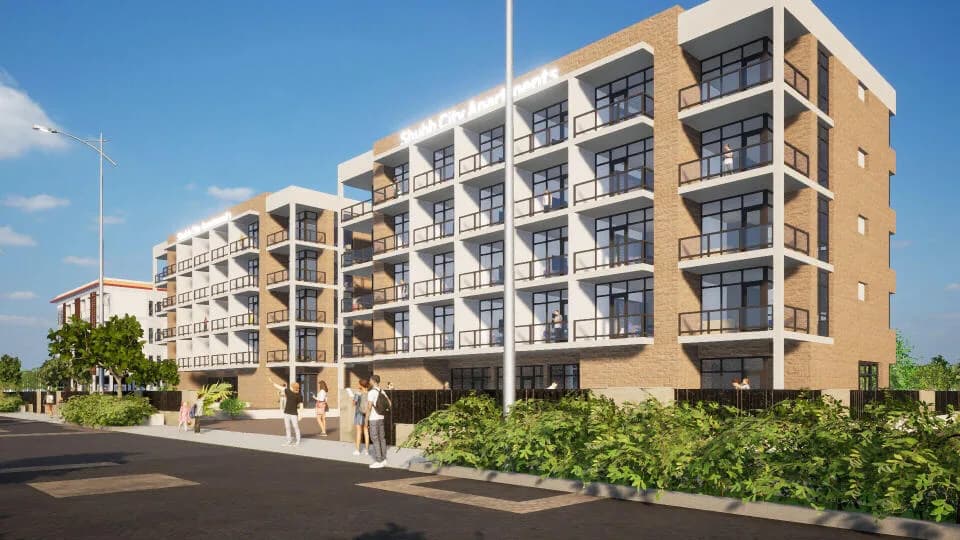
At one of the most coveted locations of Urban Jaipur, Shubh Nikunj offers 2/3 BHK (Luxury Apartments in a G+9 high-rise to suit your housing desires. The wonderfully designed rooftop with a yoga deck, gazebo, Jogging track , Senior citizen ,Meditation Area, Flower Gardens area lets you enjoy the peaceful mornings while making the evenings spectacular. The apartments have modern architecture and interior for an enthralling living experience. The flats are open from three sides for maximum cross ventilation and plenty of natural light. Moreover, the lavish kitchen in each apartment offers more storage space as well as a cleaner, superfine look. Every material used from construction to interior is of high quality and adheres to our promise of least maintenance and longevity. The development also includes Swimming pool, Play area for kids, a Library, Banquet, Mini Theatre, Indoor games , Gymnasium , Guest Rooms and of course all the required amenities just around the corner. It’s a tranquil choice for people who wish for a relaxing, peaceful and calm abode in the chaotic urban jungle. Situated at a prime location Patrakar Colony of Mansarovar Extension, Shubh Nikunj is a meticulously designed project of Jaipur. The residential units in the premium Shubh Nikunj project are reasonably priced . It covers an area of 4563 Sq-m giving enough green space to residents. It is a wonderfully crafted Residential property that is likely to impress you. The residential dwellings are in Ready…
32 facilities recorded for this project
Key destinations around Shubh Nikunj
Star Kids International School
School · 2.6 km
Dr. Ramesh Memorial Hospital
Hospital · 2.7 km
IIS (Deemed to be University)
University · 5.7 km
Siyaram Banquet Hall
Others · 2.2 km
AVANI PLAZA
Shopping Center/ Market/ Mall · 2.4 km
Samskara Resort, Jaipur
Hotel · 4.7 km
Current asking rates for this project, its locality and Jaipur.
Today’s asking rates
Project, locality and city benchmarks
Project and locality asking-rate medians come from the PropertyBaazi project records in the sample shown. Registered rates come from government transaction records. Neither is a valuation, index or forecast.
Computed from 14 Patrakar Colony projects in our catalogue (10 with a per-sqft price).
14 projects here, by price band
Supply snapshot
New-project listings1
Resale listings3
Units on the market4
Active adverts1
Reviews by residents
No written reviews yet
Be the first to share a first-hand experience.
Understand daily conveniences and connectivity around the project before planning a visit.
Based on 14 projects listed in Patrakar Colony on PropertyBaazi — our catalog, not a market index.
Distances as recorded by the builder; others measured aerially on the map — straight lines, not routes. Map data © OpenStreetMap contributors.
View on mapSchools 1
Colleges & Universities 1
Hospitals 1
Shopping & Malls 1
Hotels 1
Others 2
Distances as recorded when the project was listed — approximate; please confirm on the ground.
Comparable projects around Patrakar Colony

Shubham Group Jaipur
3 projects on PropertyBaazi
Shubham Group is an emerging leader in real estate services in Rajasthan, defined by our spirit of enterprise. Through a culture of service excellence and a shared sense of initiative, we have integrated the resources of real estate specialists effectively to spread smile to our clients. We at Shubham Group believe in happy clients and to make it happen we constantly strive to be exceptional to build loyal, satisfied clients for the long haul. We think constructively and proactively with our ideas when it comes in providing solution to our clients and our this approach keeps our clients always in our corner. We at Shubham Group strive to provide Smart extraordinary services to resolve customers needs and queries that results in customer?s happiness and meeting their expectations.
Yes. Shubh Nikunj is registered with the state RERA under number RAJ/P/2018/620, which you can verify on the official RERA portal.
Homes at Shubh Nikunj are priced ₹25 L - 81 L (about ₹7,987/sq.ft) for 1, 2, 3 BHK Apartment, sized 313 sq.ft carpet area.
Shubh Nikunj is located in Patrakar Colony, Jaipur. The railway station is around 3.66 km away.
Shubh Nikunj is spread across 1.1 acres, 2 towers, up to 9 floors and 180 homes.
Shubh Nikunj comes with 32 amenities, including Mini Theatre, Swimming Pool, Terrace Garden, Theatre, Gazebo and Library.
Close to Shubh Nikunj you'll find hospitals such as Shree Adinath Hospital and Jindal Hospital and schools like VPM Classes.
Shubh Nikunj is being developed by Shubham Group Jaipur.
Disclaimer: The material and information contained on this page is provided for general information purposes only and does not constitute an endorsement, warranty, or representation by PropertyBaazi. PropertyBaazi is an information platform and is not a party to any transaction between users. Project details, prices, availability, RERA status and other information are compiled from public records and third-party sources, may change without notice, and should be independently verified with the developer, the relevant RERA authority and your own legal/financial advisors before you rely on them or make any decision.