3 BHK Apartment
1268 sq.ft.
₹1.52 - 1.7 Cr
Outdoors
Elevation
Select a view or open the gallery
Koregaon Park Annexe, Pune
Construction Status
New launch
Possession will start from Dec, 2027
₹1.88 Cr - 2.59 Cr
Price range· ₹12,173/sqft
3 BHK
Carpet Area
1268–1299 sqft
₹1.88 - 1.93 Cr
4 BHK
Carpet Area
1707 sqft
₹2.59 Cr
Seamless construction & no Designer 800mm x 1600 mm dead space with Aluform Construction wall tiles in bathrooms Best in class flooring across the entire apartment Branded biometric lock with 4-pass access Full-length aluminium section window for ample light & ventilation Invisible grills across the apartment to ensure safety with an aesthetic appeal CIOpen Kitchen layout designed with :tf-111; usability considerations Thoughtful room design with attention to furniture placement Top Notch CP & sanitary fittings with designer false ceiling in bathrooms Floor to floor height of 3.1m ensuring lavish appearance DG backup for all homes ensuring smooth living experience Smart home automation to enhance livability quotient High-speed automatic elevators of premium make Grand double height entrance lobby for each tower with drop off zone
As stated by the builder; shown as filed.
Phase registrations, completion timelines and available documents from the state RERA record.
Wing A
P52100052695
Maharashtra RERA
Wing B
P52100055763
Maharashtra RERA
Not found in this snapshot
No matching registry entry was found
The registration was not found in our Maharashtra, Tamil Nadu, Karnataka, Haryana, Uttar Pradesh and Gujarat snapshot. This does not mean the project is unregistered; check the live state portal before you transact.
Registry documents
Mirrored from the state RERA registry
No mirrored registry documents available
Document availability varies by state portal. Use the official RERA portal below for the latest filed records.
Available configurations, areas and recorded pricing.
1268 sq.ft.
₹1.52 - 1.7 Cr
1637 sq.ft.
₹1.93 - 2.19 Cr
1693 sq.ft.
₹2 - 2.27 Cr
1707 sq.ft.
₹2.01 - 2.29 Cr
2124 sq.ft.
₹2.51 - 2.84 Cr
Room dimensions
Room-by-room dimensions from each plan’s published schedule — shown exactly as filed, never estimated.
| Room | Dimensions (as printed) | Area |
|---|---|---|
| Living | 3.51 m × 2.77 m | 104 sqft |
| Kitchen | 3.35 m × 2.54 m | 92 sqft |
| Bedroom | 3.05 m × 3.96 m | 130 sqft |
| Bedroom | 3.35 m × 3.96 m | 143 sqft |
| Bedroom | 3.51 m × 4.29 m | 162 sqft |
| Toilet | 2.39 m × 1.52 m | 39 sqft |
| Toilet | 1.73 m × 2.77 m | 51 sqft |
| Toilet | 1.55 m × 2.31 m | 39 sqft |
| Patio | 3.07 m × 1.75 m | 58 sqft |
| Dining | 3.25 m × 2.87 m | 100 sqft |
| Foyer | 2.39 m × 1.47 m | 38 sqft |
| Laundry | 1.50 m × 2.44 m | 39 sqft |
| Patio | 1.96 m × 2.46 m | 52 sqft |
Itemized rooms add up to 1,047 sqft · super area 1,268 sqft (walls, circulation and balconies are not itemized)
| Room | Dimensions (as printed) | Area |
|---|---|---|
| Living | 3.81 m × 6.15 m | 252 sqft |
| Kitchen | 3.35 m × 2.54 m | 92 sqft |
| Bedroom | 3.76 m × 4.29 m | 174 sqft |
| Bedroom | 3.05 m × 4.29 m | 141 sqft |
| Bedroom | 3.35 m × 4.29 m | 155 sqft |
| Bedroom | 3.58 m × 4.83 m | 186 sqft |
| Toilet | 1.50 m × 2.44 m | 39 sqft |
| Toilet | 1.55 m × 2.31 m | 39 sqft |
| Toilet | 1.73 m × 2.77 m | 51 sqft |
| Toilet | 1.50 m × 2.44 m | 39 sqft |
| Puja | 1.19 m × 1.07 m | 14 sqft |
| Patio | 5.33 m × 1.75 m | 101 sqft |
| Worksapce | 2.64 m × 1.98 m | 56 sqft |
| Dining | 3.25 m × 2.87 m | 100 sqft |
| Foyer | 2.69 m × 1.14 m | 33 sqft |
| Laundry | 1.50 m × 2.44 m | 39 sqft |
| Patio | 1.88 m × 2.44 m | 49 sqft |
Itemized rooms add up to 1,560 sqft · super area 1,637 sqft (walls, circulation and balconies are not itemized)
| Room | Dimensions (as printed) | Area |
|---|---|---|
| Living | 3.51 m × 5.82 m | 219 sqft |
| Family Room | 3.12 m × 7.24 m | 243 sqft |
| Kitchen | 3.35 m × 2.54 m | 92 sqft |
| Bedroom | 3.35 m × 3.96 m | 143 sqft |
| Bedroom | 3.51 m × 4.29 m | 162 sqft |
| Bedroom | 3.35 m × 3.96 m | 143 sqft |
| Bedroom | 3.51 m × 4.29 m | 162 sqft |
| Toilet | 1.50 m × 2.46 m | 40 sqft |
| Toilet | 1.55 m × 2.31 m | 39 sqft |
| Toilet | 1.73 m × 2.16 m | 40 sqft |
| Toilet | 1.73 m × 2.77 m | 51 sqft |
| Toilet | 2.39 m × 1.52 m | 39 sqft |
| Toilet | 1.73 m × 2.77 m | 51 sqft |
| Patio | 1.96 m × 2.46 m | 52 sqft |
| Patio | 2.90 m × 1.75 m | 55 sqft |
| Dining | 3.25 m × 2.87 m | 100 sqft |
| Foyer | 2.39 m × 1.47 m | 38 sqft |
| Laundry | 1.50 m × 2.44 m | 39 sqft |
| Patio | 1.96 m × 2.46 m | 52 sqft |
Itemized rooms add up to 1,760 sqft · super area 1,693 sqft (walls, circulation and balconies are not itemized)
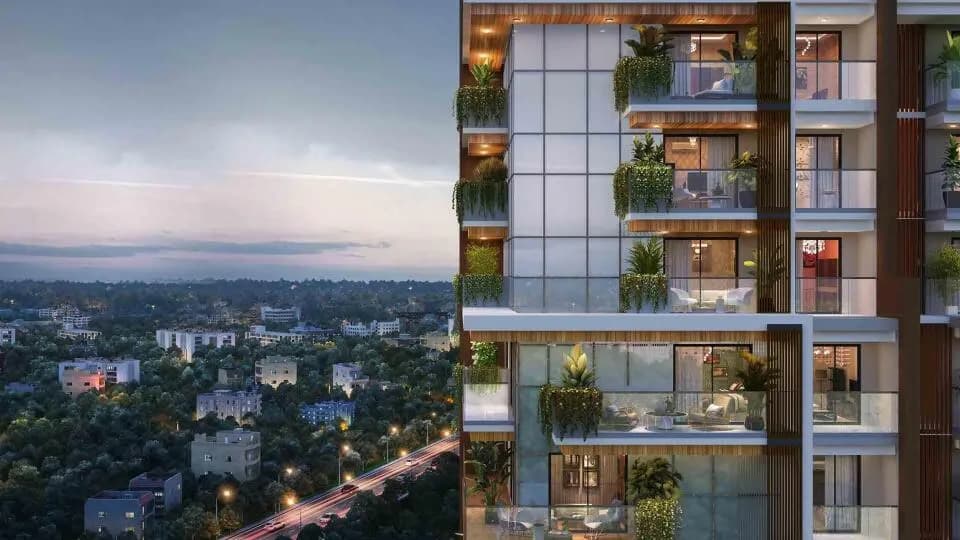
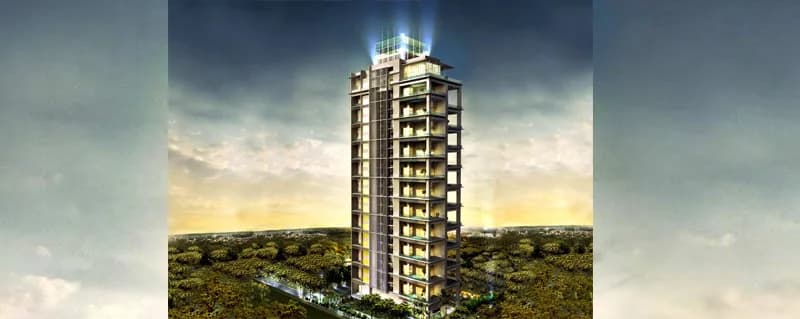
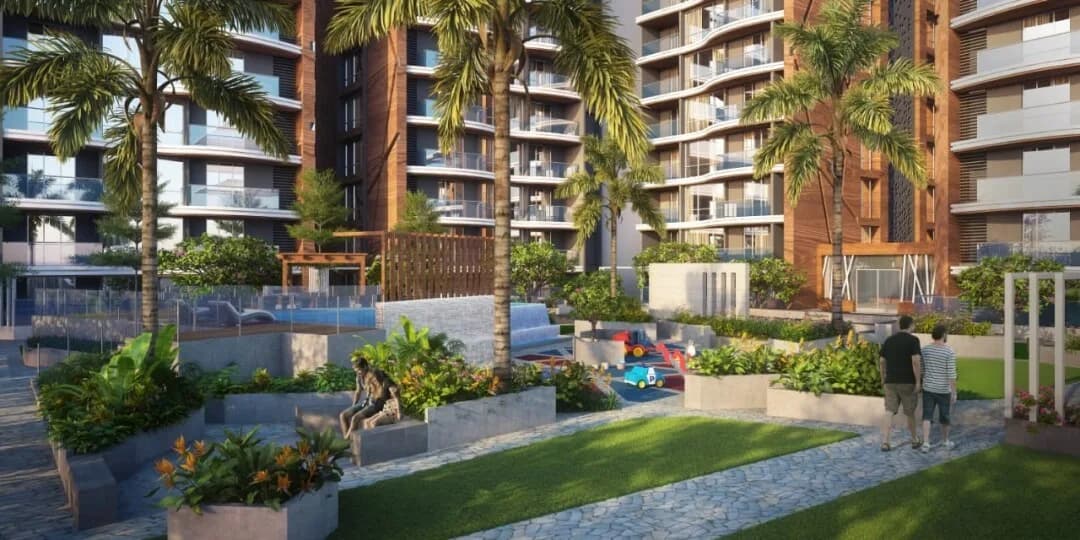
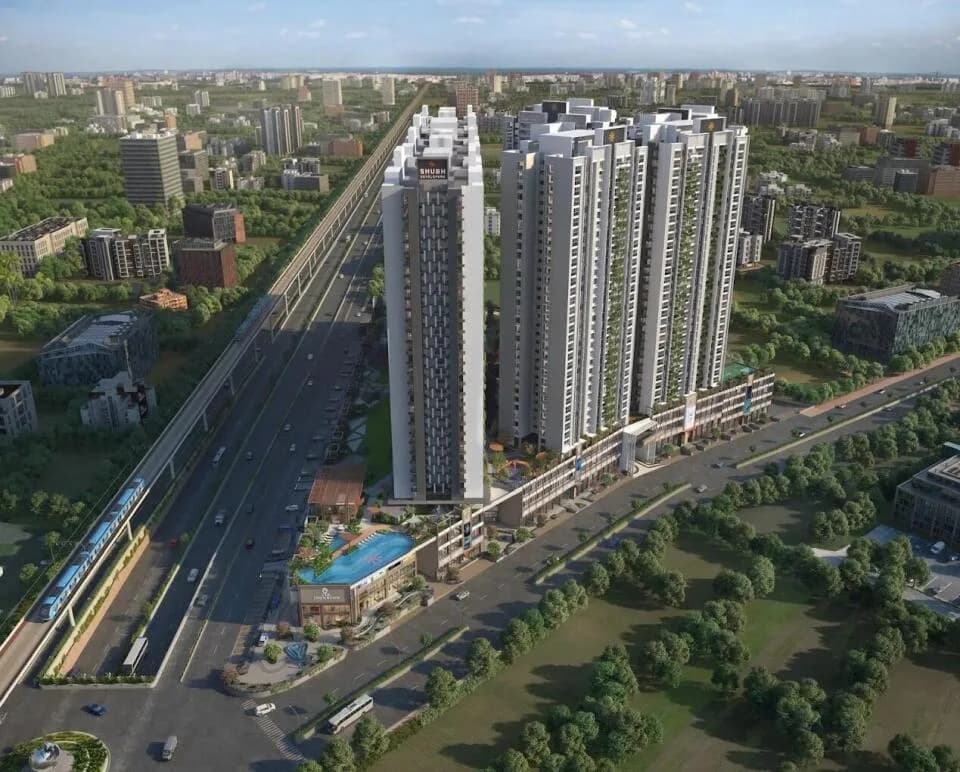
Architecture inspired by "Dubai Frame" Experience the Cloud 9 lifestyle with connected rooftop deck across 3 towers highest amenity floor-450 ft above ground in Pune Open views for all apartments One of the tallest Tower in Pune
31 facilities recorded for this project
Key destinations around Shubh Tristar
Lonkar Madhyamic School
School · 68 m
Manipal Hospital
Hospital · 2.1 km
Savitribai Phule University
University · 13.3 km
Hadapsar Station
Railway Station · 3.6 km
Pune International Airport
Airport · 7.6 km
Seasons Mall
Shopping Center/ Market/ Mall · 1.8 km
Current asking rates for this project, its locality and Pune.
Today’s asking rates
Project, locality and city benchmarks
Recorded state rates for reference. Confirm the applicable amount at registration.
Project and locality asking-rate medians come from the PropertyBaazi project records in the sample shown. Registered rates come from government transaction records. Neither is a valuation, index or forecast.
Computed from 8 Koregaon Park Annexe projects in our catalogue (5 with a per-sqft price).
8 projects here, by price band
Supply snapshot
New-project listings2
Resale listings1
Units on the market9
Active adverts2
Reviews by residents
No written reviews yet
Be the first to share a first-hand experience.
Understand daily conveniences and connectivity around the project before planning a visit.
Based on 5 projects listed in Koregaon Park Annexe on PropertyBaazi — our catalog, not a market index.
Distances as recorded by the builder — approximate; please confirm on the ground.
View on mapMetro & Rail 2
Schools 1
Colleges & Universities 1
Hospitals 1
Shopping & Malls 1
Business Hubs 1
Roads & Connectivity 1
Airport 1
Hotels 1
Sports & Stadiums 1
Golf 1
Distances as recorded when the project was listed — approximate; please confirm on the ground.
Comparable projects around Koregaon Park Annexe
Shubh Developers
9 projects on PropertyBaazi
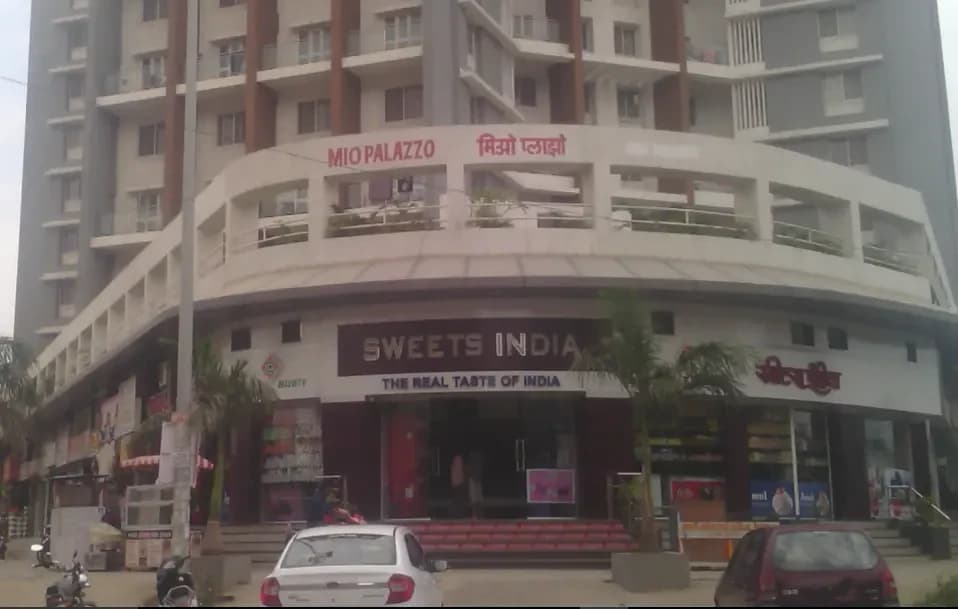
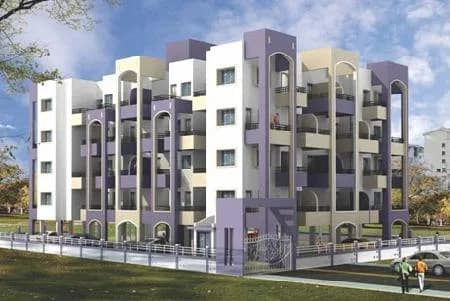
Shubh Developers is a growing builder in Pune, since 2011. It has gained a lot of trust and name in the city by bringing in the best expertise together for better solutions to all the customer. Few of the past projects are Shubh Arcade, Shubh Mio Palazzo, Shubh Wagheshwar Society. It has created a number of residential and commercial spaces with modern architecture and technology. They have developed mid-rise housing flats offering 1BHK and 2BHK spacious rooms and balcony.
Shubh Tristar is still under construction, with possession expected around Dec, 2027.
Yes. Shubh Tristar is registered with the state RERA under numbers P52100052695, P52100055763, which you can verify on the official RERA portal.
Homes at Shubh Tristar are priced ₹1.88 Cr - 2.59 Cr (about ₹12,173/sq.ft) for 3, 4 BHK Apartment, sized 1,268–1,707 sq.ft carpet area.
Shubh Tristar is located in Koregaon Park Annexe, Pune. The railway station is around 0.75 km away.
Shubh Tristar is spread across 4 acres, 2 towers, up to 43 floors and 420 homes.
Shubh Tristar comes with 31 amenities, including Swimming Pool, Lounge, Golf Course, Changing Area, Pergola and High Speed Elevators.
Close to Shubh Tristar you'll find hospitals such as lonkar and Manipal Hospital, Pune, schools like Old Orbis School.
Shubh Tristar is being developed by Shubh Developers.
Disclaimer: The material and information contained on this page is provided for general information purposes only and does not constitute an endorsement, warranty, or representation by PropertyBaazi. PropertyBaazi is an information platform and is not a party to any transaction between users. Project details, prices, availability, RERA status and other information are compiled from public records and third-party sources, may change without notice, and should be independently verified with the developer, the relevant RERA authority and your own legal/financial advisors before you rely on them or make any decision.