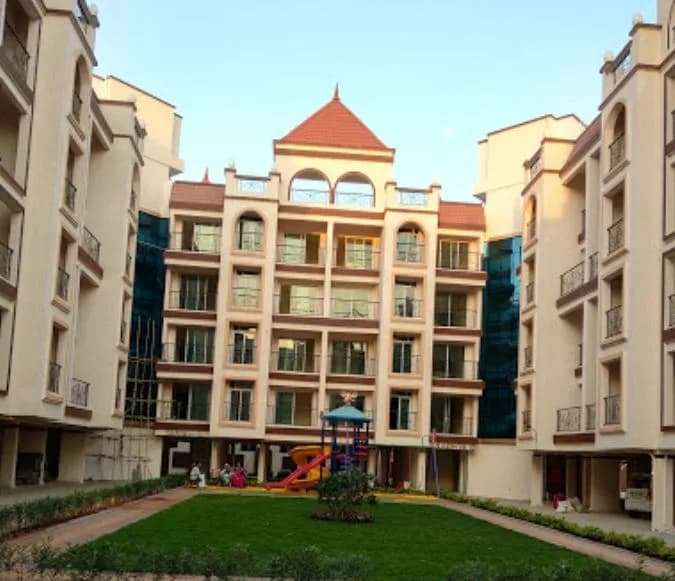
1 BHK Apartment
384 sq.ft.
₹36 - 45.7 L
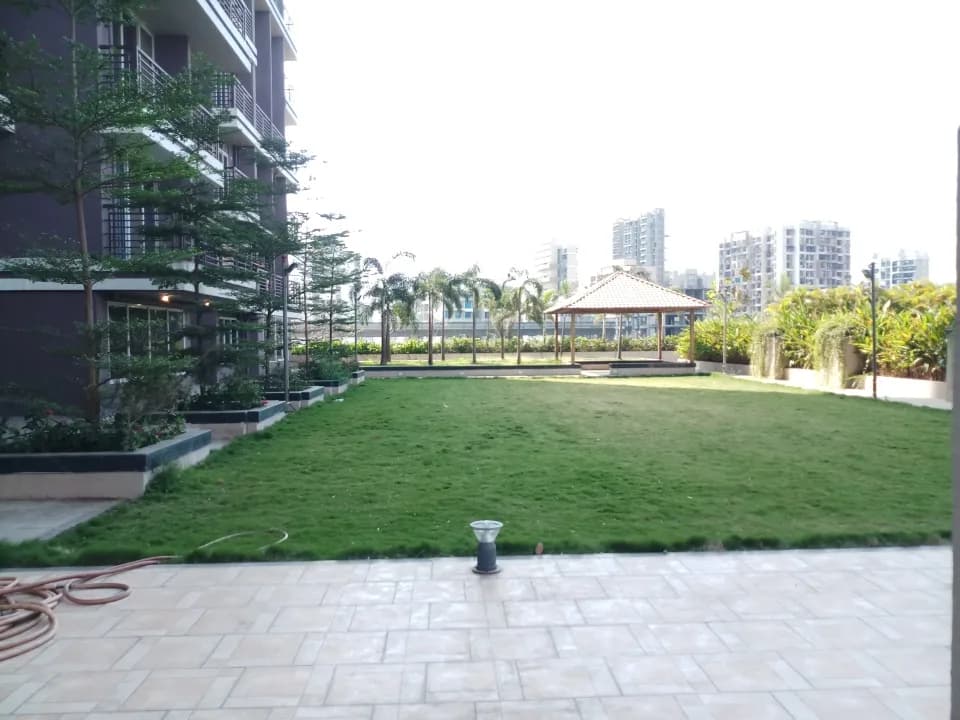
Outdoors
Aerial View
Select a view or open the gallery
Taloja, Navi Mumbai
Construction Status
Ready to move
Possession completed (Dec 2024)
₹36 L - 69.84 L
Price range· ₹8,353/sqft
1 BHK
Carpet Area
384–488 sqft
₹36 - 45.7 L
2 BHK
Carpet Area
480–745 sqft
₹45 - 69.84 L
As stated by the builder; shown as filed.
Phase registrations, completion timelines and available documents from the state RERA record.
Phase 1
P52000026344
Maharashtra RERA
P52000026344Registration-number match
Registration number found in MahaRERA
The project registration number matched the registry snapshot. Confirm the current status and filings on the live portal before booking.
Registry documents
Mirrored from MahaRERA
No mirrored registry documents available
Document availability varies by state portal. Use the official RERA portal below for the latest filed records.
Available configurations, areas and recorded pricing.
384 sq.ft.
₹36 - 45.7 L
397 sq.ft.
₹36 - 45.7 L
410 sq.ft.
₹36 - 45.7 L
416 sq.ft.
₹36 - 45.7 L
452 sq.ft.
₹36 - 45.7 L
480 sq.ft.
₹36 - 45.7 L
605 sq.ft.
₹45 - 69.84 L
608 sq.ft.
₹45 - 69.84 L
631 sq.ft.
₹45 - 69.84 L
685 sq.ft.
₹45 - 69.84 L
745 sq.ft.
₹45 - 69.84 L
Room dimensions
Room-by-room dimensions from each plan’s published schedule — shown exactly as filed, never estimated.
| Room | Dimensions (as printed) | Area |
|---|---|---|
| Living Room | 3.49 m × 4.75 m | 178 sqft |
| Kitchen | 3.05 m × 2.35 m | 77 sqft |
| Bedroom | 3.05 m × 3.31 m | 109 sqft |
| Toilet | 1.11 m × 2.21 m | 26 sqft |
| Toilet | 2.23 m × 1.30 m | 31 sqft |
Itemized rooms add up to 421 sqft · super area 384 sqft (walls, circulation and balconies are not itemized)
| Room | Dimensions (as printed) | Area |
|---|---|---|
| Living Room | 3.53 m × 5.16 m | 196 sqft |
| Kitchen | 2.76 m × 2.25 m | 67 sqft |
| Bedroom | 2.97 m × 2.98 m | 95 sqft |
| Bedroom | 4.12 m × 2.90 m | 128 sqft |
| Toilet | 2.17 m × 1.31 m | 31 sqft |
| Toilet | 1.23 m × 2.22 m | 29 sqft |
Itemized rooms add up to 546 sqft · super area 397 sqft (walls, circulation and balconies are not itemized)
| Room | Dimensions (as printed) | Area |
|---|---|---|
| Living Room | 3.18 m × 5.56 m | 190 sqft |
| Kitchen | 2.16 m × 2.62 m | 61 sqft |
| Bedroom | 3.27 m × 3.74 m | 132 sqft |
| Bedroom | 3.15 m × 2.78 m | 94 sqft |
| Toilet | 2.20 m × 1.22 m | 29 sqft |
| Toilet | 2.20 m × 1.25 m | 30 sqft |
Itemized rooms add up to 536 sqft · super area 410 sqft (walls, circulation and balconies are not itemized)
| Room | Dimensions (as printed) | Area |
|---|---|---|
| Living Room | 3.06 m × 4.31 m | 142 sqft |
| Kitchen | 2.79 m × 2.15 m | 64 sqft |
| Bedroom | 2.79 m × 3.65 m | 110 sqft |
| Bedroom | 2.79 m × 3.15 m | 94 sqft |
| Study | 2.22 m × 3.15 m | 75 sqft |
| Toilet | 1.15 m × 2.16 m | 27 sqft |
| Toilet | 1.20 m × 2.16 m | 28 sqft |
Itemized rooms add up to 540 sqft · super area 416 sqft (walls, circulation and balconies are not itemized)
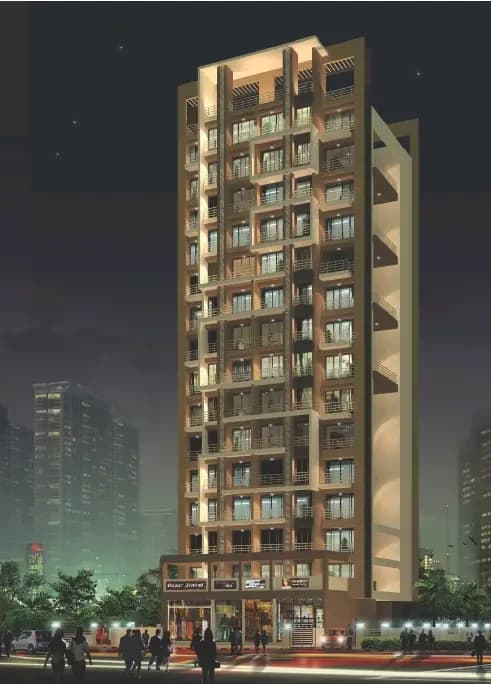
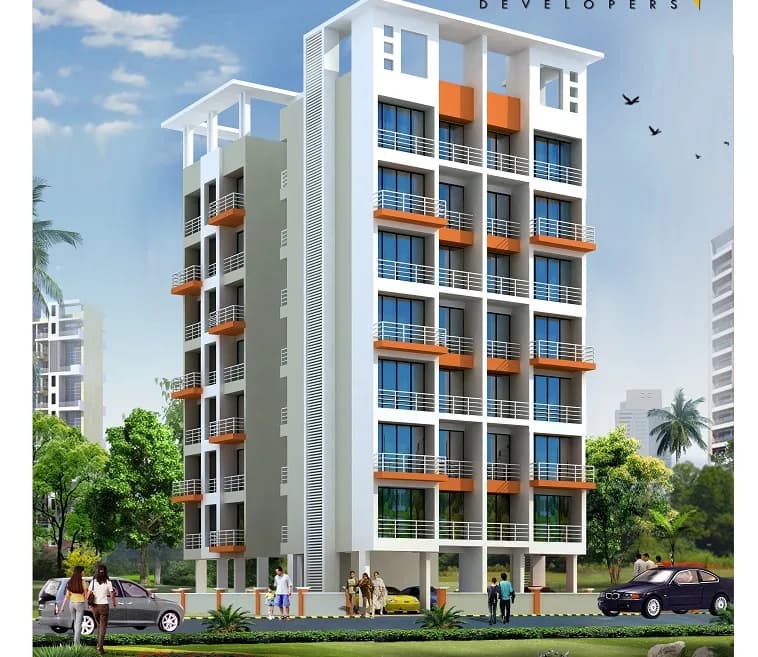
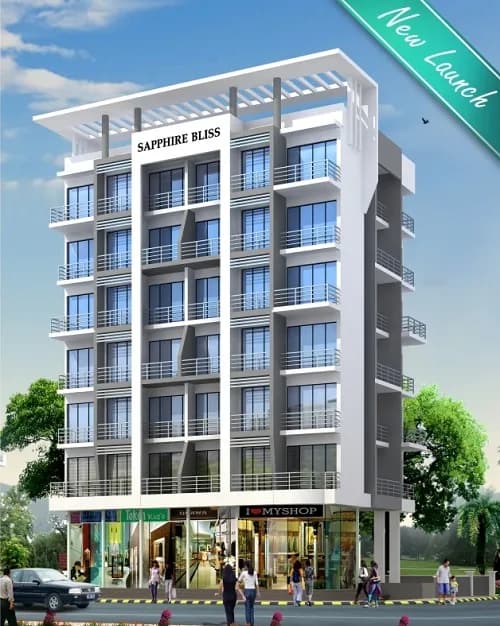
Shubham Jijai Angan in Taloja, Mumbai Navi by Shubham Builders Mumbai is a residential project. The project offers Apartment and Studio Apartment with perfect combination of contemporary architecture and features to provide comfortable living. 2BHK luxury apartment: 582 sq.ft. (52.5 Lac) 594 sq.ft. (53.28 Lac) 2BHK premium apartment 608 sq.ft. (54.86 Lac) 631 sq.ft. (56.7 Lac) EXTERNAL AMINITIES Gymnasium and swimming pool to give you a seamless transition from professional life to personal front. Easy accessibility to nearby stations and airports, along with a host of educational institutions in close proximity. With malls and theme parks located just a few minutes away, celebrating family life would never be just a thought. The Apartment and Studio Apartment are of the following configurations: 1BHK, 1.5BHK and 2BHK, 2.5BHK Shubham Jijai Angan offers facilities such as Lift. It also offers Car parking. Bank loan approved from HDFC Home Loans, ICICI Bank, State Bank of India, DHFL and AXIS Bank. About City: The financial capital of India, Mumbai is soared with fueling demands of commercial as well as residential real estate. The expansion to every remote micro-market is a strong signal of rising demands in the city. The builders are coming up with new developments to cater to the need of the buyers. The real estate market of the city is affected by a number of reasons. The migration of a large population from all-over India, developing infrastructure to ease connectivity…
12 facilities recorded for this project
Key destinations around Shubham Jijai Angan
Multispecialty Hospital
Hospital · 3 min
Dmart
Shopping Center/ Market/ Mall · 8 min
Mumbai Pune Expressway
Connectivity · 8 min
Metro Station
Metro Station · 5 min
Football Stadium
Stadium · 3 min
Central Park
Park · 8 min
Official brochure
Shubham Jijai Angan
7 pages · 19.6 MB · PDF
Published by the builder; shown as filed.
Reading here is free. Downloading sends your enquiry to the seller so they can follow up.
Price list
Published by the builder; shown as filed. Downloading sends the same enquiry.
Recorded year-on-year movement and today’s asking-rate position for Shubham Jijai Angan.
Recorded 12-month movement
Asking rates · YoYLocality
Taloja
-2.2%
Today’s asking rates
Project, locality and city benchmarks
Recorded state rates for reference. Confirm the applicable amount at registration.
Project and locality asking-rate medians come from the PropertyBaazi project records in the sample shown. Registered rates come from government transaction records. Neither is a valuation, index or forecast.
Computed from 122 Taloja projects in our catalogue (91 with a per-sqft price).
122 projects here, by price band
Reviews by residents
No written reviews yet
Be the first to share a first-hand experience.
Understand daily conveniences and connectivity around the project before planning a visit.
Based on 120 projects listed in Taloja on PropertyBaazi — our catalog, not a market index.
Aerial distances measured on the map from the project’s recorded location — straight lines, not routes. Map data © OpenStreetMap contributors.
View on mapMetro & Rail 3
Schools 4
Hospitals 1
Shopping & Malls 3
Parks 1
Banks & ATMs 1
Roads & Connectivity 1
Sports & Stadiums 1
Distances as recorded when the project was listed — approximate; please confirm on the ground.
Comparable projects around Taloja

Shubham Builders Mumbai
2 projects on PropertyBaazi
Shubham Builders is a premier real estate company in Navi Mumbai with its main focus on providing projects with the highest standards of quality. The company aims to consistently make great strides in fulfilling the dreams of a large number of esteemed customers. It is armed with a team of talented professionals who are very knowledgeable and proficient in the real estate sector and are always ready to deliver more than what has been asked for.
Shubham Jijai Angan is under construction; its earlier possession date (Dec 2024) has passed, so confirm the current handover timeline with the developer.
Yes. Shubham Jijai Angan is registered with MahaRERA under number P52000026344, which you can verify on the official RERA portal.
Homes at Shubham Jijai Angan are priced ₹36 L - 69.84 L (about ₹8,353/sq.ft) for 1, 2 BHK Apartment, sized 384–745 sq.ft carpet area.
Shubham Jijai Angan is located in Taloja, Navi Mumbai. The railway station is around 2.60 km away.
Shubham Jijai Angan is 3 towers, up to 14 floors and 305 homes.
Shubham Jijai Angan comes with 12 amenities, including Swimming Pool, Shopping Centre, 24/7 Security, Club House, 24/7 Power Backup and Gated Community.
Close to Shubham Jijai Angan you'll find hospitals such as Ayesha Hospital.
Shubham Jijai Angan is being developed by Shubham Builders Mumbai.
Disclaimer: The material and information contained on this page is provided for general information purposes only and does not constitute an endorsement, warranty, or representation by PropertyBaazi. PropertyBaazi is an information platform and is not a party to any transaction between users. Project details, prices, availability, RERA status and other information are compiled from public records and third-party sources, may change without notice, and should be independently verified with the developer, the relevant RERA authority and your own legal/financial advisors before you rely on them or make any decision.