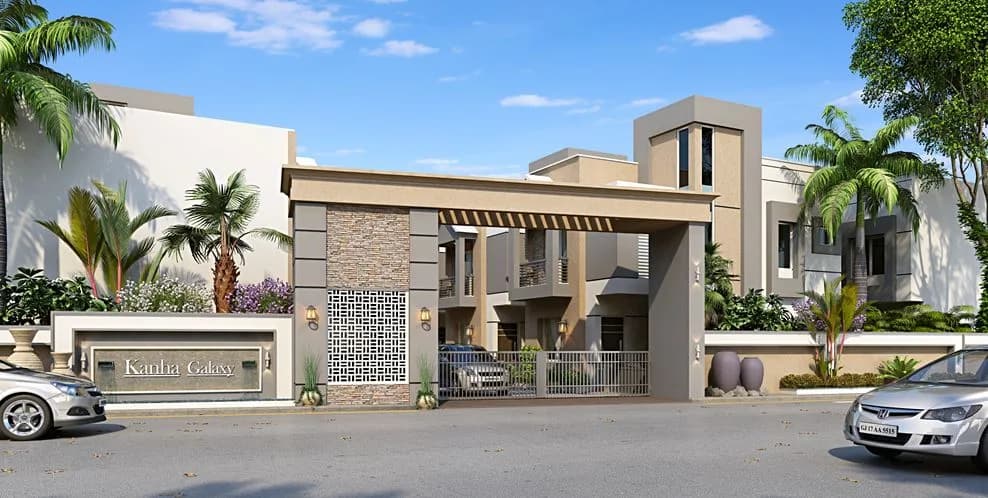
3 BHK Villa
837.54 sq.ft.
₹75 L
Outdoors
Entrance
Select a view or open the gallery
Waghodia Road, Vadodara
Construction Status
Ready to move
Possession completed (Sep 2025)
₹75 L
Price range· ₹7,225/sqft
3 BHK
Built-up Area
1038 sqft
₹75 L
Structure All RCC and Brick masonry works as per structural engineer's design Wall Finish Inside smooth plaster with Acrylic Wall Putty and Double coat putty primer Outside surface with texture coat plaster and weather-resistant paint Flooring Branded Vitrified Tiles Flooring Doors Decorative Main door with laminate and all internal doors of quality water proof flush doors Windows Powder coated aluminum section windows Kitchen Granite kitchen platform with SS sink, glazed tiles dado upto lintel level Toilets Designer Bathrooms with premium fittings and vessels, glazed tiles dado upto lintel level Electrification ISI Modular switches with Concealed copper wiring of approved quality, sufficient electrical points as per architect's plan Terrace Open terrace finished with water proofing and with tiles
As stated by the builder; shown as filed.
Phase registrations, completion timelines and available documents from the state RERA record.
Phase 1
PR/GJ/VADODARA/VADODARA/Others/RAA07937/A1R/281221
Gujarat RERA
Indicative project-name match
A similarly named project was found in GujRERA
This match used project name and state, not the registration number. Treat it as indicative and verify the number on the live portal.
Registry documents
Mirrored from GujRERA
Requesting a download sends your enquiry to the seller. Once sent, other documents for this project stay unlocked for this browser session.
Registration certificate
Registration: PR/GJ/VADODARA/VADODARA/OTHERS/RAA07937/A1R/EX1/150925/290926124 KB
Extension certificate
Registration: PR/GJ/VADODARA/VADODARA/OTHERS/RAA07937/A1R/EX1/150925/290926124 KB
Files are shown as captured in our registry snapshot. Always confirm the latest record on the official state portal before you transact.
Available configurations, areas and recorded pricing.
837.54 sq.ft.
₹75 L
866.5 sq.ft.
₹75 L
887.16 sq.ft.
₹75 L
911.06 sq.ft.
₹75 L
945.93 sq.ft.
₹75 L
1031.94 sq.ft.
₹75 L
1104.81 sq.ft.
₹75 L
1201.9 sq.ft.
₹75 L
1015 sq.ft.
₹75 L
1038 sq.ft.
₹75 L
1114 sq.ft.
₹75 L
Room dimensions
Room-by-room dimensions from each plan’s published schedule — shown exactly as filed, never estimated.
| Room | Dimensions (as printed) | Area |
|---|---|---|
| Living And Dining | 3.23 m × 5.11 m | 177 sqft |
| Kitchen | 2.44 m × 3.17 m | 83 sqft |
| Bedroom | 3.20 m × 3.05 m | 105 sqft |
| Bedroom | 4.12 m × 3.05 m | 135 sqft |
| Bedroom | 3.56 m × 4.50 m | 172 sqft |
| Toilet | 2.18 m × 1.22 m | 29 sqft |
| Toilet | 1.52 m × 2.03 m | 33 sqft |
| Toilet | 2.06 m × 2.16 m | 48 sqft |
| WashService | 1.45 m × 1.22 m | 19 sqft |
| Terrace | 1.52 m × 1.65 m | 27 sqft |
| Parking | 2.44 m × 4.75 m | 125 sqft |
| OTTA | 1.29 m × 0.91 m | 13 sqft |
| Garden | 2.26 m × 1.80 m | 44 sqft |
Itemized rooms add up to 1,010 sqft · super area 837.54 sqft (walls, circulation and balconies are not itemized)
| Room | Dimensions (as printed) | Area |
|---|---|---|
| Living And Dining | 3.35 m × 5.13 m | 185 sqft |
| Kitchen | 2.54 m × 3.17 m | 87 sqft |
| Bedroom | 3.20 m × 3.05 m | 105 sqft |
| Bedroom | 3.35 m × 4.50 m | 162 sqft |
| Bedroom | 4.22 m × 3.05 m | 138 sqft |
| Toilet | 2.16 m × 2.06 m | 48 sqft |
| Toilet | 1.52 m × 2.03 m | 33 sqft |
| Toilet | 2.18 m × 1.22 m | 29 sqft |
| Garden | 2.39 m × 1.88 m | 48 sqft |
| OTTA | 1.29 m × 0.86 m | 12 sqft |
| Parking | 2.44 m × 4.75 m | 125 sqft |
| WashService | 1.45 m × 1.22 m | 19 sqft |
| Terrace | 1.52 m × 1.65 m | 27 sqft |
Itemized rooms add up to 1,018 sqft · super area 866.5 sqft (walls, circulation and balconies are not itemized)
| Room | Dimensions (as printed) | Area |
|---|---|---|
| Living And Dining | 3.96 m × 5.13 m | 219 sqft |
| Kitchen | 2.54 m × 3.17 m | 87 sqft |
| Bedroom | 3.20 m × 3.05 m | 105 sqft |
| Bedroom | 3.35 m × 4.50 m | 162 sqft |
| Bedroom | 4.22 m × 3.05 m | 138 sqft |
| Toilet | 2.18 m × 1.22 m | 29 sqft |
| Toilet | 2.06 m × 2.16 m | 48 sqft |
| Toilet | 1.52 m × 2.03 m | 33 sqft |
| WashService | 1.45 m × 1.22 m | 19 sqft |
| Garden | 4.19 m × 1.88 m | 85 sqft |
| Foyer | 1.68 m × 1.83 m | 33 sqft |
| Terrace | 1.52 m × 1.65 m | 27 sqft |
Itemized rooms add up to 985 sqft · super area 887.16 sqft (walls, circulation and balconies are not itemized)
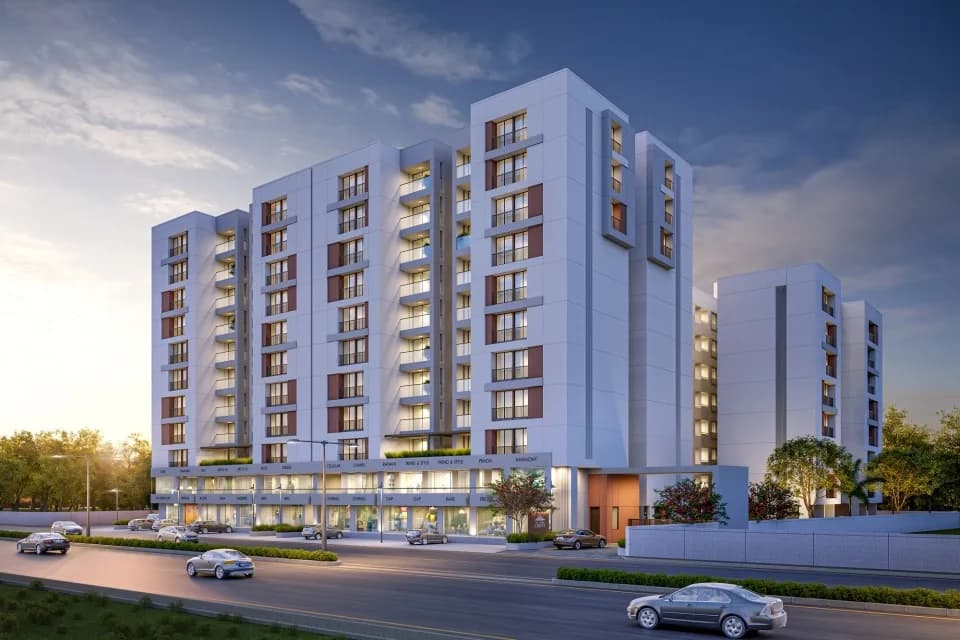
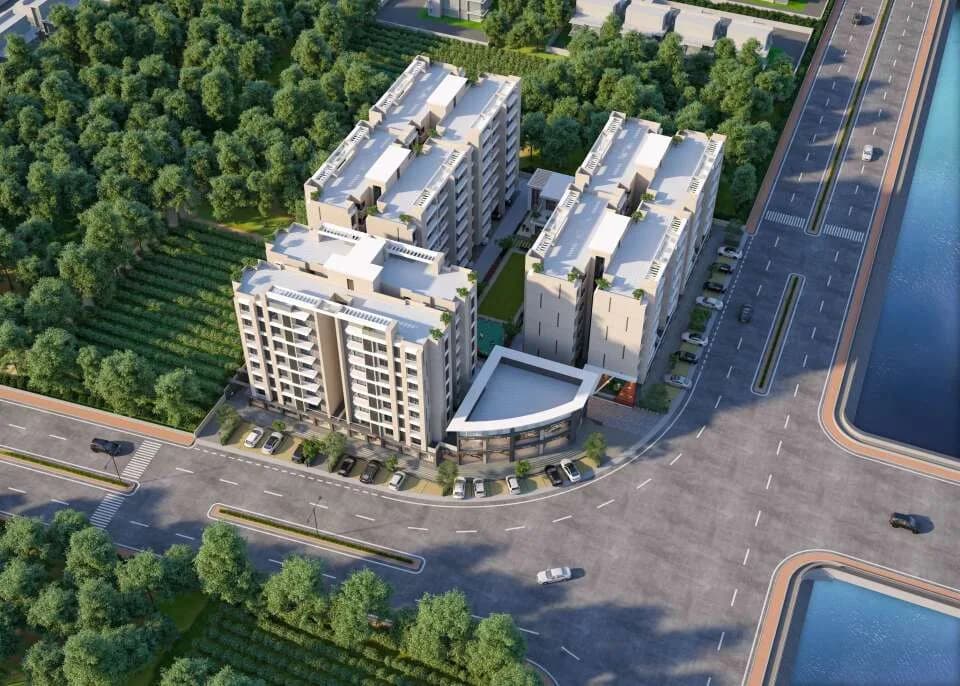
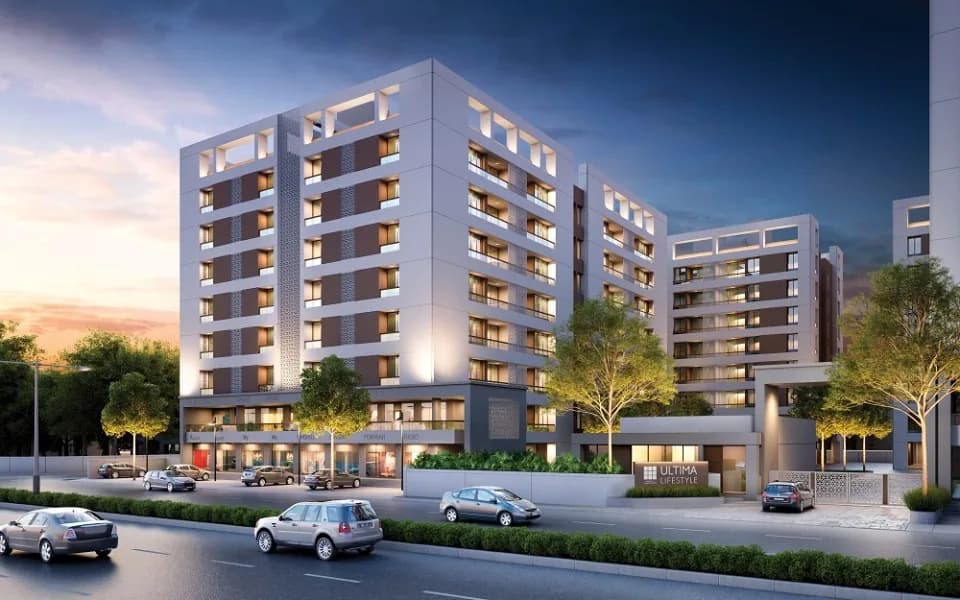
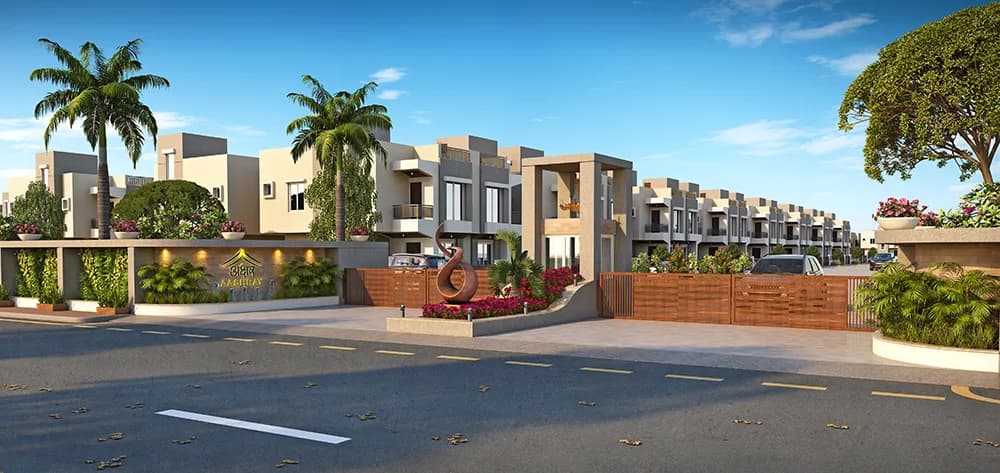
Check out Shyamal Orchid in Waghodia Road, one of the upcoming under-construction housing societies in Vadodara. This society will have all basic facilities and amenities to suit homebuyer’s needs and requirements. Brought to you by Shyamal Group, Shyamal Orchid is scheduled for possession in Sep, 2025. This housing society has multiple property options to offer, in varied price range, making it one of the most suitable address to own, that too in your budget. Being a RERA-registered society, the project details and other important information is also available on state RERA portal. The RERA registration number of this project is PR/GJ/VADODARA/VADODARA/Others/RAA07937/A1R/281221. Shyamal Group is one of the known real estate brands in Vadodara.The builder has delivered 1 project so far. There are 3 projects of this builder, which are currently under-construction. Here’s everything you need to know about the must-know features of this housing society along with Shyamal Orchid, Photos, Floor Plans, Payment Plans, Brochure download procedure and other exciting facts about your future home:
18 facilities recorded for this project
Key destinations around Shyamal Orchid
L&T KC Bird Sanctuary
Park · 1.4 Km
Taksh Galaxy Mall
Shopping Center/ Market/ Mall · 2.1 Km
L & T Knowledge City
Office complex · 3 Km
Shree Ambe Vidyalaya
School · 2.8 Km
Hotel Prince Inn
Hotel · 7.2 Km
Baroda Public School 2
School · 7 Km
Official brochure
Shyamal Orchid
8 pages · 2.3 MB · PDF
Published by the builder; shown as filed.
Reading here is free. Downloading sends your enquiry to the seller so they can follow up.
Price list
Published by the builder; shown as filed. Downloading sends the same enquiry.
Current asking rates for this project, its locality and Vadodara.
Today’s asking rates
Project, locality and city benchmarks
Recorded state rates for reference. Confirm the applicable amount at registration.
Project and locality asking-rate medians come from the PropertyBaazi project records in the sample shown. Registered rates come from government transaction records. Neither is a valuation, index or forecast.
Computed from 107 Waghodia Road projects in our catalogue (74 with a per-sqft price).
107 projects here, by price band
Reviews by residents
No written reviews yet
Be the first to share a first-hand experience.
Understand daily conveniences and connectivity around the project before planning a visit.
Based on 105 projects listed in Waghodia Road on PropertyBaazi — our catalog, not a market index.
Distances as recorded by the builder — approximate; please confirm on the ground.
View on mapMetro & Rail 1
Schools 3
Hospitals 2
Shopping & Malls 1
Parks 1
Business Hubs 1
Airport 1
Hotels 1
Distances as recorded when the project was listed — approximate; please confirm on the ground.
Comparable projects around Waghodia Road

Shyamal Group
5 projects on PropertyBaazi
Shyamal believes that ideas are the foundation of buildings, with bricks and mortar being just the blocks that help bring them to life. They prioritize thoughtful design and eco-friendly construction technologies, striving to add value to the lives of their homeowners through child-friendly spaces and community initiatives. They aim to be market leaders by delivering projects with significant impact and maximum customer satisfaction. Their quality policy is based on providing the best solutions for clients, meeting quality standards, and continuously evolving their systems and processes.
Shyamal Orchid is under construction; its earlier possession date (Sep 2025) has passed, so confirm the current handover timeline with the developer.
Yes. Shyamal Orchid is registered with GujRERA under number PR/GJ/VADODARA/VADODARA/Others/RAA07937/A1R/281221, which you can verify on the official RERA portal.
Homes at Shyamal Orchid are priced ₹75 L (about ₹7,225/sq.ft) for 3 BHK Villa, sized 1,038 sq.ft built-up area.
Shyamal Orchid is located in Waghodia Road, Vadodara. The railway station is around 11.2 km away and the airport is about 10.3 km away.
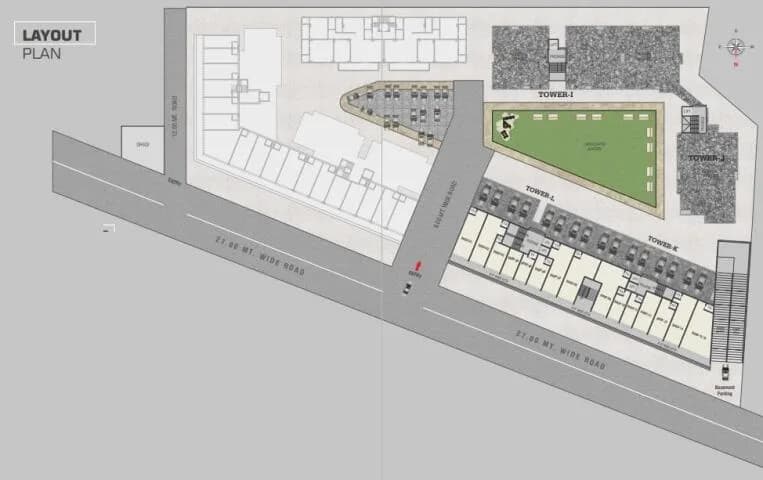
Shyamal Orchid is spread across 14 acres, up to 2 floors and 155 homes.
Shyamal Orchid comes with 18 amenities, including Swimming Pool, Indoor Games, CCTV Camera Security, 24/7 Security, Club House and 24/7 Power Backup.
Close to Shyamal Orchid you'll find hospitals such as Ami Hospital and Kalrav Children Hospital and banks.
Shyamal Orchid is being developed by Shyamal Group.
Disclaimer: The material and information contained on this page is provided for general information purposes only and does not constitute an endorsement, warranty, or representation by PropertyBaazi. PropertyBaazi is an information platform and is not a party to any transaction between users. Project details, prices, availability, RERA status and other information are compiled from public records and third-party sources, may change without notice, and should be independently verified with the developer, the relevant RERA authority and your own legal/financial advisors before you rely on them or make any decision.