1 BHK Apartment
469.5 sq.ft.
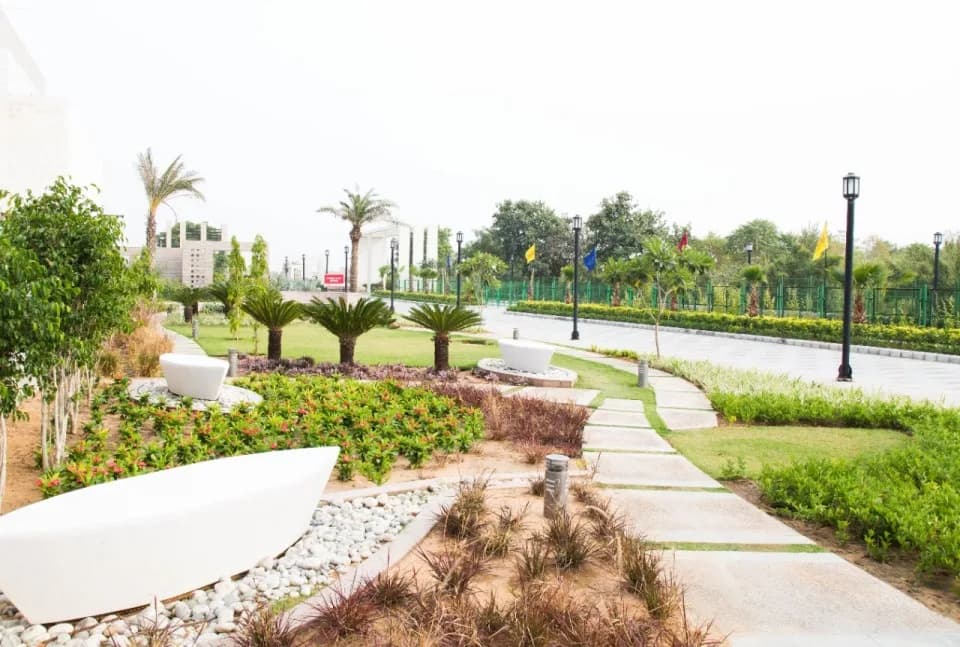
Outdoors
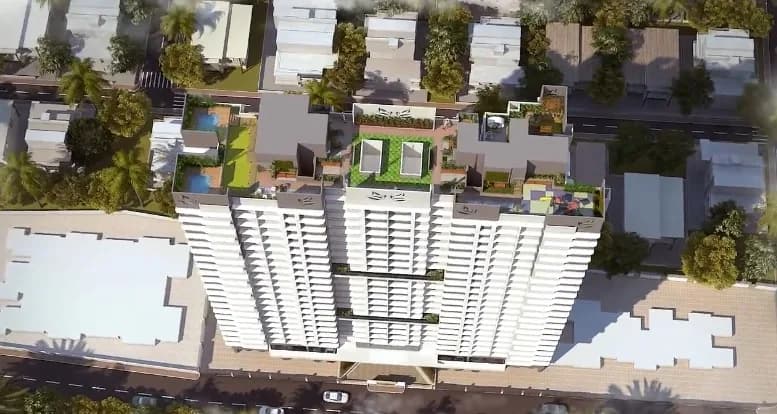
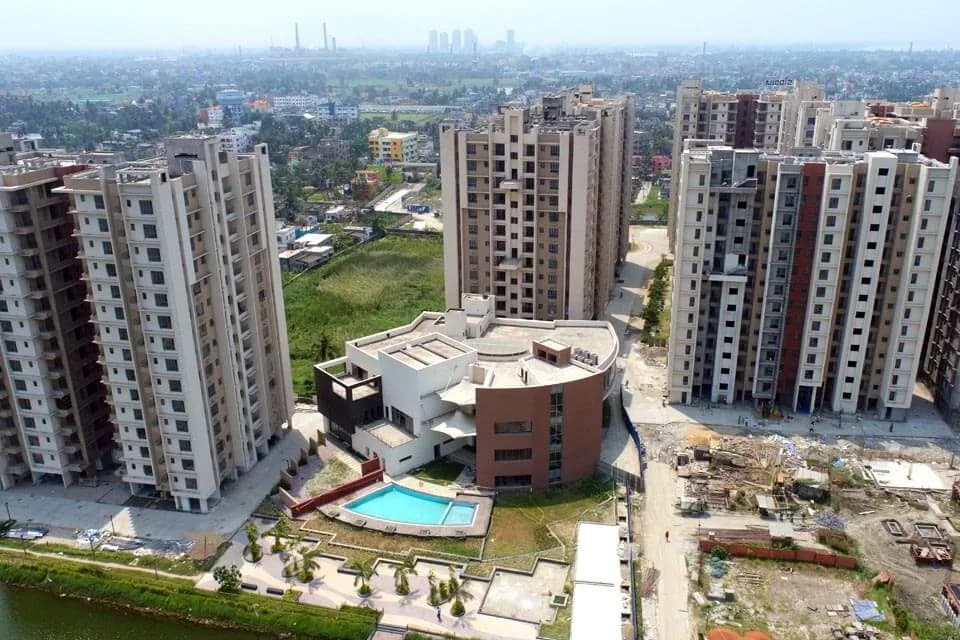
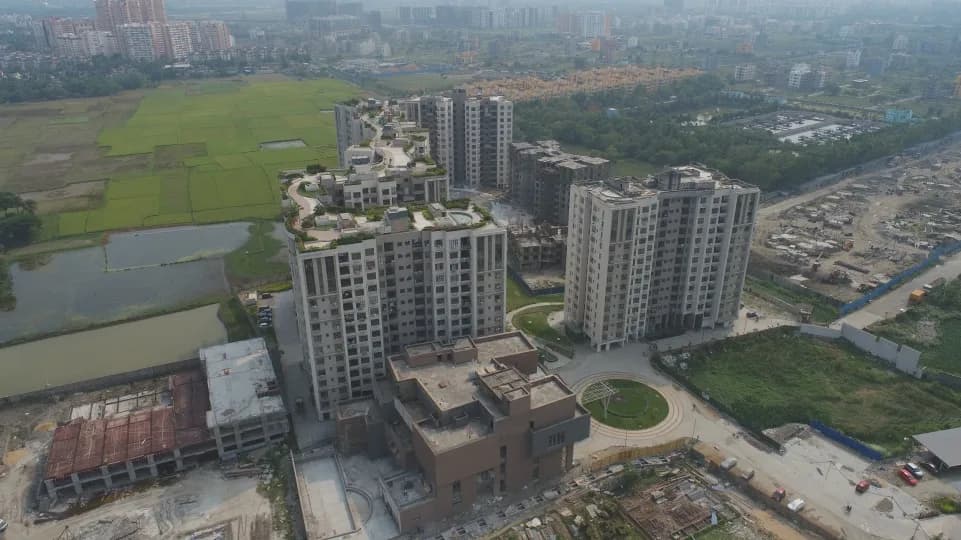
Aerial View
Select a view or open the gallery
Kandivali West, Mumbai
Construction Status
Ready to move
Completed in Dec, 2023
₹1.36 Cr - 3.4 Cr
Price range· ₹22,704/sqft
2 BHK
Carpet Area
497–725 sqft
₹1.36 - 2.2 Cr
3 BHK
Carpet Area
941–1008 sqft
₹2.8 - 3.4 Cr
Super Structure Earthquake resistant RCC framed structure Exterior Combination of Stone/Tiles cladding and texture paint Doors Solid timber frames Solid core flush shutters Windows Anodized powder coated aluminum frames with fully glazed shutters Flooring Italian marble PVC polish tiles in living and dining room. Wooden flooring (laminated) and 800 x 800 tile in bedroom. Electricals Superior quality concealed copper wiring Latest modular switches Miniature circuit breakers, TV socket with provision for broadband point. Kitchen Floor – Antiskid ceramic tiles Countertops – Granite with steel sink Dados Ceramic tiles up to lintel level from Toilet Flooring with vitrified tiles Dadooing with ceramic tiles Sanitary ware Chromium plated fittings with high quality porcelain fixtures Ground floor lobby finishing False ceiling with PPP and Wood Combination Fascia Italian Marble in elevators Italian tiled/painted walls Typical floor lobby finishing P.O.P. Ceiling Fascia Italian/Vitrified tiles in elevators Walls with Vitrified tiles and paint combination
As stated by the builder; shown as filed.
Phase registrations, completion timelines and available documents from the state RERA record.
Siddha Seabrook
P51800008859
Maharashtra RERA
P51800008859Registration-number match
Registration number found in MahaRERA
The project registration number matched the registry snapshot. Confirm the current status and filings on the live portal before booking.
Registry documents
Mirrored from MahaRERA
No mirrored registry documents available
Document availability varies by state portal. Use the official RERA portal below for the latest filed records.
Available configurations, areas and recorded pricing.
469.5 sq.ft.
479.5 sq.ft.
480 sq.ft.
496 sq.ft.
683 sq.ft.
₹1.36 - 2.2 Cr
685 sq.ft.
₹1.36 - 2.2 Cr
703 sq.ft.
₹1.36 - 2.2 Cr
706 sq.ft.
₹1.36 - 2.2 Cr
941 sq.ft.
₹2.8 - 3.4 Cr
942.5 sq.ft.
₹2.8 - 3.4 Cr
Room dimensions
Room-by-room dimensions from each plan’s published schedule — shown exactly as filed, never estimated.
| Room | Dimensions (as printed) | Area |
|---|---|---|
| Living And Dining | 5.03 m × 3.35 m | 181 sqft |
| Kitchen | 1.83 m × 2.44 m | 48 sqft |
| Bedroom | 2.82 m × 3.12 m | 95 sqft |
| Study | 2.21 m × 3.05 m | 72 sqft |
| WC | 1.75 m × 1.14 m | 22 sqft |
| Toilet | 1.83 m × 1.68 m | 33 sqft |
Itemized rooms add up to 451 sqft · super area 469.5 sqft (walls, circulation and balconies are not itemized)
| Room | Dimensions (as printed) | Area |
|---|---|---|
| Living And Dining | 4.95 m × 3.28 m | 175 sqft |
| Kitchen | 1.83 m × 2.44 m | 48 sqft |
| Bedroom | 2.82 m × 3.12 m | 95 sqft |
| Study | 2.13 m × 3.05 m | 70 sqft |
| WC | 1.75 m × 1.14 m | 22 sqft |
| Toilet | 1.83 m × 1.68 m | 33 sqft |
Itemized rooms add up to 443 sqft · super area 479.5 sqft (walls, circulation and balconies are not itemized)
| Room | Dimensions (as printed) | Area |
|---|---|---|
| Living And Dining | 3.20 m × 5.00 m | 172 sqft |
| Kitchen | 1.85 m × 2.64 m | 53 sqft |
| Bedroom | 2.85 m × 3.10 m | 95 sqft |
| Study | 2.34 m × 3.05 m | 77 sqft |
| WC | 1.85 m × 1.12 m | 22 sqft |
| Toilet | 1.78 m × 1.70 m | 33 sqft |
Itemized rooms add up to 452 sqft · super area 480 sqft (walls, circulation and balconies are not itemized)
| Room | Dimensions (as printed) | Area |
|---|---|---|
| Living And Dining | 3.20 m × 5.00 m | 172 sqft |
| Kitchen | 1.85 m × 2.64 m | 53 sqft |
| Bedroom | 2.85 m × 3.10 m | 95 sqft |
| Study | 2.34 m × 3.05 m | 77 sqft |
| WC | 1.85 m × 1.12 m | 22 sqft |
| Toilet | 1.78 m × 1.70 m | 33 sqft |
Itemized rooms add up to 452 sqft · super area 496 sqft (walls, circulation and balconies are not itemized)
| Room | Dimensions (as printed) | Area |
|---|---|---|
| Living And Dining | 6.40 m × 3.20 m | 220 sqft |
| Kitchen | 2.67 m × 3.05 m | 87 sqft |
| Bedroom | 3.58 m × 3.20 m | 123 sqft |
| Master Bedroom | 3.58 m × 3.20 m | 123 sqft |
| Toilet | 1.52 m × 3.20 m | 52 sqft |
| Toilet | 1.91 m × 1.98 m | 41 sqft |
Itemized rooms add up to 646 sqft · super area 683 sqft (walls, circulation and balconies are not itemized)
| Room | Dimensions (as printed) | Area |
|---|---|---|
| Living And Dining | 6.40 m × 3.07 m | 212 sqft |
| Kitchen | 2.67 m × 3.20 m | 92 sqft |
| Bedroom | 3.61 m × 3.23 m | 125 sqft |
| Master Bedroom | 3.61 m × 3.20 m | 124 sqft |
| Toilet | 1.52 m × 3.20 m | 52 sqft |
| Toilet | 1.93 m × 2.00 m | 42 sqft |
Itemized rooms add up to 647 sqft · super area 685 sqft (walls, circulation and balconies are not itemized)
| Room | Dimensions (as printed) | Area |
|---|---|---|
| Living And Dining | 6.40 m × 3.07 m | 212 sqft |
| Kitchen | 2.67 m × 3.20 m | 92 sqft |
| Bedroom | 3.61 m × 3.23 m | 125 sqft |
| Master Bedroom | 3.61 m × 3.20 m | 124 sqft |
| Toilet | 1.52 m × 3.20 m | 52 sqft |
| Toilet | 1.93 m × 2.00 m | 42 sqft |
Itemized rooms add up to 647 sqft · super area 703 sqft (walls, circulation and balconies are not itemized)
| Room | Dimensions (as printed) | Area |
|---|---|---|
| Living And Dining | 6.40 m × 3.07 m | 212 sqft |
| Kitchen | 2.67 m × 3.20 m | 92 sqft |
| Bedroom | 3.61 m × 3.23 m | 125 sqft |
| Master Bedroom | 3.61 m × 3.20 m | 124 sqft |
| Toilet | 1.52 m × 3.20 m | 52 sqft |
| Toilet | 1.93 m × 2.00 m | 42 sqft |
Itemized rooms add up to 647 sqft · super area 706 sqft (walls, circulation and balconies are not itemized)
| Room | Dimensions (as printed) | Area |
|---|---|---|
| Living | 4.42 m × 3.81 m | 181 sqft |
| Kitchen | 2.74 m × 2.74 m | 81 sqft |
| Bedroom | 3.20 m × 3.66 m | 126 sqft |
| Master Bedroom | 3.66 m × 3.12 m | 123 sqft |
| Bedroom | 3.73 m × 2.74 m | 110 sqft |
| Toilet | 2.51 m × 1.22 m | 33 sqft |
| Toilet | 2.51 m × 1.22 m | 33 sqft |
| Toilet | 2.51 m × 1.22 m | 33 sqft |
| Dining | 2.74 m × 3.89 m | 115 sqft |
Itemized rooms add up to 835 sqft · super area 941 sqft (walls, circulation and balconies are not itemized)
| Room | Dimensions (as printed) | Area |
|---|---|---|
| Living | 4.50 m × 3.73 m | 181 sqft |
| Kitchen | 2.67 m × 3.96 m | 114 sqft |
| Bedroom | 2.97 m × 3.66 m | 117 sqft |
| Master Bedroom | 3.35 m × 3.12 m | 113 sqft |
| Bedroom | 3.66 m × 2.74 m | 108 sqft |
| Toilet | 2.51 m × 1.22 m | 33 sqft |
| Toilet | 2.51 m × 1.22 m | 33 sqft |
| Toilet | 2.51 m × 1.22 m | 33 sqft |
| Dining | 2.74 m × 3.96 m | 117 sqft |
Itemized rooms add up to 849 sqft · super area 942.5 sqft (walls, circulation and balconies are not itemized)
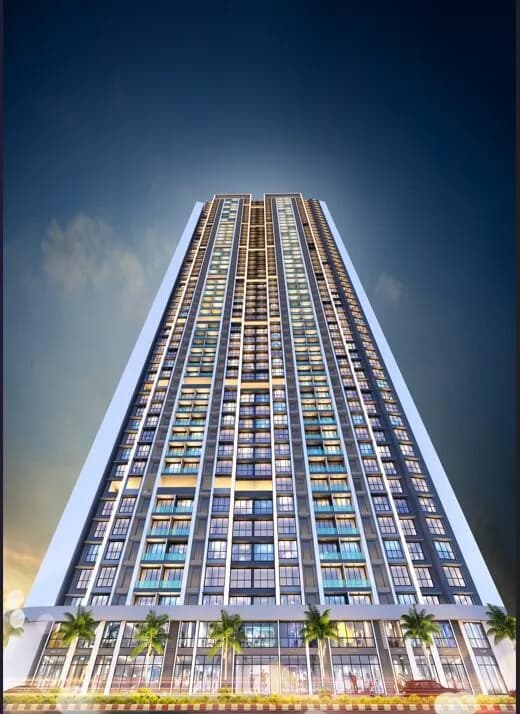
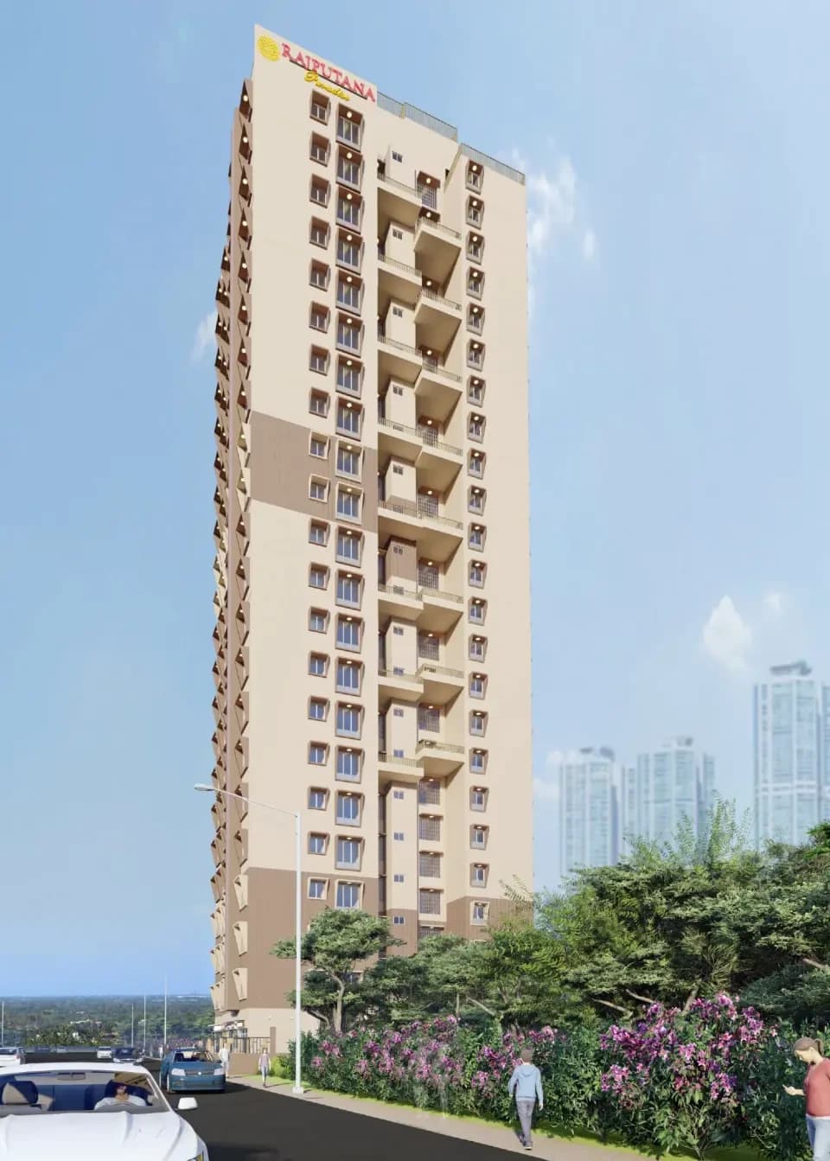
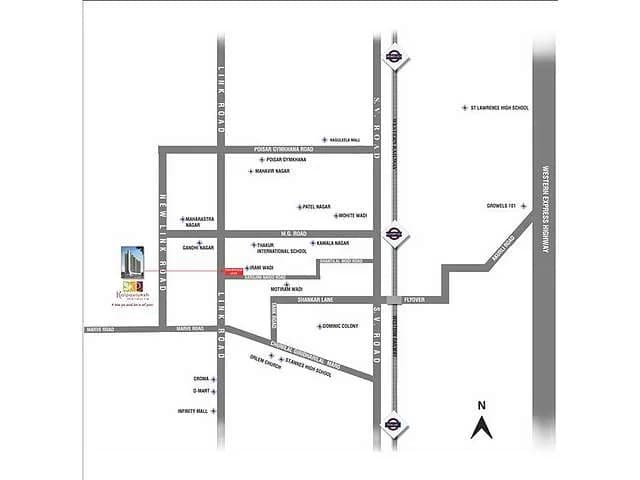
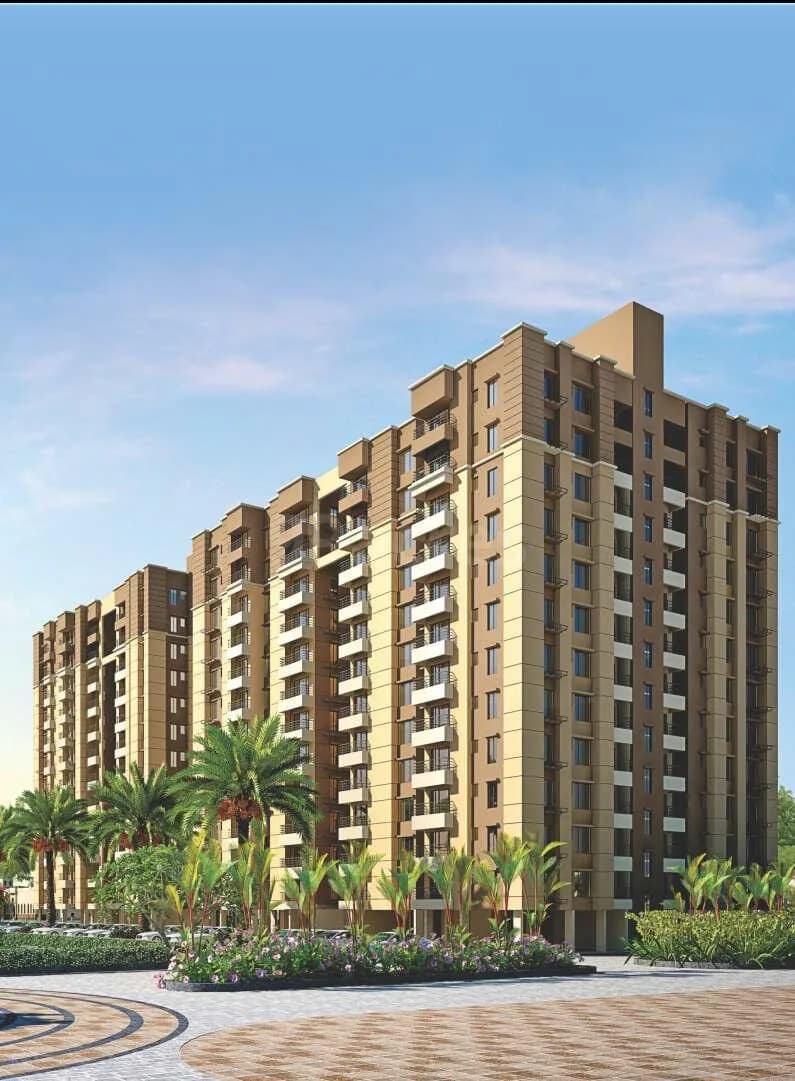
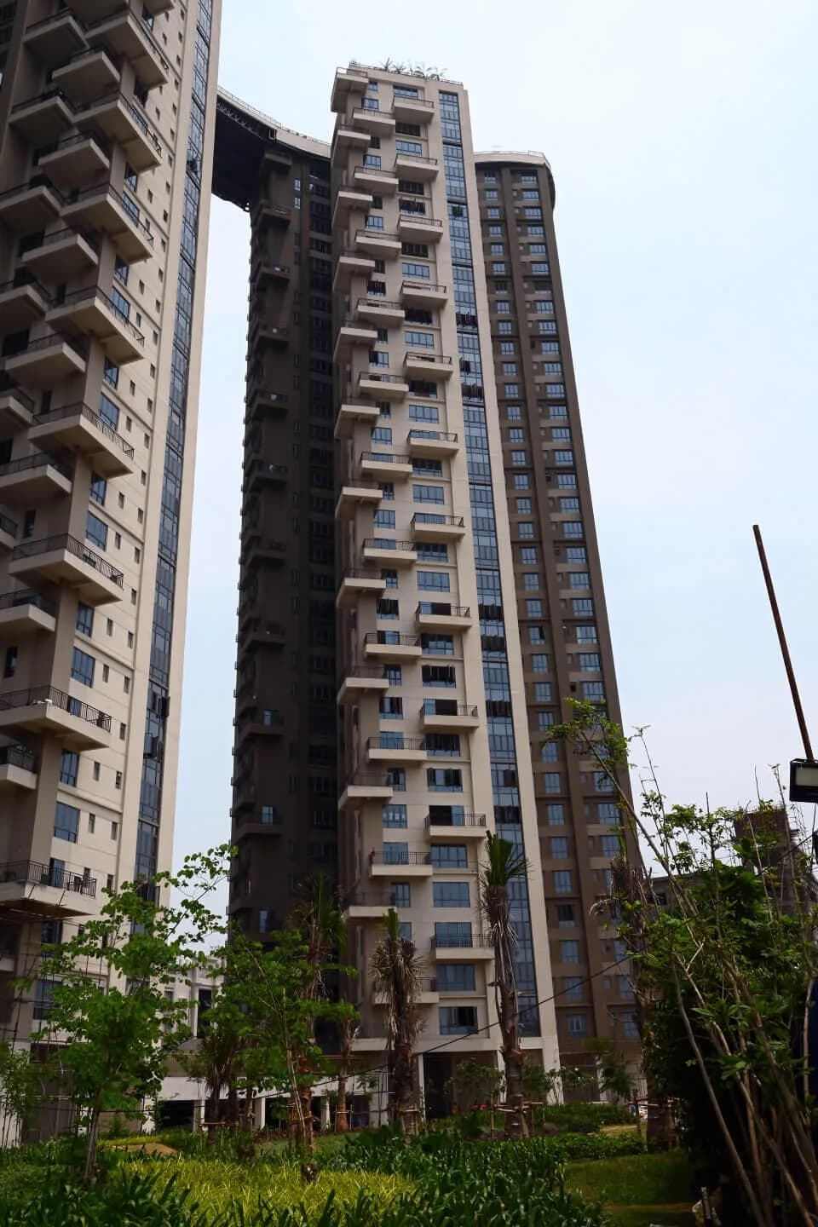
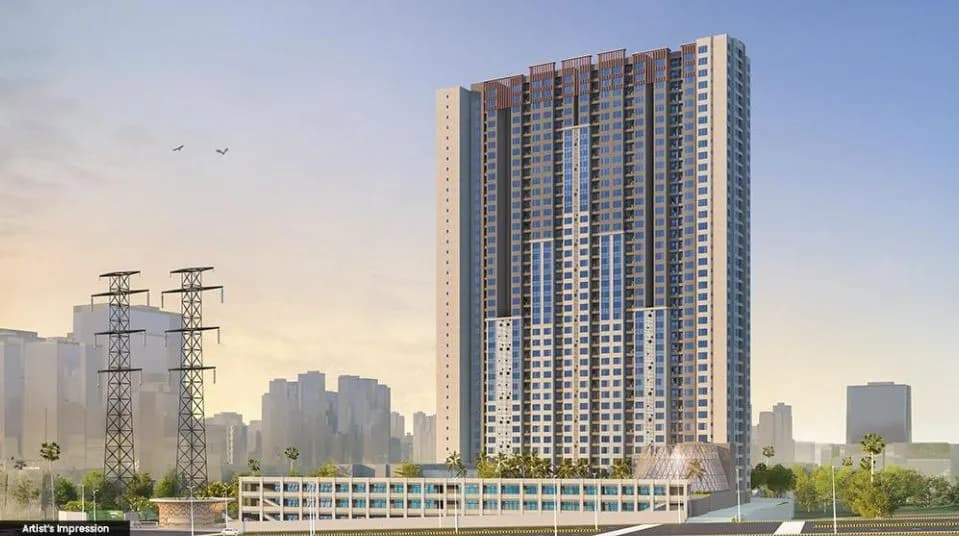
Siddha Seabrook in Kandivali West, Mumbai is a ready-to-move housing society. It offers apartments in varied budget range. These units are a perfect combination of comfort and style, specifically designed to suit your requirements and conveniences. There are 2BHK and 3BHK Apartments available in this project. This housing society is now ready to be called home as families have started moving in. Check out some of the features of Siddha Seabrook housing society: *Siddha Seabrook Kandivali West has 3 towers, with 57 floors each and 505 units on offer. *Spread over an area of 1.75 acres, Siddha Seabrook is one of the spacious housing societies in the Western Mumbai region. With all the basic amenities available, Siddha Seabrook fits into your budget and your lifestyle. *Kandivali West has good connectivity to some of the important areas in the proximity such as New Link Road, Thakur School of Global Education and Dahanukarwadi Metro Station and so on.
35 facilities recorded for this project
Key destinations around Siddha Seabrook
New Link Road
Connectivity · 2 Meter
Thakur School of Global Education
University · 400 Meter
Dahanukarwadi Metro Station
Metro Station · 700 Meter
Zenith Hospital
Hospital · 1 KM
Atharva College Of Engg
University · 1.4 KM
Kandivli Railway Station
Railway Station · 1.9 KM
Official brochure
Siddha Seabrook
30 pages · 8.3 MB · PDF
Published by the builder; shown as filed.
Reading here is free. Downloading sends your enquiry to the seller so they can follow up.
Price list
Published by the builder; shown as filed. Downloading sends the same enquiry.
Recorded year-on-year movement and today’s asking-rate position for Siddha Seabrook.
Recorded 12-month movement
Asking rates · YoYProject
Siddha Seabrook
+10.8%
Locality
Kandivali West
+3.9%
Today’s asking rates
Project, locality and city benchmarks
Recorded state rates for reference. Confirm the applicable amount at registration.
Project and locality asking-rate medians come from the PropertyBaazi project records in the sample shown. Registered rates come from government transaction records. Neither is a valuation, index or forecast.
Computed from 139 Kandivali West projects in our catalogue (80 with a per-sqft price).
139 projects here, by price band
Reviews by residents
No written reviews yet
Be the first to share a first-hand experience.
Understand daily conveniences and connectivity around the project before planning a visit.
Based on 134 projects listed in Kandivali West on PropertyBaazi — our catalog, not a market index.
Distances as recorded by the builder; others measured aerially on the map — straight lines, not routes. Map data © OpenStreetMap contributors.
View on mapMetro & Rail 2
Colleges & Universities 2
Hospitals 1
Shopping & Malls 1
Roads & Connectivity 2
Airport 1
Distances as recorded when the project was listed — approximate; please confirm on the ground.
Comparable projects around Kandivali West
Siddha Group
Siddha Brixwell Infrastructure Limited
23 projects on PropertyBaazi
Siddha believes a house is more than just bricks and mortar; it's a special place that helps you discover your true self. Since 1986, we have been creating affordable, high-quality homes in Kolkata, Jaipur, Mumbai, and Bangalore. Led by Chandra Prakash Jain Sanjay Jain, we focus on upmarket design, superior materials, excellence in construction. Our mission is to create innovative living and working spaces that exceed stakeholders’ expectations. We strive to be the most admired real estate brand in India by upholding ethics, transparency, innovation, and a human touch in all our endeavors.
Siddha Seabrook was completed in Dec, 2023 (per our records).
Yes. Siddha Seabrook is registered with MahaRERA under number P51800008859, which you can verify on the official RERA portal.
Homes at Siddha Seabrook are priced ₹1.36 Cr - 3.4 Cr (about ₹22,704/sq.ft) for 2, 3 BHK Apartment, sized 497–1,008 sq.ft carpet area.
Siddha Seabrook is located in Kandivali West, Mumbai. The railway station is around 1.86 km away.
Siddha Seabrook is spread across 1.8 acres, 3 towers, up to 57 floors and 505 homes.
Siddha Seabrook comes with 35 amenities, including Car wash area, Temple, Infinity Pool, Swimming Pool, High Speed Elevators and Theatre.
Close to Siddha Seabrook you'll find hospitals such as Arya Womens Health Care Centre Surgical and Maternity Home and Raichura Prasuti Gruha, schools like Savitridevi Hariram Agarwal International School and Atharva College of Engineering.
Siddha Seabrook is being developed by Siddha Group.
Disclaimer: The material and information contained on this page is provided for general information purposes only and does not constitute an endorsement, warranty, or representation by PropertyBaazi. PropertyBaazi is an information platform and is not a party to any transaction between users. Project details, prices, availability, RERA status and other information are compiled from public records and third-party sources, may change without notice, and should be independently verified with the developer, the relevant RERA authority and your own legal/financial advisors before you rely on them or make any decision.