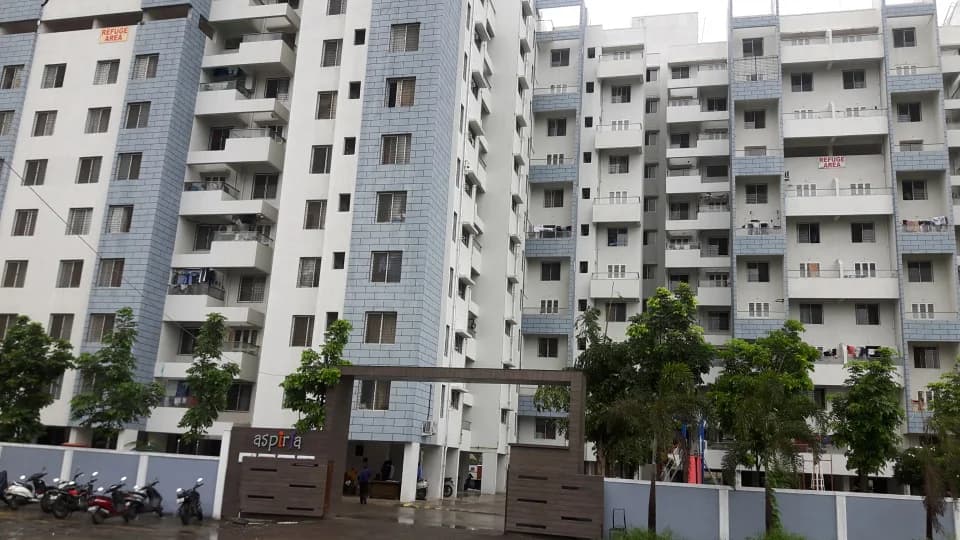
Outdoors
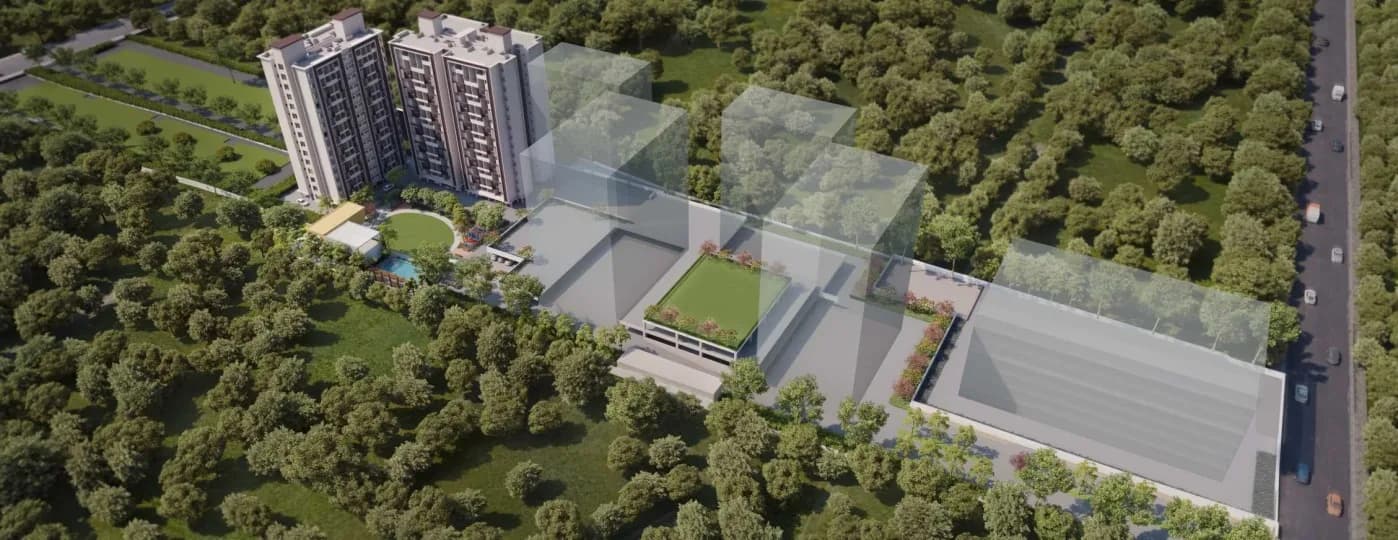
Top View
Select a view or open the gallery
Siddhivinayak Vision Vista
Tathawade, Pune
Construction Status
Ready to move
Completed in Dec, 2017
Price on request
Price on request
2 BHK
Carpet Area
1018 sqft
Price on Request
3 BHK
Carpet Area
1280 sqft
Price on Request
Project Details
- Towers
- 2
- Total units
- 96
- Floors
- 13
- Unit sizes
- 1,018–1,280 sqft · Carpet Area
- Configurations
- 2, 3 BHK
- Property type
- Apartment
- Possession
- Since Dec, 2017
Specifications
STRUCTURE
- Earthquake resistant RCC frame structure
MASONRY
- External wall in 6 inches bricks Internal wall in 6 inches/4 inches bricks External wall sand faced plaster Internal wall and ceiling in gypsum finish
ELECTRICAL
- Adequate electrical points in all room Concealed copper wiring in Finolex/Polycob with Anchor/Manikchand modular switches Electrical provision for split A/C in master bedroom TV and telephone point in living room and master bedroom Ceiling fan points in all rooms TV cable points in living room and master bedroom Electrical exhaust fan points in kitchen and toilet Video door phone Entry door bell Point Inverter backup for 4 lights, 2 fan points in flat Electrical point for washing machine in dry balcony
PLUMBING AND WATER PROOFING
- Concealed plumbing in
CPVC
- pipes Branded make CP fittings in kitchen and toilets (Jaguar or equivalent) Branded bathroom sanitary ware fittings (Cera or equivalent) Provision for water inlet and outlet in dry balcony Brick bat / chemical double coat water proofing in toilets, terrace and dry balcony
KITCHEN L
- shaped black granite platform with stainless steel sink and separate sink cock Glazed tile dado up to 3 inches level above kitchen Otta Provision for water purifier and exhaust fan Gas leak detector
FLOORING
- 1mtr X 1mtr vitrified tile flooring in entire flat Glazed tile dado up to 3 inches height in kitchen Glazed tile dado up to 7 inches level in all Toilets Antiskid ceramic flooring in all toilets Antiskid ceramic flooring in terrace and dry balcony Ceramic tiles dado up to 2 inches in dry balcony
WINDOWS
- Granite window sill for all windows 3 track powder coated aluminium sliding windows with mosquito mesh Louvered windows for toilet Powder coated folding door in terrace
DOORS AND DOOR FRAMES
- Attractive main entrance door with premium quality fittings and fixtures All room door frames in plywood with decorative flush door finished with both side laminate Toilet door frame in granite Water proof flush doors with both
As stated by the builder; shown as filed.
About Siddhivinayak Vision Vista
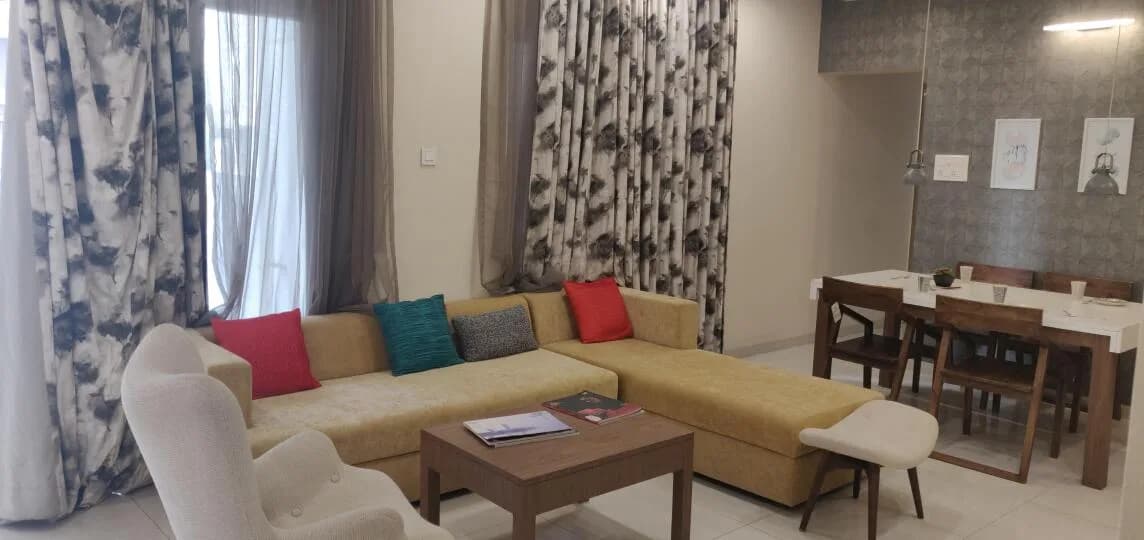
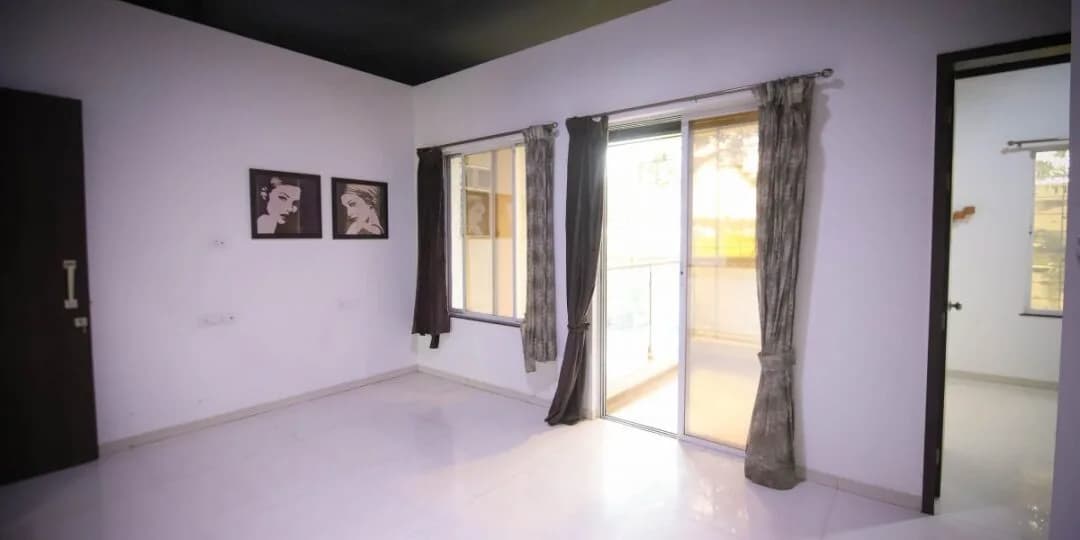
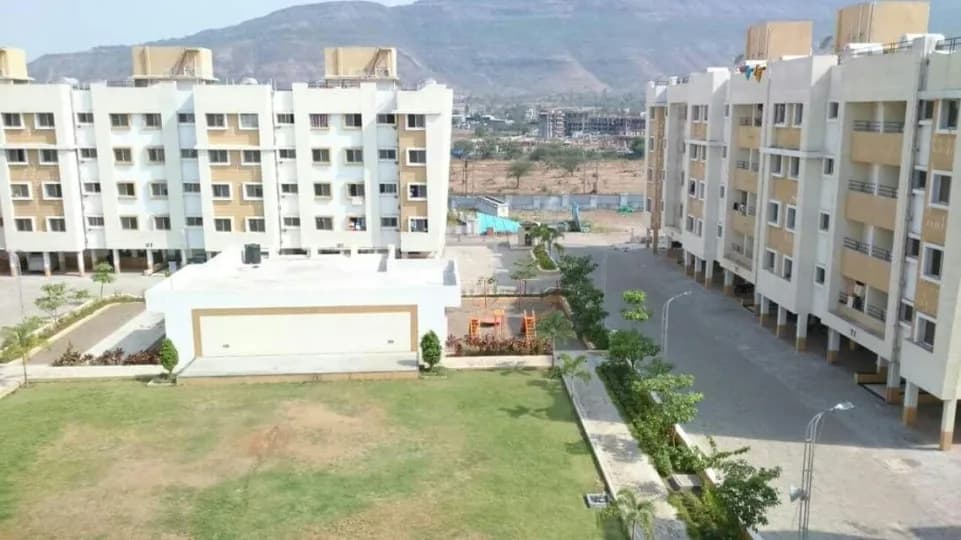
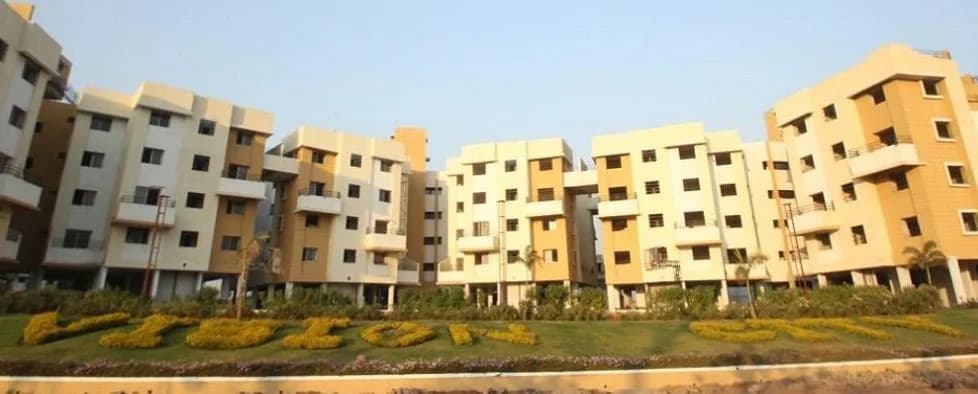
Siddhivinayak Vision Vista in Tathawade, Pune is a ready-to-move housing society. It offers apartments in varied budget range. These units are a perfect combination of comfort and style, specifically designed to suit your requirements and conveniences. There are 2BHK and 3BHK apartments available in this project. This housing society is now ready to be called home as families have started moving in. Check out some of the features of Siddhivinayak Vision Vista housing society: *Siddhivinayak Vision Vista Tathawade has 2 towers, with 13 floors each and 96…More ↓Less ↑
Siddhivinayak Vision Vista in Tathawade, Pune is a ready-to-move housing society. It offers apartments in varied budget range. These units are a perfect combination of comfort and style, specifically designed to suit your requirements and conveniences. There are 2BHK and 3BHK apartments available in this project. This housing society is now ready to be called home as families have started moving in. Check out some of the features of Siddhivinayak Vision Vista housing society: *Siddhivinayak Vision Vista Tathawade has 2 towers, with 13 floors each and 96 units on offer.
Top Facilities
20 facilities recorded for this project
- Swimming Pool
- Gymnasium
- Yoga / Meditation Area
- Club House
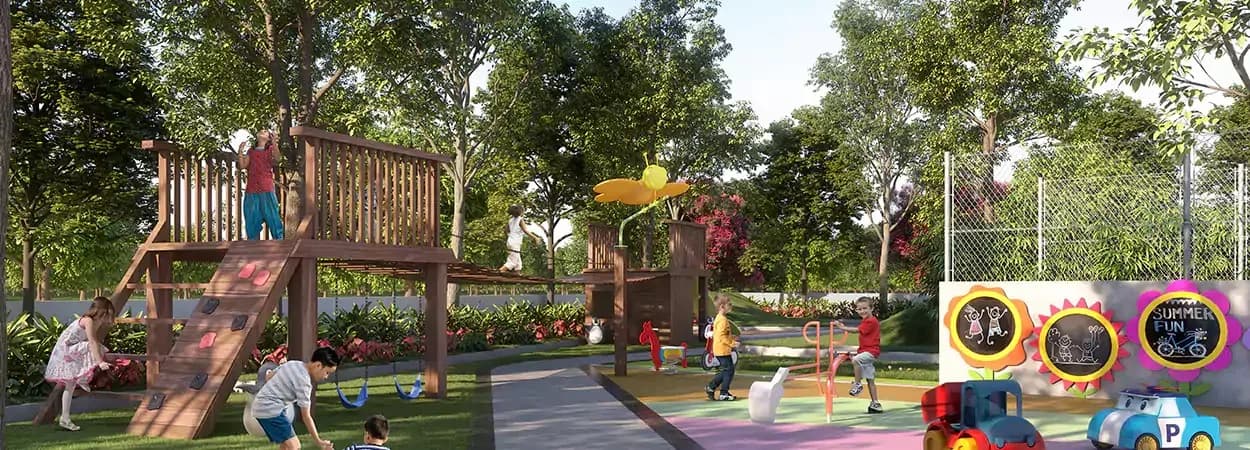
- Children's Play Area
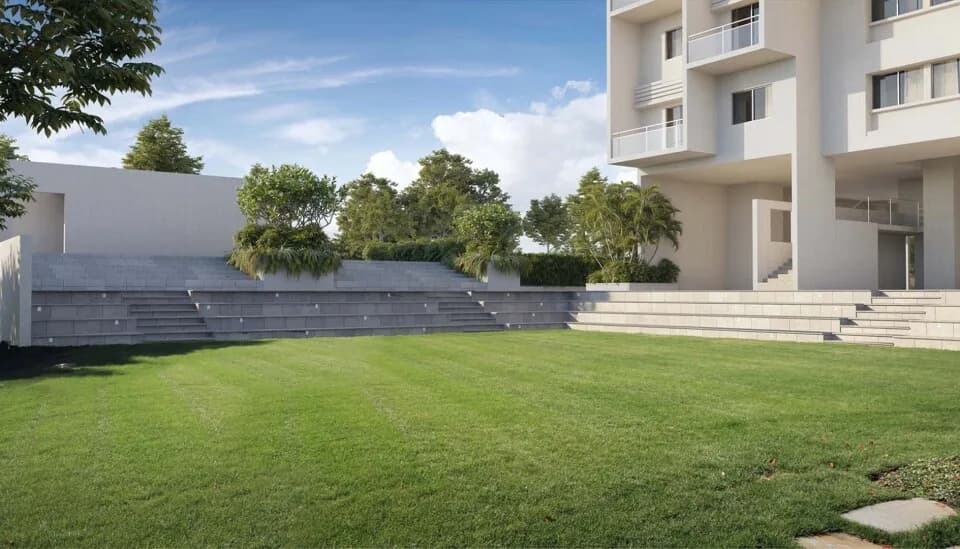
- Theatre
- Multipurpose Hall
- Car Parking
- Vastu Compliant
Location Advantages
Key destinations around Siddhivinayak Vision Vista
My School
School · 0.1 km
Tapasya Campus
College · 0.2 km
indira school pre primary
School · 0.2 km
Indira Group of Institute (IGI)
College · 0.2 km
Balaji Institute
College · 0.3 km
FIRST AID CENTER
Hospital · 0.4 km
View Official Brochure
Official brochure
Siddhivinayak Vision Vista
16 pages · 2.7 MB · PDF
Published by the builder; shown as filed.
Reading here is free. Downloading sends your enquiry to the seller so they can follow up.
Price Comparison
Current asking rates for this project, its locality and Pune.
Today’s asking rates
Project, locality and city benchmarks
Configuration rates in Tathawade4 configurations
- 1 BHK
- ₹8,898/sqft · 5 samples
- 2 BHK
- ₹10,231/sqft · 55 samples
- 3 BHK
- ₹10,753/sqft · 35 samples
- 4 BHK
- ₹11,919/sqft · 5 samples
Stamp duty and registration · Maharashtra
- Stamp duty — Mumbai & Navi Mumbai - 6% for Males, 5% for Females
- Mumbai & Navi Mumbai - 6% for Males, 5% for Females
- Stamp duty — Thane/Pune/Nagpur/Nashik - 7% for Males, 6% for Females
- Thane/Pune/Nagpur/Nashik - 7% for Males, 6% for Females
- Stamp duty — Rural/Gram Panchayat Jurisdiction- 3% for Males, 2% for Females
- Rural/Gram Panchayat Jurisdiction- 3% for Males, 2% for Females
- Registration
- 1% of transaction value or max up to ₹30,000
Recorded state rates for reference. Confirm the applicable amount at registration.
Project and locality asking-rate medians come from the PropertyBaazi project records in the sample shown. Registered rates come from government transaction records. Neither is a valuation, index or forecast.
Market Snapshot for Tathawade
Computed from 79 Tathawade projects in our catalogue (58 with a per-sqft price).
79 projects here, by price band
Society Reviews
Reviews by residents
No written reviews yet
Be the first to share a first-hand experience.
Explore life around Siddhivinayak Vision Vista
Understand daily conveniences and connectivity around the project before planning a visit.
Based on 76 projects listed in Tathawade on PropertyBaazi — our catalog, not a market index.
Aerial distances measured on the map from the project’s recorded location — straight lines, not routes. Map data © OpenStreetMap contributors.
View on mapMetro & Rail 3
- Jakat Naka2.2 km
- Wakad Chowk2.3 km
- Hinjawadi2.5 km
Schools 4
- My School120 m
- indira school pre primary180 m
- Shanti juniors Preschool700 m
- induschamps school CBSE830 m
Colleges 3
- Tapasya Campus160 m
- Indira Group of Institute (IGI)200 m
- Balaji Institute320 m
Hospitals 6
- FIRST AID CENTER430 m
- Vr Speech And Hearing Clinic490 m
- Skin Florence900 m
- Golden Care Hospital990 m
- Saijyoti Hospital & ICU1.3 km
+1 more
Shopping & Markets 3
- Icon Tower1.2 km
- स्टार बाजार1.8 km
- Big Bazaar2.1 km
Parks 3
- Shivaji Park1.6 km
- Laxmibai Barne Udyan1.7 km
- Hutatma Tukaram Ombale Park2 km
Banks 3
- ICICI Bank1.1 km
- Axis Bank1.6 km
- Jana Small Finance Bank1.8 km
Airport 1
- Pune Airport17.9 km
Clinic 1
- Saarathi Superspeciality Clinic1.4 km
Pharmacy 2
- Medihub Chemist510 m
- Care First510 m
Railway 2
- Akurdi Railway Station4.5 km
- Akurdi4.5 km
Supermarket 1
- SHREE GAJANAN SAWAI TRADING CO.1.4 km
Straight-line distances, approximate, measured from the project’s recorded location. Data © OpenStreetMap contributors.
Similar Projects
Comparable projects around Tathawade
About Siddhivinayak Groups

Siddhivinayak Groups
10 projects on PropertyBaazi
Siddhivinayak group has developed both residential and commercial properties all over the Pune city. They have developed a number of properties that are high-standard homes, villas, townships and societies. It was incepted in the year 1987, with a mission to achieve standard townships and retail projects like malls and hotels. It offers a mix of resorts, theaters, retail zones and shopping malls. They have a track record of over 25 years in the real estate industry, by proving affordable prices and innovatively designed homes. The team at Siddhivinayak is committed to creating residential properties in Pune which are backed by innovative designs and best practices as per law.
Projects by Siddhivinayak Groups
Frequently Asked Questions
When can I move into Siddhivinayak Vision Vista?
Siddhivinayak Vision Vista was completed in Dec, 2017 (per our records).
Is Siddhivinayak Vision Vista a RERA-registered project?
We don't have a RERA registration on record for Siddhivinayak Vision Vista yet, so it's worth confirming this with the developer before you commit.
What does a home at Siddhivinayak Vision Vista cost?
Siddhivinayak Vision Vista offers 2, 3 BHK Apartment, sized 1,018–1,280 sq.ft carpet area. Current pricing is shared on request — download the brochure from the project page for the latest price list.
Where is Siddhivinayak Vision Vista and how well-connected is it?
Siddhivinayak Vision Vista is located in Tathawade, Pune. The nearest metro is about 1.86 km away.
How big is the Siddhivinayak Vision Vista project?
Siddhivinayak Vision Vista is 2 towers, up to 13 floors and 96 homes.
What can residents enjoy at Siddhivinayak Vision Vista?
Siddhivinayak Vision Vista comes with 20 amenities, including Swimming Pool, Gymnasium, Club House, Children's Play Area, Theatre and Yoga / Meditation Area.
What's around Siddhivinayak Vision Vista for daily needs?
Close to Siddhivinayak Vision Vista you'll find hospitals such as Golden Care Hospital and Saijyoti Hospital & ICU, schools like indira school pre primary and Shanti juniors Preschool.
Who is developing Siddhivinayak Vision Vista?
Siddhivinayak Vision Vista is being developed by Siddhivinayak Groups.
Quick Links
Disclaimer: The material and information contained on this page is provided for general information purposes only and does not constitute an endorsement, warranty, or representation by PropertyBaazi. PropertyBaazi is an information platform and is not a party to any transaction between users. Project details, prices, availability, RERA status and other information are compiled from public records and third-party sources, may change without notice, and should be independently verified with the developer, the relevant RERA authority and your own legal/financial advisors before you rely on them or make any decision.