2 BHK + Study
721.07 sq.ft.
₹1.01 Cr
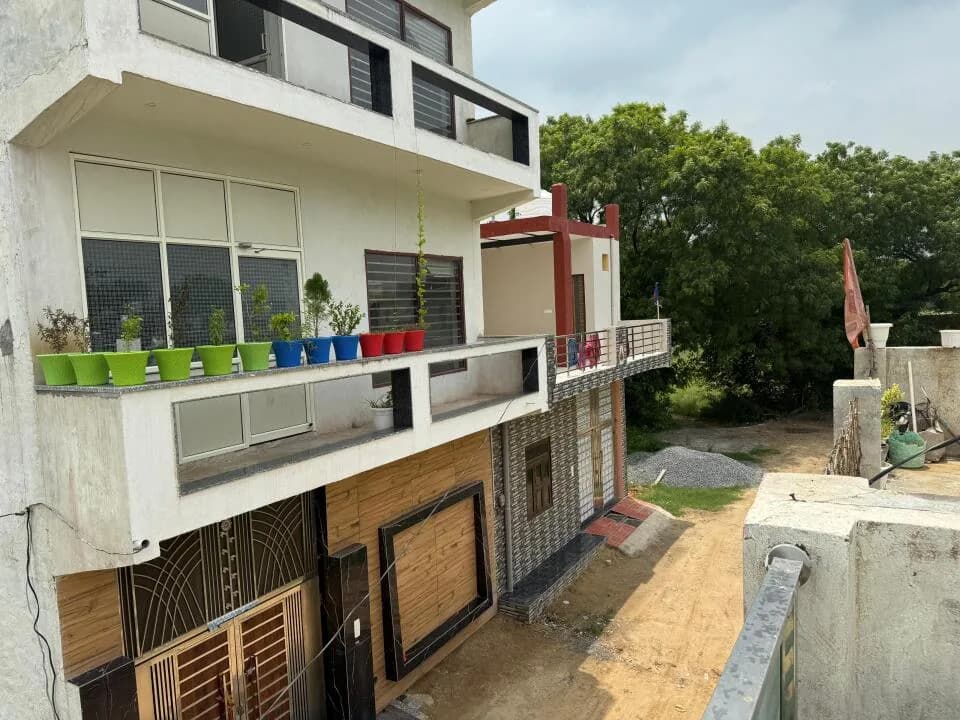
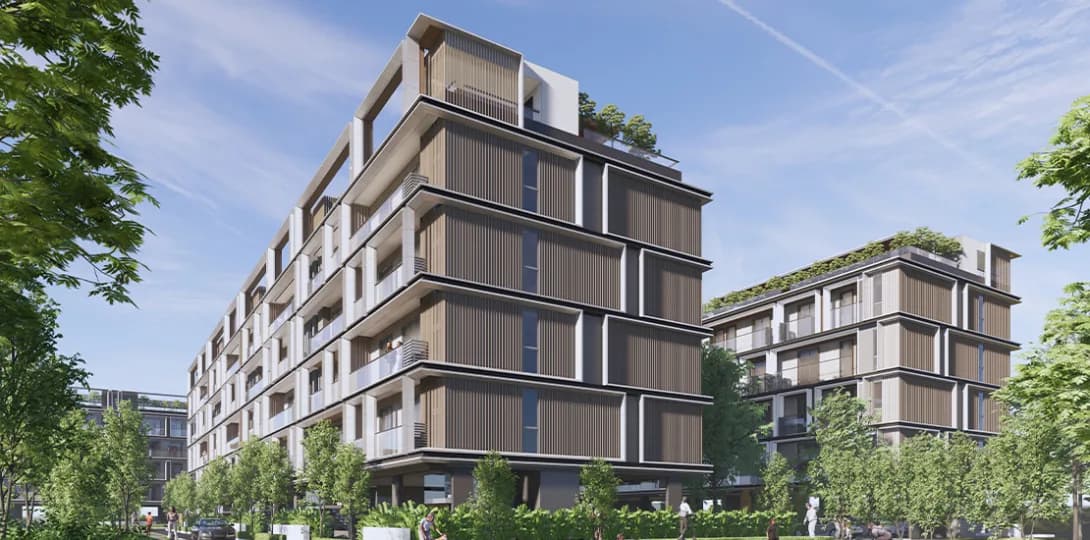
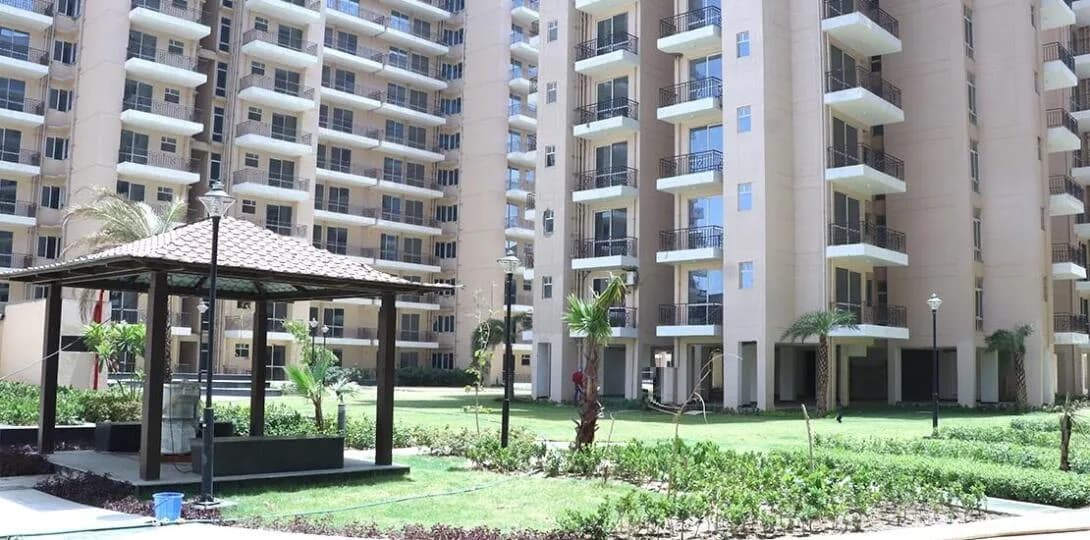
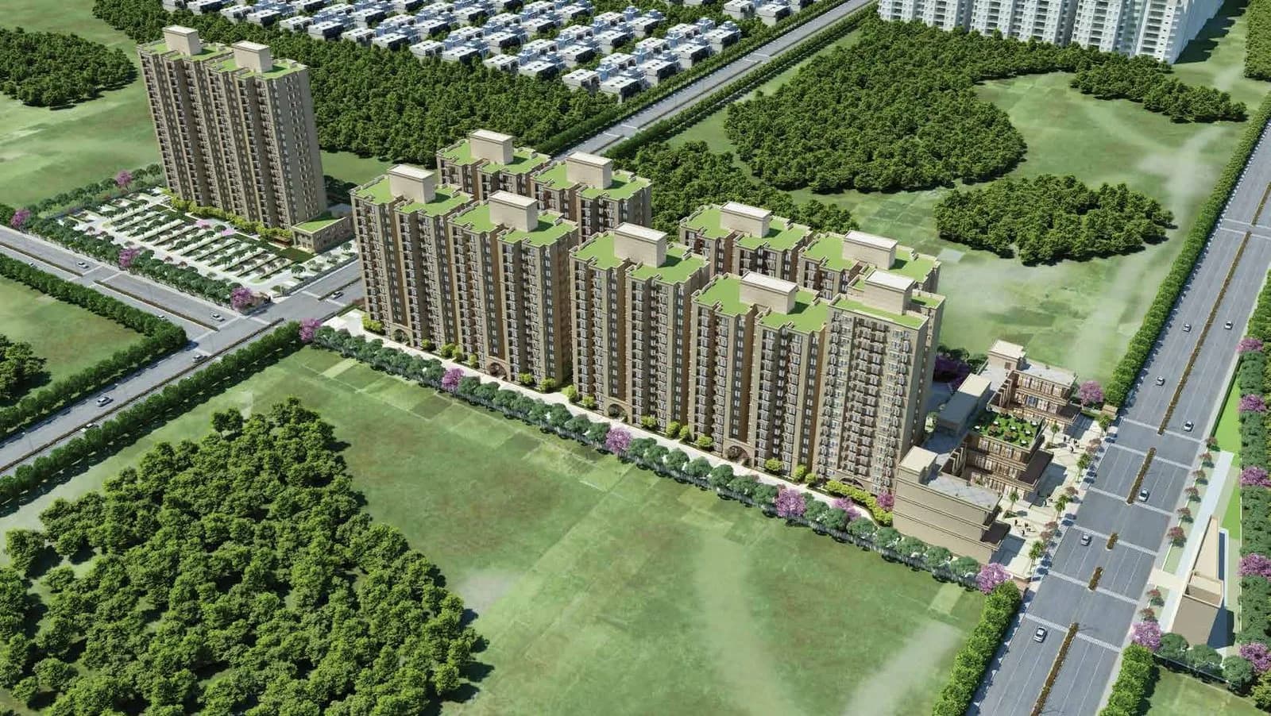
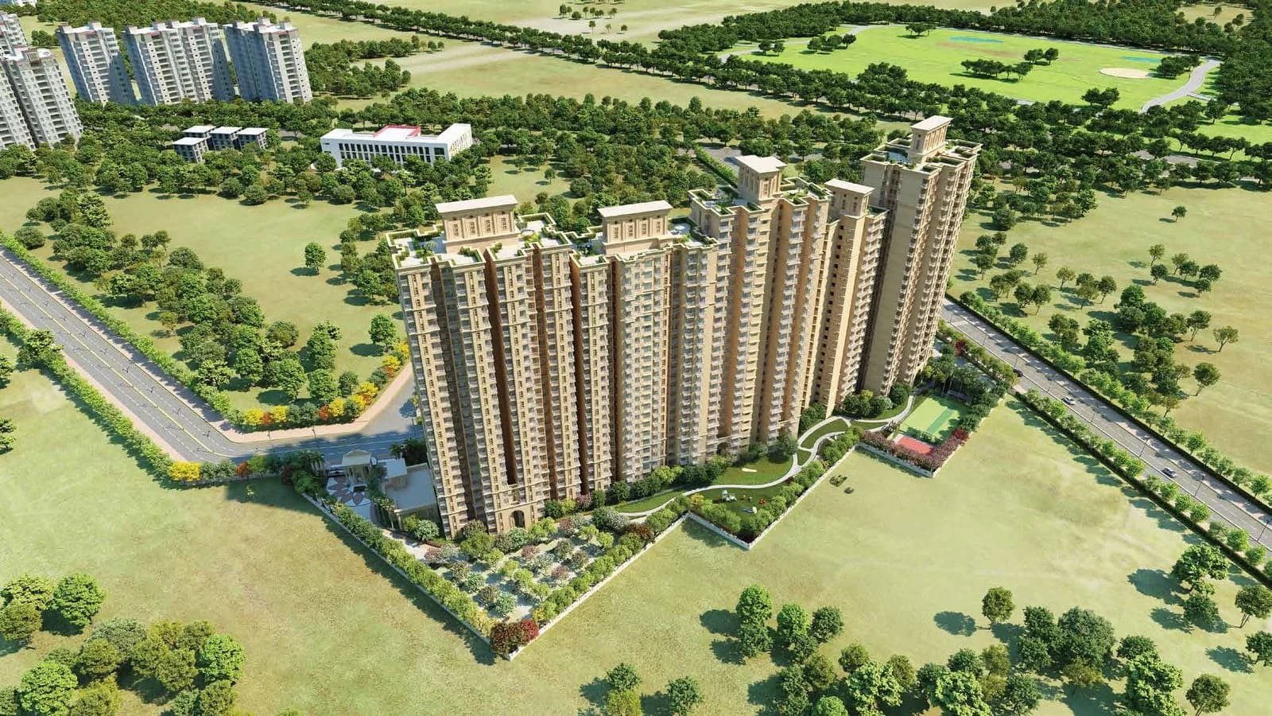
Exterior
Signature Global Park 4 Exterior 1
Select a view or open the gallery
Sector 36 Sohna, Gurugram
Construction Status
Ready to move
Completed in Sep, 2025
₹1.01 Cr - 1.07 Cr
Price range· ₹9,883/sqft
2 BHK
Carpet Area
1022 sqft
₹1.01 Cr
3 BHK
Carpet Area
1082 sqft
₹1.07 Cr
Phase registrations, completion timelines and available documents from the state RERA record.
Phase 4
RC/REP/HARERA/GGM/572/304/2022/47
Haryana RERA
Phase 4
RC/REP/HARERA/GGM/401/133/2020/17
Haryana RERA
Phase
GGM/413/145/2020/29
Haryana RERA
RERA-GRG-737-2020Registration-number match
Registration number found in HRERA-GGM
The project registration number matched the registry snapshot. Confirm the current status and filings on the live portal before booking.
Registry documents
Mirrored from HRERA-GGM
Requesting a download sends your enquiry to the seller. Once sent, other documents for this project stay unlocked for this browser session.
Registration certificate
Registration: RERA-GRG-737-2020851 KB
CA certificate
Registration: RERA-GRG-737-2020194 KB
Licence
Registration: RERA-GRG-737-2020465 KB
Licence (3)
Registration: RERA-GRG-737-2020307 KB
Licence (2)
Registration: RERA-GRG-737-2020166 KB
Letter of intent
Registration: RERA-GRG-737-2020314 KB
Approved plan
Registration: RERA-GRG-737-202090 KB
Approved plan (2)
Registration: RERA-GRG-737-20203.5 MB
Approved plan (5)
Registration: RERA-GRG-737-20201.5 MB
Approved plan (3)
Registration: RERA-GRG-737-20203.2 MB
Approved plan (4)
Registration: RERA-GRG-737-20204.5 MB
Approved plan (6)
Registration: RERA-GRG-737-2020680 KB
Approved plan (7)
Registration: RERA-GRG-737-20201.0 MB
Approved plan (10)
Registration: RERA-GRG-737-20201.2 MB
Approved plan (8)
Registration: RERA-GRG-737-20202.8 MB
Declaration (2)
Registration: RERA-GRG-737-2020346 KB
Declaration
Registration: RERA-GRG-737-20202.5 MB
Land record
Registration: RERA-GRG-737-20204.8 MB
Declaration (3)
Registration: RERA-GRG-737-2020132 KB
NOC (2)
Registration: RERA-GRG-737-2020212 KB
Corrigendum
Registration: RERA-GRG-737-2020700 KB
Corrigendum (3)
Registration: RERA-GRG-737-20201.8 MB
Corrigendum (4)
Registration: RERA-GRG-737-20201.1 MB
Corrigendum (6)
Registration: RERA-GRG-737-20201.7 MB
Corrigendum (2)
Registration: RERA-GRG-737-20204.3 MB
Corrigendum (5)
Registration: RERA-GRG-737-20201.8 MB
Corrigendum (8)
Registration: RERA-GRG-737-20201.7 MB
Corrigendum (7)
Registration: RERA-GRG-737-20201.7 MB
Other document (2)
Registration: RERA-GRG-737-20201.8 MB
Other document
Registration: RERA-GRG-737-20201.7 MB
Other document (3)
Registration: RERA-GRG-737-2020129 KB
Other document (5)
Registration: RERA-GRG-737-2020503 KB
Other document (4)
Registration: RERA-GRG-737-20201.7 MB
Other document (6)
Registration: RERA-GRG-737-20201.7 MB
Other document (7)
Registration: RERA-GRG-737-20201.2 MB
Other document (10)
Registration: RERA-GRG-737-2020424 KB
Other document (9)
Registration: RERA-GRG-737-20201.1 MB
Other document (11)
Registration: RERA-GRG-737-2020101 KB
Other document (8)
Registration: RERA-GRG-737-20204.0 MB
Other document (14)
Registration: RERA-GRG-737-20201.6 MB
Other document (12)
Registration: RERA-GRG-737-20203.6 MB
Other document (13)
Registration: RERA-GRG-737-20203.5 MB
Other document (17)
Registration: RERA-GRG-737-20201.7 MB
Other document (19)
Registration: RERA-GRG-737-20201.7 MB
Other document (18)
Registration: RERA-GRG-737-20201.6 MB
Other document (21)
Registration: RERA-GRG-737-20201.7 MB
Other document (20)
Registration: RERA-GRG-737-20201.7 MB
Other document (22)
Registration: RERA-GRG-737-20201.7 MB
Other document (24)
Registration: RERA-GRG-737-20201.7 MB
Other document (25)
Registration: RERA-GRG-737-20201.7 MB
Other document (23)
Registration: RERA-GRG-737-20201.7 MB
Files are shown as captured in our registry snapshot. Always confirm the latest record on the official state portal before you transact.
A concise view of the details present in the records and published project material available to PropertyBaazi.
Only items present in the available record or published project material are shown.
RERA registered
A state RERA registration is present in the project record.
Images from official brochure
The displayed media is linked to published project material.
Floor plans with measured dimensions
Published floor plans include room-level dimensions.
Developer legal entity identified
A legal entity is recorded for the developer.
Last checked 18 July 2026. These checks reflect the records available to PropertyBaazi. Confirm current details with the relevant authority or developer before booking.
13 unique plan layouts on record: 3 BHK, 2 BHK + Study, 3 BHK + 2T (SMALL), 2 BHK, 2.5 BHK Apartment. Room-by-room dimensions available for 13 of the 13 plans shown.
721.07 sq.ft.
₹1.01 Cr
458 sq.ft.
₹1.01 Cr
610 sq.ft.
₹1.01 Cr
390 sq.ft.
₹1.01 Cr
542 sq.ft.
₹1.01 Cr
49.08 sq.ft.
₹1.01 Cr
639 sq.ft.
₹1.01 Cr
346 sq.ft.
₹1.01 Cr
372 sq.ft.
₹1.01 Cr
981 sq.ft.
₹1.07 Cr
818 sq.ft.
₹1.07 Cr
664 sq.ft.
₹1.07 Cr
758 sq.ft.
₹1.07 Cr
Room dimensions
Room-by-room dimensions from each plan’s published schedule — shown exactly as filed, never estimated.
| Room | Dimensions (as printed) | Area |
|---|---|---|
| Bedroom 1 | 3400X3175 / 11'-2"X10'-5" | 110 sqft |
| Kitchen | 2100X2200 / 6'-11"X7'-3" | 42 sqft |
| Toilet | 2280X1350 / 7'-6"X4'-5" | 28 sqft |
| W.C. | 1225X1000 / 4'-0"X3'-3" | 12 sqft |
| Living | 3400X4650 / 11'-2"X15'-3" | 165 sqft |
| Bedroom 2 | 3075X3090 / 10'-1"X10'-1" | 100 sqft |
| Balcony | 3'3" WIDE | — |
| Balcony | 3'3" WIDE | — |
| Balcony | 3' WIDE | — |
Itemized rooms add up to 457 sqft · carpet area 49.08 sqft · super area 78.53 sqft (walls, circulation and balconies are not itemized)
| Room | Dimensions (as printed) | Area |
|---|---|---|
| Master Bedroom | 2900 X 2715 / 9'8" X 9' | 87 sqft |
| Study Room | 2255 X 2715 / 7'6" X 9' | 67 sqft |
| Bath | 1900 X 1245 / 6'4" X 4'2" | 26 sqft |
| WC | 1200 X 900 / 4' X 3' | 12 sqft |
| Living Area | 3255 X 3095 / 10'10" X 10'4" | 112 sqft |
| Kitchen | 1900 X 2000 / 6'4" X 6'8" | 42 sqft |
| Balcony | 4' WIDE | — |
Itemized rooms add up to 346 sqft
| Room | Dimensions (as printed) | Area |
|---|---|---|
| Kitchen | 1735 X 2200 / 5'9" X 7'4" | 42 sqft |
| Living Area | 3335 X 2900 / 11'1" X 9'8" | 107 sqft |
| Indian WC | 1225 X 990 / 4'0" X 3'3" | 13 sqft |
| Toilet | 1985 X 1350 / 6'7" X 4'6" | 30 sqft |
| Study Room | 2440 X 2900 / 8'2" X 9'8" | 79 sqft |
| Bedroom | 2985 X 3050 / 9'11" X 10'2" | 101 sqft |
| Balcony | 4'8" WIDE | — |
| Balcony | 3'10" WIDE | — |
| Balcony | 3'4" WIDE | — |
Itemized rooms add up to 372 sqft
| Room | Dimensions (as printed) | Area |
|---|---|---|
| Balcony | 3'4" WIDE | — |
| Balcony | 3'5" WIDE | — |
| Bedroom | 3090x3075 / 10'-3"X10'-3" | 100 sqft |
| Room | 2430X3070 / 8'-1"X10'-3" | 80 sqft |
| Toilet | 2050X1350 / 6'-10"X4'-6" | 24 sqft |
| W.C. | 1225X900 / 4'-1"X3' | 12 sqft |
| Living | 3400X3810 / 11'-4"X12'-8" | 132 sqft |
| Kitchen | 2000X2345 / 6'-8"X7'-10" | 42 sqft |
| Balcony | 3'5" WIDE | — |
Itemized rooms add up to 390 sqft
| Room | Dimensions (as printed) | Area |
|---|---|---|
| Bedroom | 3400X3050 | 112 sqft |
| Bedroom | 3100X3075 | 103 sqft |
| Toilet | 2300X1350 | 33 sqft |
| W.C. | 1225X1000 | 13 sqft |
| Living | 3400X4260 | 156 sqft |
| Kitchen | 1925X2000 | 41 sqft |
| Balcony | 3'4" WIDE | — |
| Balcony | 4'6" WIDE | — |
| Balcony | 3'5" WIDE | — |
Itemized rooms add up to 458 sqft
| Room | Dimensions (as printed) | Area |
|---|---|---|
| Toilet | 1375 X 1810 (4'7" X 6') | 27 sqft |
| Balcony | 3'10" WIDE | — |
| Bedroom | 3400 X 3290 (11'4" X 11') | 125 sqft |
| Bedroom | 3100 X 3560 (10'4" X 11'10") | 122 sqft |
| Toilet | 1375 X 2175 (4'7" X 7'3") | 33 sqft |
| Living/Dining Area | 3400 X 4500 (11'4" X 15') | 170 sqft |
| Kitchen | 2525 X 2325 (8'5" X 7'9") | 65 sqft |
| Balcony | 4'6" WIDE | — |
Itemized rooms add up to 542 sqft
| Room | Dimensions (as printed) | Area |
|---|---|---|
| LIVING/DINING AREA | 3400 X 6390 / 11'4" X 21'4" | 242 sqft |
| KITCHEN | 2275 X 2440 / 7'7" X 8'2" | 62 sqft |
| BEDROOM-1 | 3400 X 3350 / 11'4" X 11'2" | 127 sqft |
| BEDROOM-2 | 3100 X 3350 / 10'4" X 11'2" | 115 sqft |
| TOILET | 1400 X 2065 / 4'8" X 6'10" | 32 sqft |
| TOILET | 1375 X 2125 / 4'7" X 7'1" | 32 sqft |
| BALCONY | 3' WIDE | — |
| BALCONY | 5' WIDE | — |
| BALCONY | 4'6" WIDE | — |
Itemized rooms add up to 610 sqft
| Room | Dimensions (as printed) | Area |
|---|---|---|
| TOILET | 1.375 X 1.781 | 26 sqft |
| BALCONY | 4.175 X 1.200 | 54 sqft |
| BEDROOM | 3.40 X 3.056 | 112 sqft |
| BEDROOM | 3.10 X 3.56 | 119 sqft |
| TOILET | 1.375 X 2.00 | 30 sqft |
| LOBBY | 0.95 X 1.6 | 16 sqft |
| LIFT | 2.00 X 1.60 | 34 sqft |
| LIVING / DINING | 3.400 X 4.485 | 164 sqft |
| KITCHEN | 1.825 X 2.290 | 45 sqft |
| BALCONY | 2.750 X 1.315 | 39 sqft |
Itemized rooms add up to 639 sqft
| Room | Dimensions (as printed) | Area |
|---|---|---|
| Bedroom | 3400X3800 / 11'-2"X12'-6" | 132 sqft |
| Bedroom | 3100X3075 / 10'-2"X10'-1" | 100 sqft |
| Toilet | 1400X2100 / 4'-7"X7'-0" | 28 sqft |
| Toilet | 1375X2125 / 4'-6"X7'-0" | 28 sqft |
| Living | 3400X5640 / 11'-2"X18'-6" | 198 sqft |
| Kitchen | 2350X2440 / 7'-9"X8'-0" | 56 sqft |
| S.Room | 3050X2400 / 10'-0"X7'-10" | 70 sqft |
| Balcony | 3'3" WIDE | — |
| Balcony | 5' WIDE | — |
| Balcony | 5' WIDE | — |
| Balcony | 3' WIDE | — |
Itemized rooms add up to 612 sqft · carpet area 721.07 sqft · super area 1,153.68 sqft (walls, circulation and balconies are not itemized)
| Room | Dimensions (as printed) | Area |
|---|---|---|
| Balcony | 3'5" WIDE | — |
| Toilet | 1400X2125 4'-8"X7'-1" | 28 sqft |
| Balcony | 3'6 WIDE | — |
| Bedroom | 3400X3950 11'-4"X13'-2" | 143 sqft |
| Bedroom | 3100X3050 10'-4"X10'-2" | 100 sqft |
| Toilet | 1375X2125 4'-7"X7'-1" | 28 sqft |
| Living | 3400X5790 11'-4"X19'-3" | 209 sqft |
| Kitchen | 2350X2440 7'-10"X8'-1" | 56 sqft |
| Balcony | 4'10" WIDE | — |
| Bedroom | 3150X3050 10'-6"X10'-2" | 100 sqft |
| Balcony | 3' WIDE | — |
Itemized rooms add up to 664 sqft
| Room | Dimensions (as printed) | Area |
|---|---|---|
| Toilet | 1350 X 2130 / 4'6" X 7'1" | 32 sqft |
| Balcony | 4'10" WIDE | — |
| Bedroom | 3100 X 3700 / 10'4" X 12'4" | 127 sqft |
| Study Room | 2400 X 3700 / 8' X 12'4" | 99 sqft |
| Living Area | 3410 X 5600 / 11'4" X 18'8" | 212 sqft |
| Kitchen | 2650 X 2100 / 8'10" X 7' | 62 sqft |
| Toilet | 2100 X 1350 / 7' X 4'6" | 31 sqft |
| Dining Area | 2045 X 3650 / 6'10" X 12'2" | 83 sqft |
| Balcony | 4' WIDE | — |
| Bedroom | 3100 X 3250 / 10'4" X 10'10" | 112 sqft |
| Balcony | 4' WIDE | — |
Itemized rooms add up to 758 sqft
| Room | Dimensions (as printed) | Area |
|---|---|---|
| Living Room | 3.05 m × 3.83 m | 126 sqft |
| Kitchen | 2.69 m × 2.06 m | 60 sqft |
| Bedroom | 3.30 m × 3.05 m | 108 sqft |
| Bedroom | 3.05 m × 3.66 m | 120 sqft |
| Bedroom | 3.05 m × 3.58 m | 117 sqft |
| Toilet | 1.37 m × 2.13 m | 32 sqft |
| Toilet | 1.37 m × 2.11 m | 31 sqft |
| Dining | 2.49 m × 2.05 m | 55 sqft |
Itemized rooms add up to 649 sqft · super area 818 sqft (walls, circulation and balconies are not itemized)
| Room | Dimensions (as printed) | Area |
|---|---|---|
| Living Room | 3.05 m × 3.81 m | 125 sqft |
| Kitchen | 2.74 m × 2.08 m | 62 sqft |
| Bedroom | 3.05 m × 3.66 m | 120 sqft |
| Bedroom | 3.05 m × 3.68 m | 121 sqft |
| Toilet | 1.37 m × 2.29 m | 34 sqft |
| Toilet | 1.37 m × 2.13 m | 32 sqft |
| Dining | 2.44 m × 2.08 m | 55 sqft |
Itemized rooms add up to 549 sqft · super area 981 sqft (walls, circulation and balconies are not itemized)
Signature Global Park 4 in Sector 36 Sohna, Gurgaon is a ready-to-move housing society. It offers apartments and independent floors in varied budget range. These units are a perfect combination of comfort and style, specifically designed to suit your requirements and conveniences. There are 2BHK and 3BHK apartments and 2BHK and 3BHK independent floors available in this project. This housing society is now ready to be called home as families have started moving in. Check out some of the features of Signature Global Park 4 housing society: *Sector 36 Sohna has good connectivity to some of the important areas in the proximity such as Badshahpur Sohna Rd Hwy, Vidya Niketan School and The Leaf Mall Sohna and so on.
Written by PropertyBaazi from our own research into this project.
Strengths
Risks
Our read
Market read
In the news
Signature Global Park Sohna - Residential Plots in Sector 36
Signature Global Park in Sector 36 Sohna is a plotted development offering plots from 658-1615 sq.ft. priced ₹59.88L-₹1.47Cr. Listed as Ready to Move with completion in September 2022. RERA registered under GGM/427/159/2020/43. Located 0 km from GD Goenka Signature School and Vardaan Hospital. Shows 19 resale listings and 0 rental listings. — Ghar.tv, 2024
Signature Global Park 4 Sector 36 Sohna Price & Reviews - Housing.com
Signature Global Park 4 Sector 36 Sohna is listed with prices ranging ₹1.01 Cr - ₹1.07 Cr. Detailed specifications, floor plans, and genuine buyer reviews available on Housing.com. — Housing.com, 2025
Signature Global Park IV - 1.01 Cr - 1.07 Cr - 99acres
Signature Global Park IV in Sector 36 Sohna is listed at ₹1.01 Cr - ₹1.07 Cr. The project is RERA registered and possession is scheduled for completion. — 99acres, 2025
Signature Global Park 4 RERA Status - HARERA
Signature Global Park 4 is registered under multiple RERA numbers: RC/REP/HARERA/GGM/572/304/2022/47, RC/REP/HARERA/GGM/401/133/2020/17, and GGM/413/145/2020/29. Buyers advised to verify exact tower/phase RERA compliance on official HARERA portal. — HARERA Portal, 2025
Our verdict: CAUTIOUS BUY. Signature Global Park 4 benefits from a RERA-registered, listed developer and ready-to-move status for some phases, but suffers from information scarcity, location limitations in Sohna, and pricing that appears fully valued given infrastructure gaps. The absence of rental demand, oversupply in Sohna, and reliance on future connectivity improvements make this a speculative long-term bet rather than a core investment. Buyers must independently verify the exact RERA number for their unit, confirm Occupancy Certificate status, and physically inspect the specific tower before purchase. If buying, negotiate aggressively on final price and verify all legal clearances.
This is PropertyBaazi’s own research opinion, compiled from ghar.tv, housing.com, 99acres.com, rera.haryana.gov.in and squareyards.com. It is not investment advice — verify independently before you transact.
22 facilities recorded for this project
Key destinations around Signature Global Park 4
Badshahpur Sohna Rd Hwy
Highway · 260 Meter
Vidya Niketan School
School · 3.3 KM
The Leaf Mall Sohna
Shopping Center/ Market/ Mall · 4 KM
KIIT College of Engg
University · 8.4 KM
Spaze Business Park
Office complex · 14.2 KM
Omaxe Gurgaon Mall
Shopping Center/ Market/ Mall · 14.5 KM
Official brochure
Signature Global Park 4
14 pages · 10.6 MB · PDF
Published by the builder; shown as filed.
Reading here is free. Downloading sends your enquiry to the seller so they can follow up.
Price list
Published by the builder; shown as filed. Downloading sends the same enquiry.
Recorded year-on-year movement and today’s asking-rate position for Signature Global Park 4.
Recorded 12-month movement
Asking rates · YoYProject
Signature Global Park 4
+21.3%
Today’s asking rates
Project, locality and city benchmarks
Recorded state rates for reference. Confirm the applicable amount at registration.
Project and locality asking-rate medians come from the PropertyBaazi project records in the sample shown. Registered rates come from government transaction records. Neither is a valuation, index or forecast.
Computed from 4 Sector 36 Sohna projects in our catalogue (2 with a per-sqft price).
4 projects here, by price band
Supply snapshot
Resale listings31
Units on the market31
Reviews by residents
No written reviews yet
Be the first to share a first-hand experience.
Understand daily conveniences and connectivity around the project before planning a visit.
Distances as recorded by the builder — approximate; please confirm on the ground.
View on mapMetro & Rail 1
Schools 2
Colleges & Universities 2
Hospitals 1
Shopping & Malls 2
Business Hubs 2
Roads & Connectivity 1
Airport 1
Distances as recorded when the project was listed — approximate; please confirm on the ground.
Comparable projects around Sector 36 Sohna

Signatureglobal India Limited
57 projects on PropertyBaazi
Signature Global, a real estate developer in northern India, is expanding from affordable to mid-housing with a focus on quality, value, and global standards. Founded in Gurugram in 2014, the company has a 36 market share in affordable and mid-housing in Gurugram. Supported by investors like IFC and Nomura, Signature Global has delivered 10.4 million sq. ft. of housing and has 32.2 million sq. ft. in upcoming projects. They aim for ₹100 billion in sales in FY25 and ₹38 billion in revenue. Their projects are strategically located in key areas like Delhi-NCR and Sohna.
Signature Global Park 4 is ready to move in, so you can take possession as soon as the paperwork is done.
Yes. Signature Global Park 4 is registered with HRERA-GGM under numbers RC/REP/HARERA/GGM/572/304/2022/47, RC/REP/HARERA/GGM/401/133/2020/17, GGM/413/145/2020/29, which you can verify on the official RERA portal.
Homes at Signature Global Park 4 are priced ₹1.01 Cr - 1.07 Cr (about ₹9,883/sq.ft) for 2, 3 BHK Independent Floor, sized 1,022–1,082 sq.ft carpet area.
Signature Global Park 4 is located in Sector 36 Sohna, Gurugram.
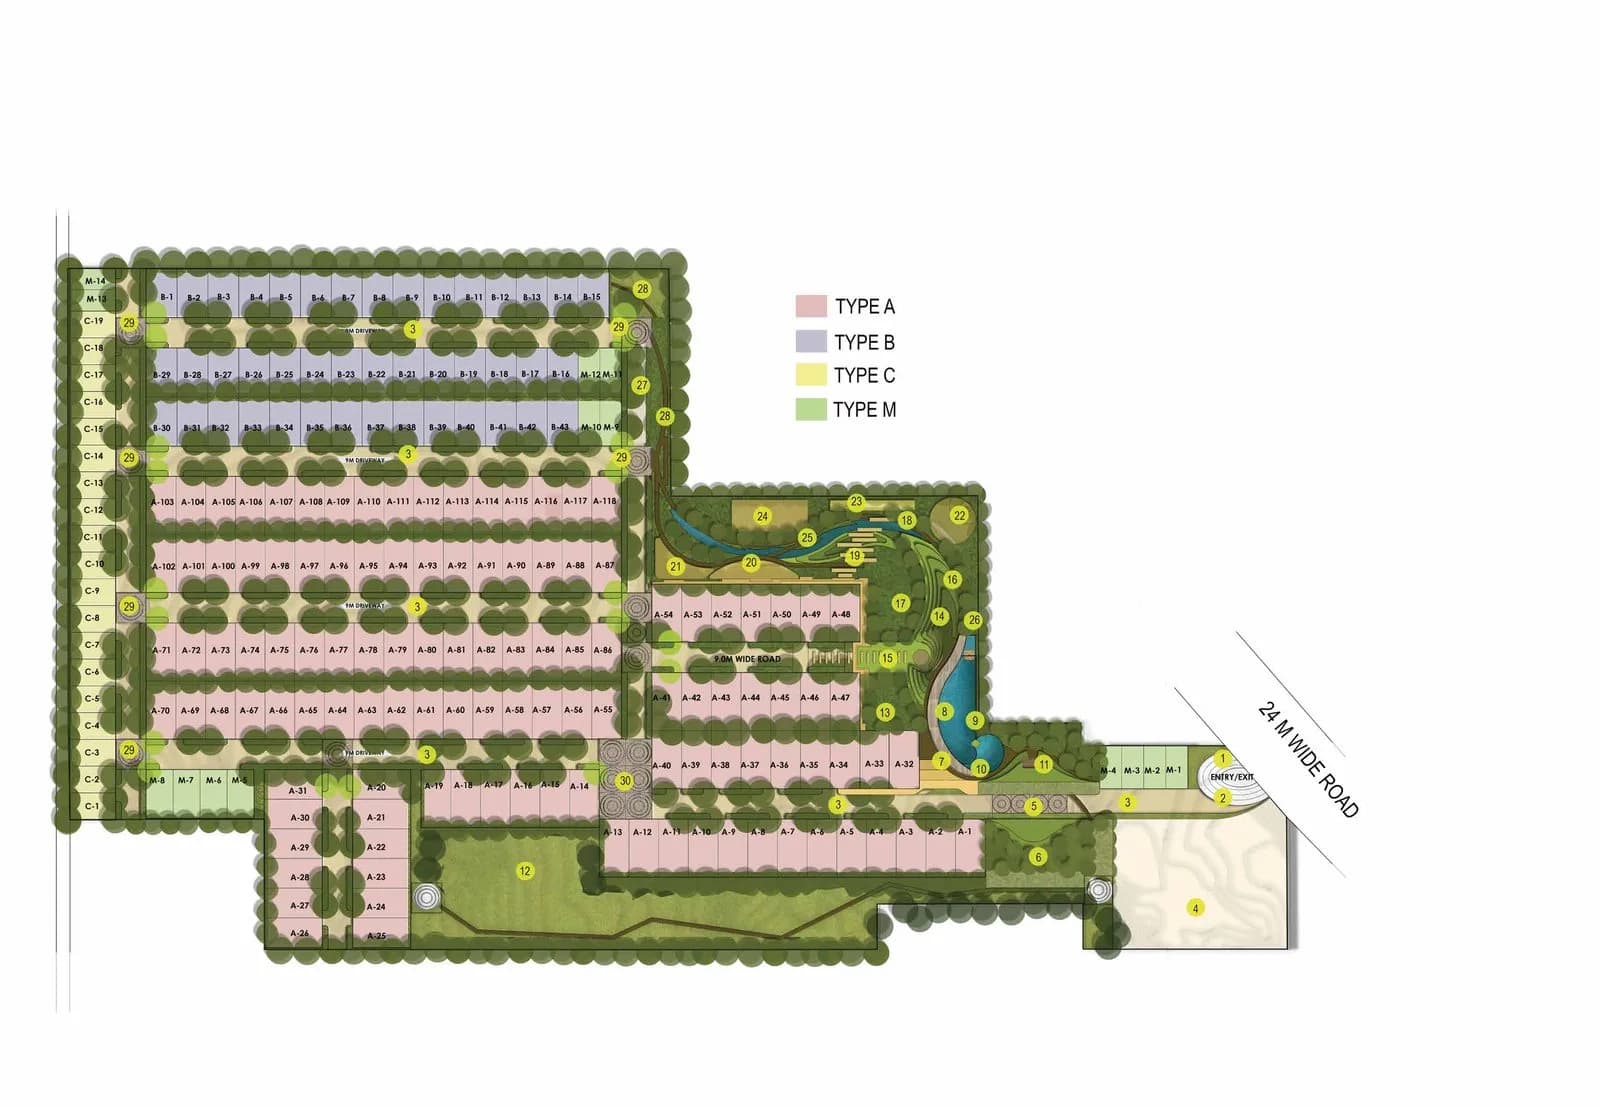
Signature Global Park 4 is spread across 3.9 acres, 6 towers, up to 4 floors and 832 homes.
Signature Global Park 4 comes with 22 amenities, including Swimming Pool, Flower Garden, Reflexology Park, Pergola, Skating Rink and Cricket Pitch.
Signature Global Park 4 is being developed by Signatureglobal India Limited.
Beyond the home price, budget for stamp duty (from about 5%) plus registration charges when you buy at Signature Global Park 4.
Disclaimer: The material and information contained on this page is provided for general information purposes only and does not constitute an endorsement, warranty, or representation by PropertyBaazi. PropertyBaazi is an information platform and is not a party to any transaction between users. Project details, prices, availability, RERA status and other information are compiled from public records and third-party sources, may change without notice, and should be independently verified with the developer, the relevant RERA authority and your own legal/financial advisors before you rely on them or make any decision.