2 BHK Apartment
595 sq.ft.
₹Price on Request
Outdoors
Entrance
Select a view or open the gallery
Mankundu, Kolkata West
Construction Status
Ready to move
Possession started on May, 2019
Price on request
Price on request
2 BHK
Built-up Area
462–755 sqft
Price on Request
3 BHK
Built-up Area
670–826 sqft
Price on Request
As stated by the builder; shown as filed.
Phase registrations, completion timelines and available documents from the state RERA record.
Phase 1
HIRA/P/HOO/2018/000227
West Bengal RERA
Phase 2
WBRERA/P/HOO/2023/000211
West Bengal RERA
Snapshot coverage unavailable
West Bengal is not covered by this registry snapshot
No registration conclusion can be drawn from this snapshot. Check the live state portal before you transact.
Registry documents
Mirrored from the state RERA registry
No mirrored registry documents available
Document availability varies by state portal. Use the official RERA portal below for the latest filed records.
Available configurations, areas and recorded pricing.
595 sq.ft.
₹Price on Request
600 sq.ft.
₹Price on Request
607 sq.ft.
₹Price on Request
612 sq.ft.
₹Price on Request
635 sq.ft.
₹Price on Request
509 sq.ft.
₹Price on Request
720 sq.ft.
₹Price on Request
746 sq.ft.
₹Price on Request
Room dimensions
Room-by-room dimensions from each plan’s published schedule — shown exactly as filed, never estimated.
| Room | Dimensions (as printed) | Area |
|---|---|---|
| Living And Dining | 3.17 m × 2.90 m | 99 sqft |
| Kitchen | 1.80 m × 2.50 m | 48 sqft |
| Bedroom | 2.95 m × 2.84 m | 90 sqft |
| Study | 2.50 m × 3.00 m | 81 sqft |
| Toilet | 1.23 m × 1.90 m | 25 sqft |
Itemized rooms add up to 343 sqft · super area 509 sqft (walls, circulation and balconies are not itemized)
| Room | Dimensions (as printed) | Area |
|---|---|---|
| Living And Dining | 5.42 m × 2.87 m | 167 sqft |
| Kitchen | 2.50 m × 1.80 m | 48 sqft |
| Bedroom | 3.00 m × 2.80 m | 90 sqft |
| Bedroom | 3.10 m × 2.88 m | 96 sqft |
| Toilet | 1.24 m × 1.92 m | 25 sqft |
| Toilet | 1.25 m × 1.80 m | 24 sqft |
Itemized rooms add up to 450 sqft · super area 595 sqft (walls, circulation and balconies are not itemized)
| Room | Dimensions (as printed) | Area |
|---|---|---|
| Living And Dining | 5.05 m × 2.89 m | 157 sqft |
| Kitchen | 2.50 m × 1.81 m | 49 sqft |
| Bedroom | 2.92 m × 2.83 m | 89 sqft |
| Bedroom | 3.04 m × 2.92 m | 96 sqft |
| Toilet | 1.59 m × 1.20 m | 21 sqft |
| Toilet | 1.98 m × 1.24 m | 26 sqft |
Itemized rooms add up to 438 sqft · super area 600 sqft (walls, circulation and balconies are not itemized)
| Room | Dimensions (as printed) | Area |
|---|---|---|
| Living And Dining | 5.04 m × 2.89 m | 157 sqft |
| Kitchen | 2.50 m × 1.80 m | 48 sqft |
| Bedroom | 2.92 m × 2.83 m | 89 sqft |
| Bedroom | 3.04 m × 2.92 m | 96 sqft |
| Toilet | 1.59 m × 1.50 m | 26 sqft |
| Toilet | 1.98 m × 1.24 m | 26 sqft |
Itemized rooms add up to 442 sqft · super area 607 sqft (walls, circulation and balconies are not itemized)
| Room | Dimensions (as printed) | Area |
|---|---|---|
| Living And Dining | 5.28 m × 2.83 m | 161 sqft |
| Kitchen | 1.80 m × 2.50 m | 48 sqft |
| Bedroom | 2.73 m × 3.12 m | 92 sqft |
| Bedroom | 2.97 m × 2.80 m | 90 sqft |
| Toilet | 1.20 m × 1.98 m | 26 sqft |
| Toilet | 1.96 m × 1.20 m | 25 sqft |
Itemized rooms add up to 442 sqft · super area 612 sqft (walls, circulation and balconies are not itemized)
| Room | Dimensions (as printed) | Area |
|---|---|---|
| Living And Dining | 4.07 m × 5.78 m | 253 sqft |
| Kitchen | 2.55 m × 2.49 m | 68 sqft |
| Bedroom | 2.98 m × 2.83 m | 91 sqft |
| Bedroom | 3.20 m × 2.83 m | 97 sqft |
| Toilet | 2.06 m × 1.22 m | 27 sqft |
| Toilet | 2.18 m × 1.00 m | 23 sqft |
Itemized rooms add up to 559 sqft · super area 635 sqft (walls, circulation and balconies are not itemized)
| Room | Dimensions (as printed) | Area |
|---|---|---|
| Living And Dining | 2.88 m × 5.53 m | 171 sqft |
| Kitchen | 2.50 m × 1.80 m | 48 sqft |
| Bedroom | 2.77 m × 2.95 m | 88 sqft |
| Bedroom | 2.81 m × 2.95 m | 89 sqft |
| Study | 2.81 m × 2.60 m | 79 sqft |
| Toilet | 1.35 m × 1.80 m | 26 sqft |
| Toilet | 1.33 m × 1.93 m | 28 sqft |
Itemized rooms add up to 529 sqft · super area 720 sqft (walls, circulation and balconies are not itemized)
| Room | Dimensions (as printed) | Area |
|---|---|---|
| Living And Dining | 3.00 m × 5.75 m | 186 sqft |
| Kitchen | 1.83 m × 2.52 m | 50 sqft |
| Bedroom | 2.94 m × 3.20 m | 101 sqft |
| Bedroom | 3.28 m × 2.98 m | 105 sqft |
| Study | 2.92 m × 2.14 m | 67 sqft |
| Toilet | 1.91 m × 1.50 m | 31 sqft |
| Toilet | 1.83 m × 1.60 m | 32 sqft |
Itemized rooms add up to 572 sqft · super area 746 sqft (walls, circulation and balconies are not itemized)
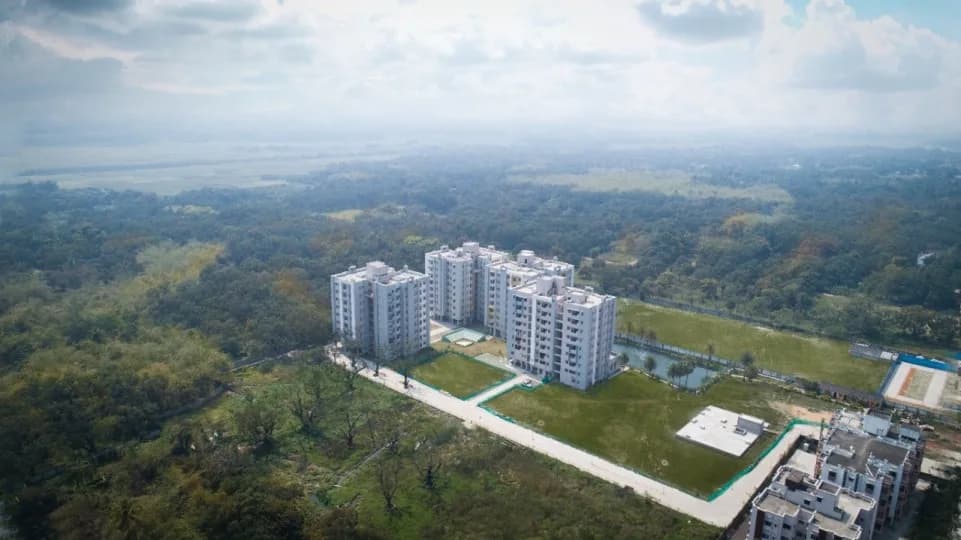
Signum Parkwoods Estate in Mankundu, Kolkata West is a ready-to-move housing society. This project is a perfect combination of comfort and style, specifically designed to suit your requirements and conveniences. This housing society is now ready to be called home as families have started moving in. Check out some of the features of Signum Parkwoods Estate housing society: * Signum Parkwoods Estate Mankundu has 4 towers, with 8 floors each and 212 units on offer.
35 facilities recorded for this project
Key destinations around Signum Parkwoods Estate
Mankundu
Metro / Rail · 0.3 km
Supreme college canteen park
Park · 0.3 km
supreme Flower Park
Park · 0.4 km
Supreme College Playground
Park · 0.4 km
Pandey Sebayan Nursing Home
Clinic · 1.8 km
Bhadreshwar
Metro / Rail · 2.0 km
Current asking rates for this project, its locality and Kolkata West.
Today’s asking rates
Project, locality and city benchmarks
Project and locality asking-rate medians come from the PropertyBaazi project records in the sample shown. Registered rates come from government transaction records. Neither is a valuation, index or forecast.
Computed from 3 Mankundu projects in our catalogue (1 with a per-sqft price).
3 projects here, by price band
Reviews by residents
No written reviews yet
Be the first to share a first-hand experience.
Understand daily conveniences and connectivity around the project before planning a visit.
Based on 3 projects listed in Mankundu on PropertyBaazi — our catalog, not a market index.
Aerial distances measured on the map from the project’s recorded location — straight lines, not routes. Map data © OpenStreetMap contributors.
View on mapMetro & Rail 3
Schools 1
Colleges 2
Hospitals 3
Parks 3
Banks 1
Clinic 1
Straight-line distances, approximate, measured from the project’s recorded location. Data © OpenStreetMap contributors.
Comparable projects around Mankundu

Signum Group and RDB Group
2 projects on PropertyBaazi
An eminent name in the real estate industry, Signum Group is committed to attaining and sustaining excellence in creating life-defining living spaces. It boasts a diversified portfolio comprising homes, office spaces, IT Parks, integrated townships and malls, among others. RDB Realty Infrastructure Ltd. has its corporate head office in Kolkata with projects spread all over Kolkata. The Company also has a strong foothold in all the rapidly growing cities of West Bengal like Asansol, Burdwan, Haldia, Kharagpur, Midnapur and other upcoming cities of India.
Signum Parkwoods Estate is under construction; its earlier possession date (May, 2019) has passed, so confirm the current handover timeline with the developer.
Yes. Signum Parkwoods Estate is registered with the state RERA under numbers HIRA/P/HOO/2018/000227, WBRERA/P/HOO/2023/000211, which you can verify on the official RERA portal.
Signum Parkwoods Estate offers 2, 3 BHK Apartment, sized 462–826 sq.ft built-up area. Current pricing is shared on request — download the brochure from the project page for the latest price list.
Signum Parkwoods Estate is located in Mankundu, Kolkata West. The railway station is around 0.27 km away.
Signum Parkwoods Estate is 4 towers, up to 8 floors and 329 homes.
Signum Parkwoods Estate comes with 35 amenities, including Swimming Pool, Home Theatre, Steam Room, Water Softener Plant, Pool Table and Cafeteria.
Close to Signum Parkwoods Estate you'll find hospitals such as Bhadreswar Municipal Hospital and Dishari (Esopd and Maternity Home).
Signum Parkwoods Estate is being developed by Signum Group and RDB Group.
Disclaimer: The material and information contained on this page is provided for general information purposes only and does not constitute an endorsement, warranty, or representation by PropertyBaazi. PropertyBaazi is an information platform and is not a party to any transaction between users. Project details, prices, availability, RERA status and other information are compiled from public records and third-party sources, may change without notice, and should be independently verified with the developer, the relevant RERA authority and your own legal/financial advisors before you rely on them or make any decision.