2 BHK Apartment
513 sq.ft.
₹Price on Request
Others
Image
Select a view or open the gallery
Sarjapur Road, Bengaluru
Construction Status
Ready to move
Completed in Jan, 2016
Price on request
Price on request
2 BHK
Carpet Area
513–620 sqft
Price on Request
3 BHK
Carpet Area
739–746 sqft
Price on Request
As stated by the builder; shown as filed.
Available configurations, areas and recorded pricing.
513 sq.ft.
₹Price on Request
575 sq.ft.
₹Price on Request
611 sq.ft.
₹Price on Request
620 sq.ft.
₹Price on Request
739 sq.ft.
₹Price on Request
746 sq.ft.
₹Price on Request
Room dimensions
Room-by-room dimensions from each plan’s published schedule — shown exactly as filed, never estimated.
| Room | Dimensions (as printed) | Area |
|---|---|---|
| Living And Dining | 4.57 m × 3.25 m | 160 sqft |
| Kitchen | 3.15 m × 0.91 m | 31 sqft |
| Bedroom | 3.45 m × 3.45 m | 128 sqft |
| Bedroom | 3.45 m × 3.25 m | 121 sqft |
| Toilet | 2.39 m × 1.42 m | 37 sqft |
| Toilet | 2.34 m × 1.42 m | 36 sqft |
Itemized rooms add up to 513 sqft · super area 513 sqft (walls, circulation and balconies are not itemized)
| Room | Dimensions (as printed) | Area |
|---|---|---|
| Living Room | 4.72 m × 3.50 m | 178 sqft |
| Kitchen | 3.30 m × 3.30 m | 117 sqft |
| Bedroom | 3.30 m × 3.50 m | 125 sqft |
| Bedroom | 3.30 m × 3.30 m | 117 sqft |
| Toilet | 2.29 m × 1.52 m | 37 sqft |
Itemized rooms add up to 574 sqft · super area 575 sqft (walls, circulation and balconies are not itemized)
| Room | Dimensions (as printed) | Area |
|---|---|---|
| Living And Dining | 4.83 m × 4.57 m | 237 sqft |
| Kitchen | 2.34 m × 1.93 m | 49 sqft |
| Bedroom | 3.45 m × 3.25 m | 121 sqft |
| Bedroom | 3.45 m × 3.45 m | 128 sqft |
| Toilet | 2.34 m × 1.42 m | 36 sqft |
| Toilet | 2.34 m × 1.57 m | 40 sqft |
| UtilityService | 2.34 m × 1.07 m | 27 sqft |
| Balcony | 2.34 m × 1.06 m | 27 sqft |
Itemized rooms add up to 665 sqft · super area 611 sqft (walls, circulation and balconies are not itemized)
| Room | Dimensions (as printed) | Area |
|---|---|---|
| Living Room | 4.62 m × 3.45 m | 172 sqft |
| Kitchen | 2.34 m × 2.08 m | 52 sqft |
| Bedroom | 3.30 m × 3.35 m | 119 sqft |
| Bedroom | 3.40 m × 3.45 m | 127 sqft |
| Toilet | 2.34 m × 1.42 m | 36 sqft |
| Toilet | 2.34 m × 1.42 m | 36 sqft |
| Balcony | 2.34 m × 1.07 m | 27 sqft |
| Dining | 3.40 m × 2.13 m | 78 sqft |
| UtilityService | 2.34 m × 1.06 m | 27 sqft |
Itemized rooms add up to 674 sqft · super area 620 sqft (walls, circulation and balconies are not itemized)
| Room | Dimensions (as printed) | Area |
|---|---|---|
| Living And Dining | 6.25 m × 3.25 m | 219 sqft |
| Kitchen | 2.54 m × 2.34 m | 64 sqft |
| Bedroom | 3.91 m × 3.45 m | 145 sqft |
| Bedroom | 3.45 m × 3.30 m | 123 sqft |
| Bedroom | 3.25 m × 3.30 m | 116 sqft |
| Toilet | 2.34 m × 1.42 m | 36 sqft |
| Toilet | 2.39 m × 1.42 m | 37 sqft |
| UtilityService | 2.34 m × 1.07 m | 27 sqft |
| Balcony | 1.37 m × 3.25 m | 48 sqft |
Itemized rooms add up to 815 sqft · super area 739 sqft (walls, circulation and balconies are not itemized)
| Room | Dimensions (as printed) | Area |
|---|---|---|
| Living And Dining | 6.25 m × 3.28 m | 220 sqft |
| Kitchen | 2.64 m × 2.49 m | 71 sqft |
| Bedroom | 3.76 m × 3.56 m | 144 sqft |
| Bedroom | 3.30 m × 3.30 m | 117 sqft |
| Bedroom | 3.40 m × 3.30 m | 121 sqft |
| Toilet | 2.34 m × 1.42 m | 36 sqft |
| Toilet | 2.39 m × 1.42 m | 37 sqft |
| UtilityService | 2.49 m × 1.07 m | 29 sqft |
| Balcony | 1.37 m × 3.27 m | 48 sqft |
Itemized rooms add up to 823 sqft · super area 746 sqft (walls, circulation and balconies are not itemized)
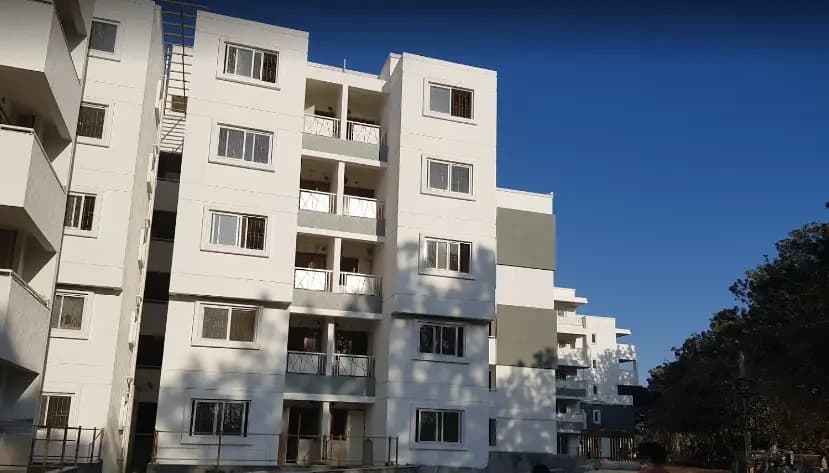
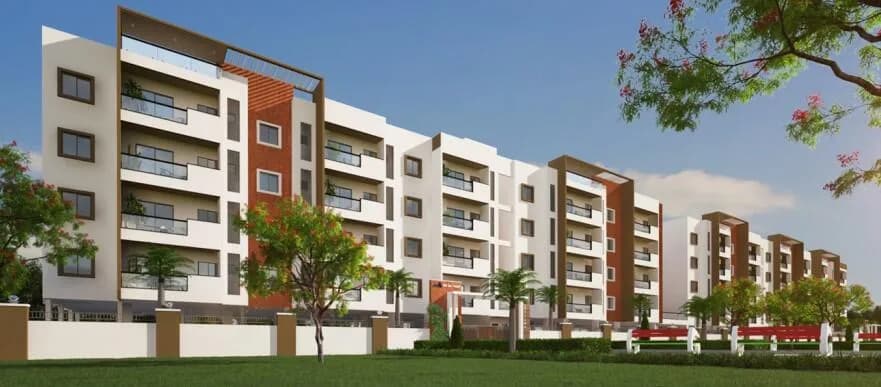
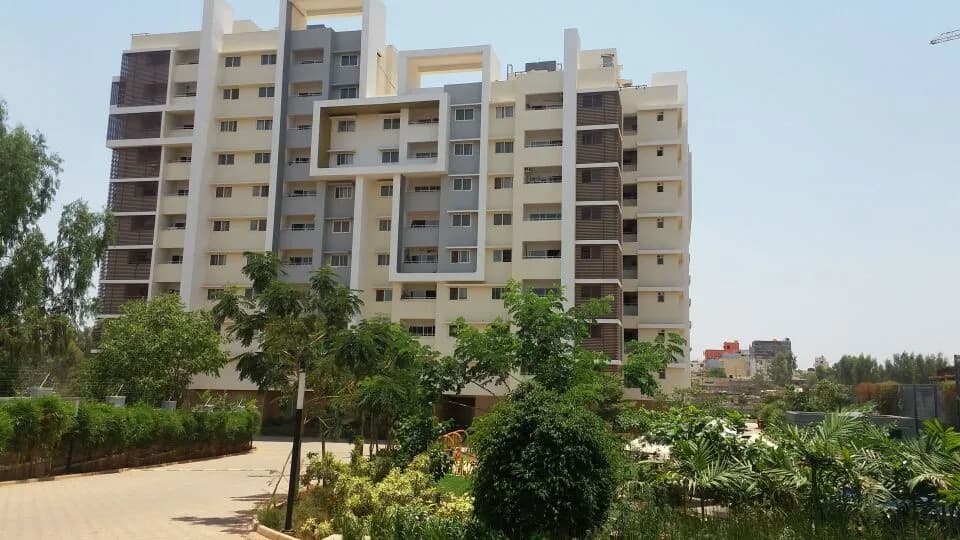
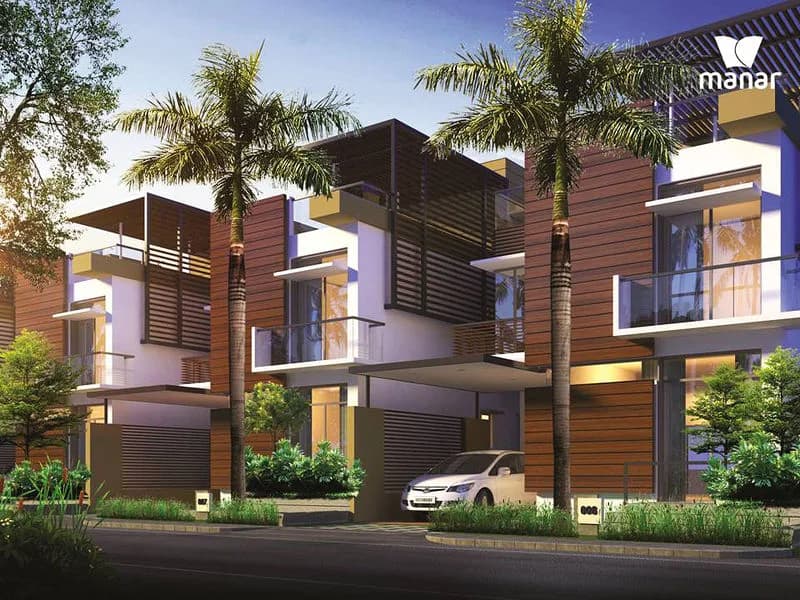
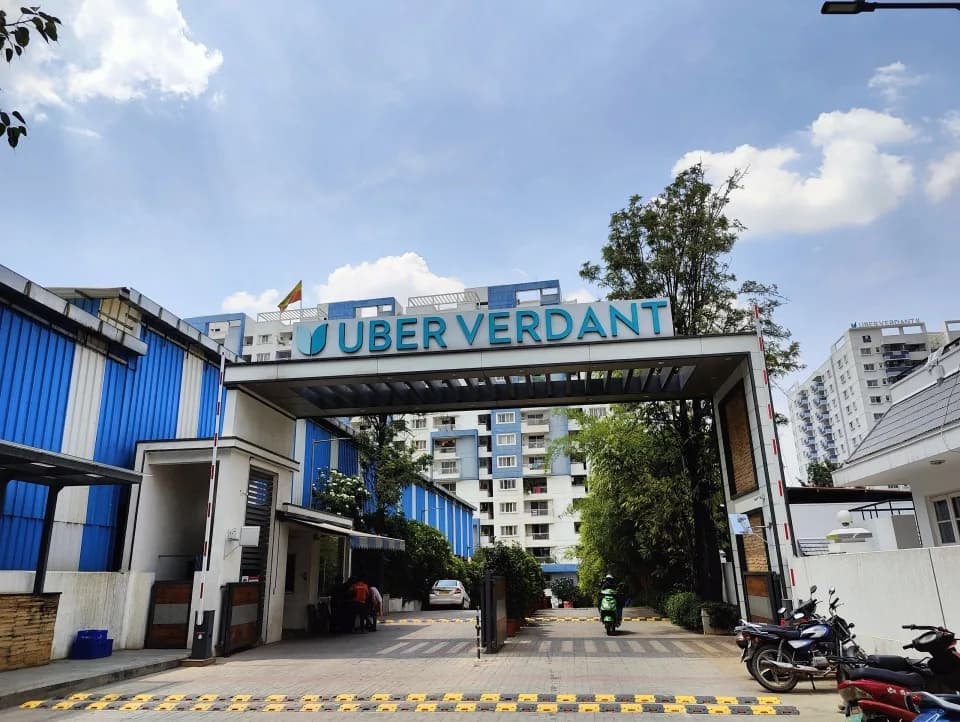
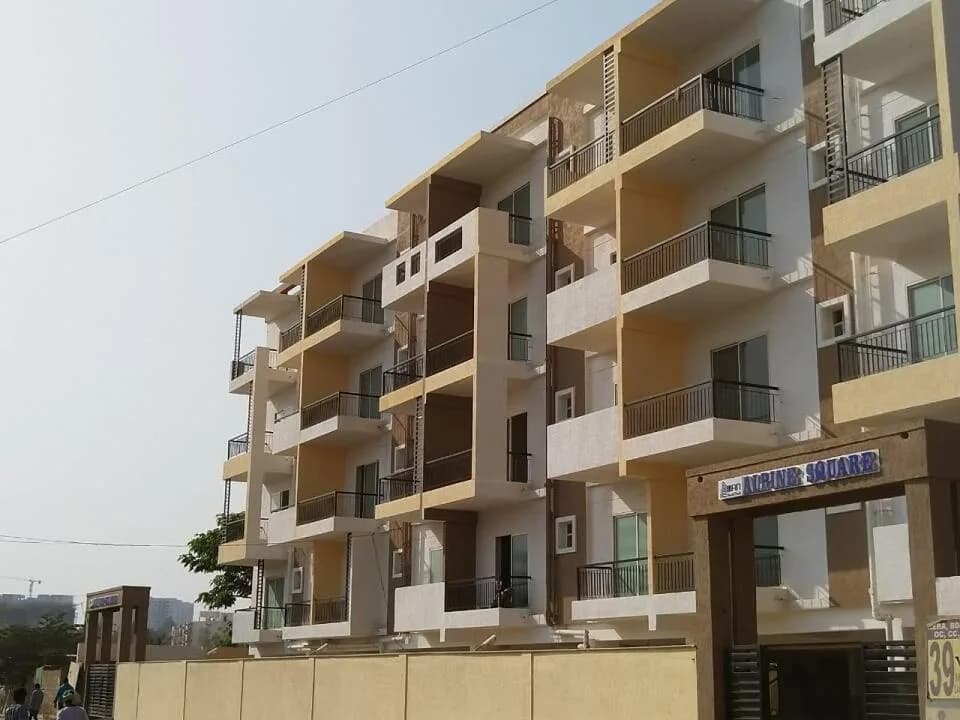
Silver Pearl in Sarjapur Road, Bangalore East is a ready-to-move housing society. This project is a perfect combination of comfort and style, specifically designed to suit your requirements and conveniences. This housing society is now ready to be called home as families have started moving in. Check out some of the features of Silver Pearl housing society: * Silver Pearl Sarjapur Road has 3 towers.
16 facilities recorded for this project
Key destinations around Silver Pearl
Government Higher Primary School Jakkasandra
School · 0.1 km
Sankeerthana Hospital and Fertility Center
Hospital · 0.1 km
Bandhan Bank
Bank · 0.1 km
Goldwyn Memorial Pub Sch Jakka, Madiwala
School · 0.1 km
ICICI Bank
Bank · 0.2 km
Kotak Mahindra Bank
Bank · 0.2 km
Official brochure
Silver Pearl
11 pages · 2.8 MB · PDF
Published by the builder; shown as filed.
Reading here is free. Downloading sends your enquiry to the seller so they can follow up.
Current asking rates for this project, its locality and Bengaluru.
Today’s asking rates
Project, locality and city benchmarks
Recorded state rates for reference. Confirm the applicable amount at registration.
Project and locality asking-rate medians come from the PropertyBaazi project records in the sample shown. Registered rates come from government transaction records. Neither is a valuation, index or forecast.
Computed from 223 Sarjapur Road projects in our catalogue (174 with a per-sqft price).
223 projects here, by price band
Reviews by residents
No written reviews yet
Be the first to share a first-hand experience.
Understand daily conveniences and connectivity around the project before planning a visit.
Based on 221 projects listed in Sarjapur Road on PropertyBaazi — our catalog, not a market index.
Aerial distances measured on the map from the project’s recorded location — straight lines, not routes. Map data © OpenStreetMap contributors.
View on mapMetro & Rail 5
Schools 4
Colleges 5
Hospitals 5
Shopping & Markets 6
+1 more
Parks 5
Banks 3
Pharmacy 2
Straight-line distances, approximate, measured from the project’s recorded location. Data © OpenStreetMap contributors.
Comparable projects around Sarjapur Road

Man BuildTech
3 projects on PropertyBaazi
MAN BUILDTECH is one of the Bangalore's best upcoming construction companies in terms of revenues and developable area. It has a 11-year track record of sustained growth, customer satisfaction and innovation. MAN BUILDTECH was established in the year 2005, as a private residential, leisure and commercial developer in Bangalore, India. Since then, MAN BUILDTECH has expanded rapidly in Bangalore. Today, MAN BUILDTECH beholds the flagship of about many successfully completed projects, both residential and commercial in prime locations of Bangalore with hundreds of satisfied customers. We have grown up as one of the best developer in Bangalore. Our achievement is purely due to absolute professionalism, great emphasis on quality and delivering on-time schedules. MAN BUILDTECH mission is to buil
Silver Pearl is ready to move in, so you can take possession as soon as the paperwork is done.
We don't have a RERA registration on record for Silver Pearl yet, so it's worth confirming this with the developer before you commit.
Silver Pearl offers 2, 3 BHK Apartment, sized 513–746 sq.ft carpet area. Current pricing is shared on request — download the brochure from the project page for the latest price list.
Silver Pearl is located in Sarjapur Road, Bengaluru. The nearest metro is about 1.83 km away.
Silver Pearl is 3 towers and up to 5 floors.
Silver Pearl comes with 16 amenities, including Swimming Pool, Property Staff, Video Door Security, Multipurpose Court, Vastu Compliant and Basketball Court.
Close to Silver Pearl you'll find hospitals such as Sankeerthana Hospital and Fertility Center and Greenview Medical Center, schools like Goldwyn Memorial Pub Sch Jakka, Madiwala and Seema HPS Eegipura W No 68.
Silver Pearl is being developed by Man BuildTech.
Disclaimer: The material and information contained on this page is provided for general information purposes only and does not constitute an endorsement, warranty, or representation by PropertyBaazi. PropertyBaazi is an information platform and is not a party to any transaction between users. Project details, prices, availability, RERA status and other information are compiled from public records and third-party sources, may change without notice, and should be independently verified with the developer, the relevant RERA authority and your own legal/financial advisors before you rely on them or make any decision.