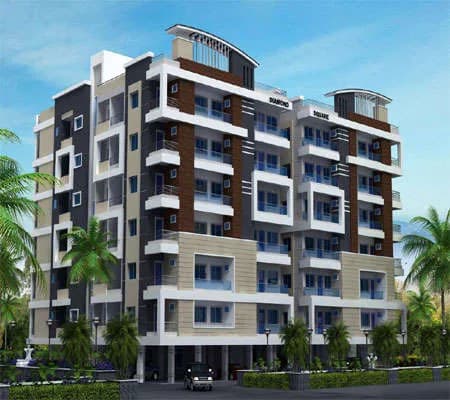
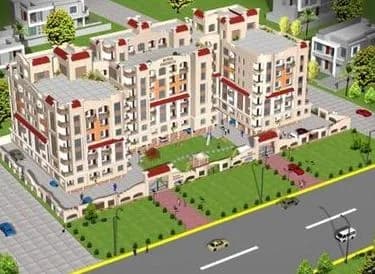
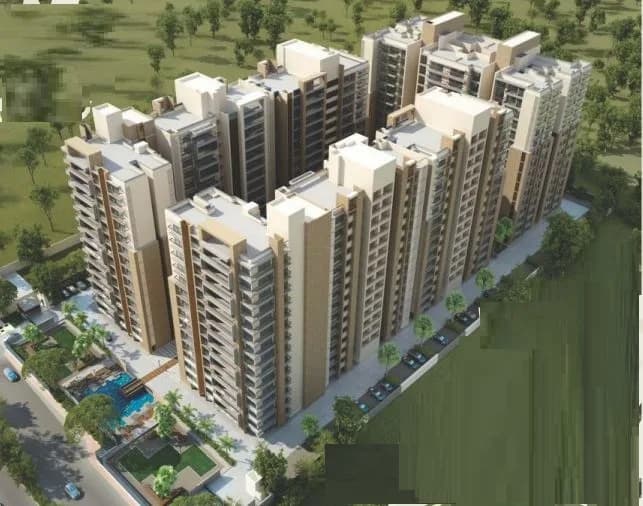
3 BHK Apartment
2608 sq.ft.
₹2.5 - 3.26 Cr
Outdoors
Elevation
Select a view or open the gallery
Vijay Nagar , Indore
Construction Status
Under construction
₹2.5 Cr - 6.61 Cr
Price range· ₹9,259/sqft
3 BHK
Super Built-up Area
2700–2719 sqft
₹2.5 - 3.26 Cr
4 BHK
Super Built-up Area
3500–3600 sqft
₹4 - 4.51 Cr
5 BHK
Super Built-up Area
5509 sqft
₹6.61 Cr
As stated by the builder; shown as filed.
Available configurations, areas and recorded pricing.
2608 sq.ft.
₹2.5 - 3.26 Cr
2700 sq.ft.
₹2.5 - 3.26 Cr
3325 sq.ft.
₹4 - 4.51 Cr
3400 sq.ft.
₹4 - 4.51 Cr
3500 sq.ft.
₹4 - 4.51 Cr
5215 sq.ft.
₹6.61 Cr
5400 sq.ft.
₹6.61 Cr
5500 sq.ft.
₹6.61 Cr
Room dimensions
Room-by-room dimensions from each plan’s published schedule — shown exactly as filed, never estimated.
| Room | Dimensions (as printed) | Area |
|---|---|---|
| Drawing And Dining | 6.10 m × 6.81 m | 447 sqft |
| Kitchen | 4.27 m × 3.05 m | 140 sqft |
| Master Bedroom | 3.66 m × 4.57 m | 180 sqft |
| Bedroom | 3.96 m × 4.50 m | 192 sqft |
| Bedroom | 3.35 m × 4.12 m | 149 sqft |
| Toilet | 3.66 m × 1.83 m | 72 sqft |
| Toilet | 1.68 m × 3.66 m | 66 sqft |
| Toilet | 1.52 m × 2.74 m | 45 sqft |
| Vestibule | 2.74 m × 1.42 m | 42 sqft |
| Verandah | 1.83 m × 4.12 m | 81 sqft |
| Pool | 1.47 m × 1.52 m | 24 sqft |
| Puja Room | 1.22 m × 1.22 m | 16 sqft |
| Store RoomService | 1.83 m × 1.22 m | 24 sqft |
| Kitchen Yard | 2.52 m × 1.52 m | 41 sqft |
Itemized rooms add up to 1,519 sqft · super area 2,608 sqft (walls, circulation and balconies are not itemized)
| Room | Dimensions (as printed) | Area |
|---|---|---|
| Drawing And Dining | 6.10 m × 7.92 m | 520 sqft |
| Kitchen | 4.72 m × 3.05 m | 155 sqft |
| Bedroom | 3.66 m × 4.12 m | 162 sqft |
| Master Bedroom | 5.49 m × 3.96 m | 234 sqft |
| Bedroom | 3.66 m × 4.47 m | 176 sqft |
| Bedroom | 4.12 m × 4.88 m | 216 sqft |
| Toilet | 1.52 m × 2.36 m | 39 sqft |
| Toilet | 1.83 m × 2.49 m | 49 sqft |
| Toilet | 1.83 m × 2.49 m | 49 sqft |
| Toilet And Dress | 1.83 m × 3.66 m | 72 sqft |
| Dresser | 2.59 m × 1.75 m | 49 sqft |
| Pool | 1.47 m × 1.52 m | 24 sqft |
| Vestibule | 2.59 m × 2.34 m | 65 sqft |
| Store RoomService | 2.90 m × 1.40 m | 44 sqft |
| Kitchen Yard | 1.63 m × 2.54 m | 44 sqft |
| Verandah | 1.83 m × 6.09 m | 120 sqft |
Itemized rooms add up to 2,018 sqft · super area 2,700 sqft (walls, circulation and balconies are not itemized)
| Room | Dimensions (as printed) | Area |
|---|---|---|
| Drawing | 5.53 m × 4.07 m | 242 sqft |
| Living | 6.79 m × 3.90 m | 285 sqft |
| Kitchen | 4.83 m × 3.83 m | 199 sqft |
| Bedroom | 4.07 m × 4.17 m | 183 sqft |
| Bedroom | 6.14 m × 4.48 m | 296 sqft |
| Bedroom | 4.56 m × 5.74 m | 282 sqft |
| Bedroom | 5.63 m × 4.27 m | 259 sqft |
| Toilet | 1.70 m × 2.58 m | 47 sqft |
| Toilet | 5.02 m × 2.58 m | 139 sqft |
| Toilet | 1.82 m × 2.25 m | 44 sqft |
| Toilet | 3.40 m × 1.91 m | 70 sqft |
| Toilet | 2.42 m × 4.34 m | 113 sqft |
| Toilet | 1.35 m × 1.91 m | 28 sqft |
| Balcony | 2.19 m × 16.53 m | 389 sqft |
| Pool | 1.84 m × 2.83 m | 56 sqft |
| StoreService | 2.29 m × 1.91 m | 47 sqft |
| Home Theater | 5.14 m × 3.79 m | 210 sqft |
| ServantService | 3.92 m × 3.41 m | 144 sqft |
| Foyer | 3.17 m × 4.30 m | 147 sqft |
| Dining | 6.79 m × 3.71 m | 271 sqft |
Itemized rooms add up to 3,451 sqft · super area 3,325 sqft (walls, circulation and balconies are not itemized)
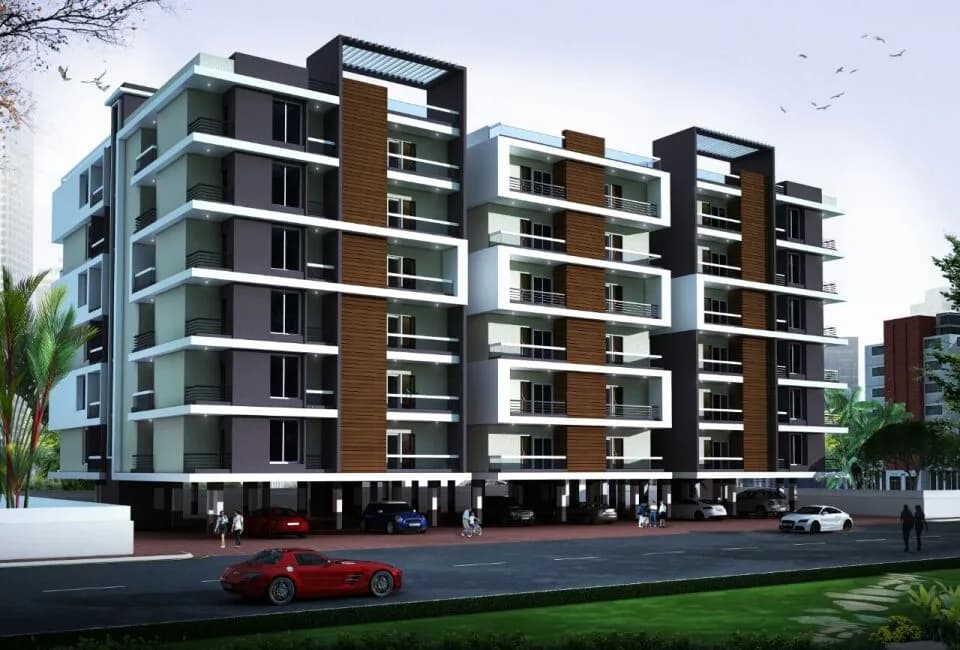
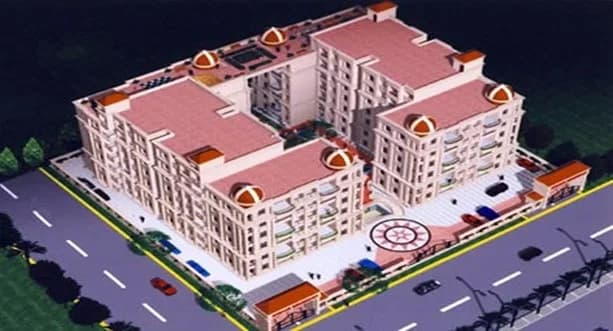
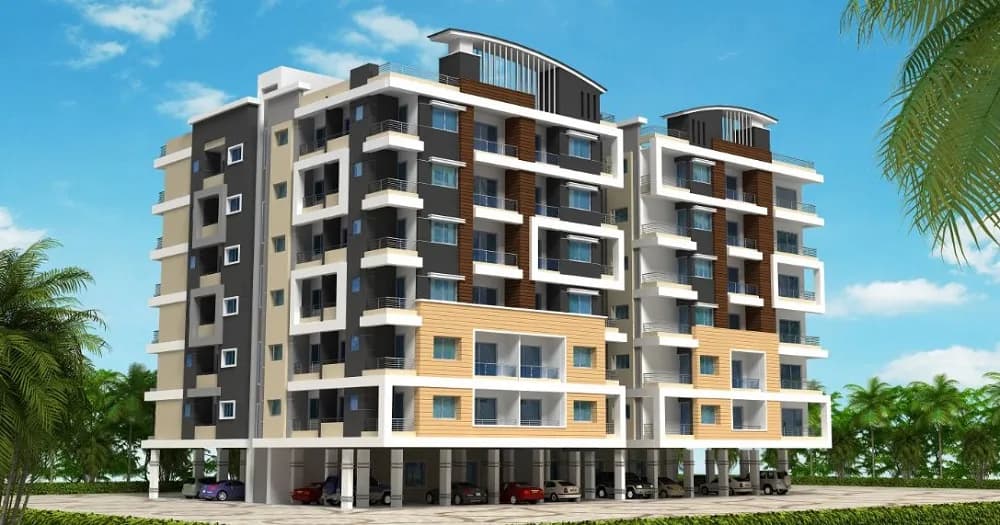
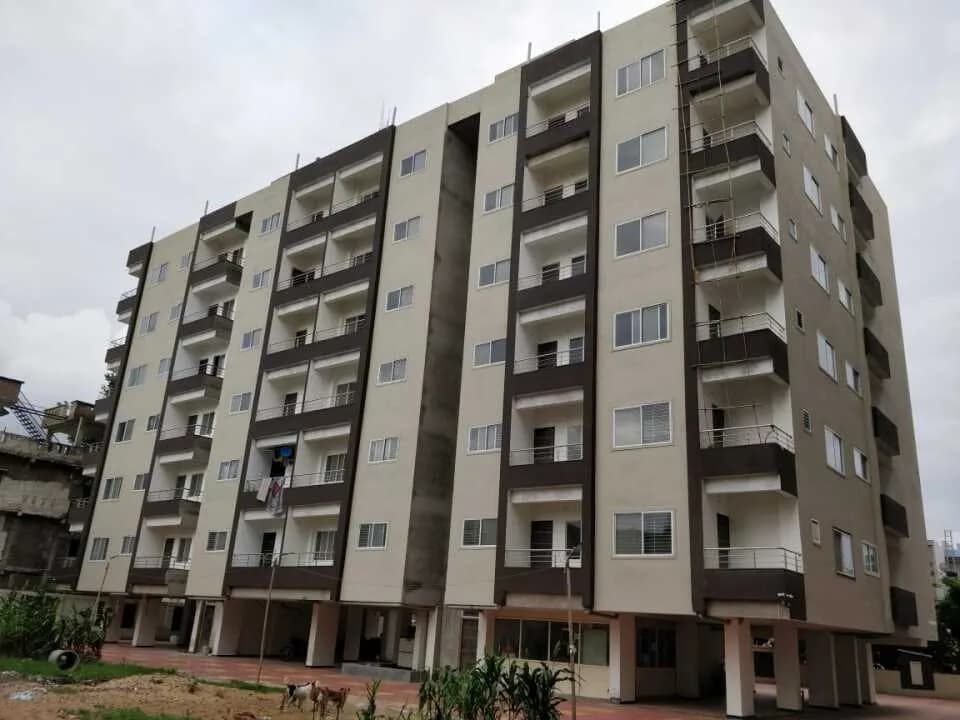
Check out Skye Luxuria 20 in Vijay Nagar , one of the upcoming under-construction housing societies in Indore. There are apartments for sale in Skye Luxuria 20. This society will have all basic facilities and amenities to suit homebuyer’s needs and requirements. Brought to you by Skye Earth, Skye Luxuria 20 is scheduled for possession in Dec, 2022. Skye Earth is one of the known real estate brands in Indore.The builder has delivered 1 project so far. Around 1 project is upcoming. There are 2 projects of this builder, which are currently under-construction. Here’s everything you need to know about the must-know features of this housing society along with Skye Luxuria 20 Photos, Floor Plans, Brochure download procedure and other exciting facts about your future home:
30 facilities recorded for this project
Key destinations around Skye Luxuria 20
common park
Park · 0.2 km
Bombay Public School
School · 0.3 km
Ambika Medicose
Pharmacy · 0.5 km
CHANU (AMLA) FROM
Park · 0.5 km
Shri Hari Medical Stores
Pharmacy · 0.6 km
Katyayani's Homeopathy Clinic
Hospital · 0.6 km
Current asking rates for this project, its locality and Indore.
Today’s asking rates
Project, locality and city benchmarks
Project and locality asking-rate medians come from the PropertyBaazi project records in the sample shown. Registered rates come from government transaction records. Neither is a valuation, index or forecast.
Computed from 14 Vijay Nagar projects in our catalogue (6 with a per-sqft price).
14 projects here, by price band
Supply snapshot
Resale listings4
Units on the market4
Reviews by residents
No written reviews yet
Be the first to share a first-hand experience.
Understand daily conveniences and connectivity around the project before planning a visit.
Based on 8 projects listed in Vijay Nagar on PropertyBaazi — our catalog, not a market index.
Aerial distances measured on the map from the project’s recorded location — straight lines, not routes. Map data © OpenStreetMap contributors.
View on mapMetro & Rail 2
Schools 6
+1 more
Colleges 5
Hospitals 5
Shopping & Markets 4
Parks 2
Banks 3
Clinic 1
Pharmacy 2
Straight-line distances, approximate, measured from the project’s recorded location. Data © OpenStreetMap contributors.
Comparable projects around Vijay Nagar

Skye Earth
4 projects on PropertyBaazi
Skye Earth Developers is a premier real estate developer in Indore. It was established in the year 2011 by Indore’s renowned business houses, Chawla Construction Company and Sachdev Group. The company is committed to transforming the dreams of customers of owning a home into reality and has many prestigious projects under its belt. It is driven by the vision to become the most coveted and reliable name in the real estate business by continuing to deliver top-notch projects.
Skye Luxuria 20 is currently under construction.
We don't have a RERA registration on record for Skye Luxuria 20 yet, so it's worth confirming this with the developer before you commit.
Homes at Skye Luxuria 20 are priced ₹2.5 Cr - 6.61 Cr (about ₹9,259/sq.ft) for 3, 4, 5 BHK Apartment, sized 2,700–5,509 sq.ft super built-up area.
Skye Luxuria 20 is located in Vijay Nagar, Indore.
Skye Luxuria 20 is 1 tower, up to 23 floors and 60 homes.
Skye Luxuria 20 comes with 30 amenities, including Swimming Pool, Volley Ball Court, Terrace Garden, Pergola, High Speed Elevators and Waiting Lounge.
Close to Skye Luxuria 20 you'll find hospitals such as Katyayani's Homeopathy Clinic and Dr Jay Jain, schools like Zealous Academy and Shaskiya Urdu Madhyamik Vidhalaya.
Skye Luxuria 20 is being developed by Skye Earth.
Disclaimer: The material and information contained on this page is provided for general information purposes only and does not constitute an endorsement, warranty, or representation by PropertyBaazi. PropertyBaazi is an information platform and is not a party to any transaction between users. Project details, prices, availability, RERA status and other information are compiled from public records and third-party sources, may change without notice, and should be independently verified with the developer, the relevant RERA authority and your own legal/financial advisors before you rely on them or make any decision.