3 BHK Apartment
1138 sq.ft.
₹1.16 Cr
Outdoors
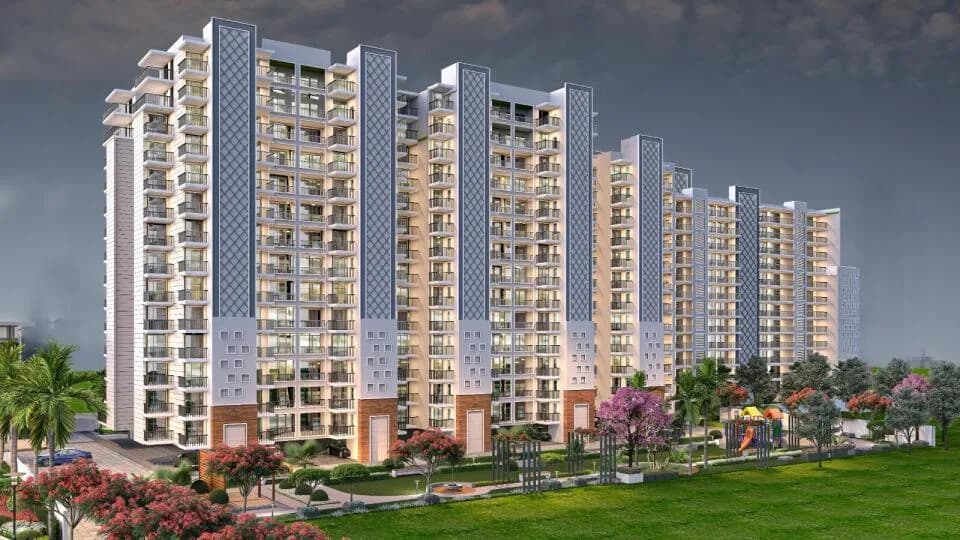
Elevation
Select a view or open the gallery
Zirakpur, Mohali
Construction Status
Under construction
Possession will start from Dec, 2026
₹1.27 Cr - 1.91 Cr
Price range· ₹11,159/sqft
3 BHK
Carpet Area
1138–1466 sqft
₹1.27 - 1.45 Cr
4 BHK
Carpet Area
1506–2200 sqft
₹1.55 - 1.91 Cr
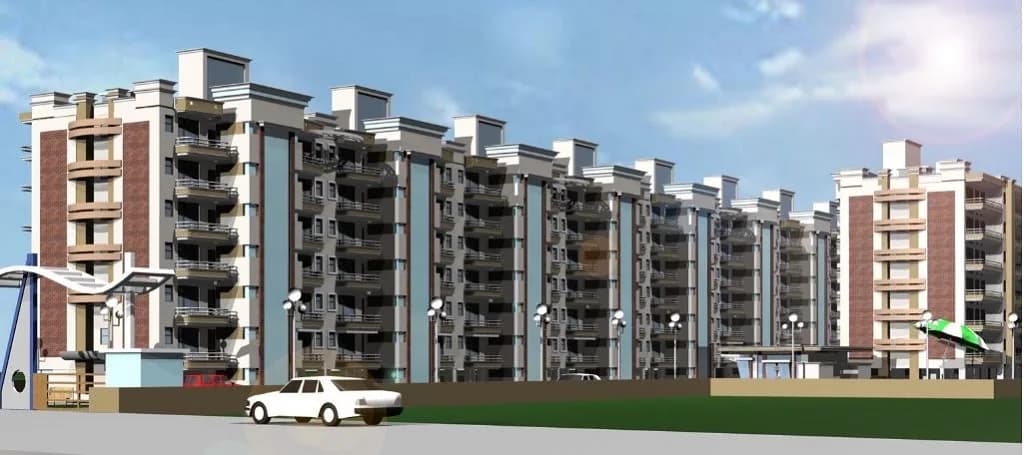
RCC framed strategically constructed structure keeping in mind the best of architecture and specifications both from inside as well as outside.
As stated by the builder; shown as filed.
Phase registrations, completion timelines and available documents from the state RERA record.
Phase 1
PBRERA-SAS79-PR0868
Punjab RERA
Snapshot coverage unavailable
Punjab is not covered by this registry snapshot
No registration conclusion can be drawn from this snapshot. Check the live state portal before you transact.
Registry documents
Mirrored from the state RERA registry
No mirrored registry documents available
Document availability varies by state portal. Use the official RERA portal below for the latest filed records.
Available configurations, areas and recorded pricing.
1138 sq.ft.
₹1.16 Cr
1506 sq.ft.
₹1.55 - 1.91 Cr
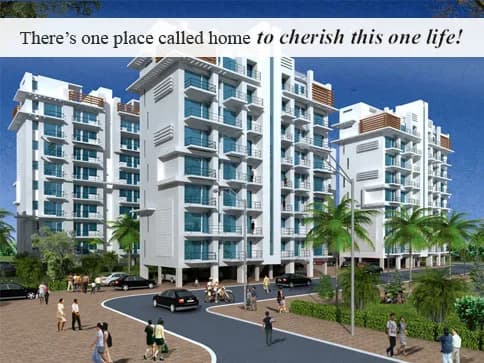
Skyline Elevate is not meant to be a home for regular living. It is meant to create an elevated sense of living, giving your home life a purpose. Gift yourself a new address of bliss and welcome life to your home of convenience and camaraderie. Let your life take in the splendour of the sprawling greens, while getting caressed by the cool breeze from the waters nearby. Your life deserves to live in a utopia that is rooted in reality. It has been designed to improve the urban landscape from a steel and cement one to a greener one, where artifacts seamlessly merge with natural elements that benefit the body, mind and soul.
33 facilities recorded for this project
Key destinations around Skyline Elevate
Blooming Dale Public school
School · 10.0 Km
Plaksha University
University · 12.6 Km
Amcare Hospital
Hospital · 3.3 Km
Paras Downtown Square Mall
Shopping Center/ Market/ Mall · 5.6 Km
Radisson Chandigarh Zirakpur
Hotel · 3.3 Km
Indoor Stadium Derabassi
Stadium · 5.9 Km
Official brochure
Skyline Elevate
10 pages · 7.7 MB · PDF
Published by the builder; shown as filed.
Reading here is free. Downloading sends your enquiry to the seller so they can follow up.
Price list
Published by the builder; shown as filed. Downloading sends the same enquiry.
Current asking rates for this project, its locality and Mohali.
Today’s asking rates
Project, locality and city benchmarks
Project and locality asking-rate medians come from the PropertyBaazi project records in the sample shown. Registered rates come from government transaction records. Neither is a valuation, index or forecast.
Computed from 22 Zirakpur projects in our catalogue (14 with a per-sqft price).
22 projects here, by price band
Supply snapshot
New-project listings1
Units on the market2
Active adverts1
Reviews by residents
No written reviews yet
Be the first to share a first-hand experience.
Understand daily conveniences and connectivity around the project before planning a visit.
Based on 20 projects listed in Zirakpur on PropertyBaazi — our catalog, not a market index.
Distances as recorded by the builder — approximate; please confirm on the ground.
View on mapMetro & Rail 1
Schools 1
Colleges & Universities 1
Hospitals 1
Shopping & Malls 1
Roads & Connectivity 1
Airport 1
Hotels 1
Sports & Stadiums 1
Golf 1
Distances as recorded when the project was listed — approximate; please confirm on the ground.
Comparable projects around Zirakpur

Skyline Developers Mohali
1 projects on PropertyBaazi
Skyline Elevate is still under construction, with possession expected around Dec, 2026.
Yes. Skyline Elevate is registered with the state RERA under number PBRERA-SAS79-PR0868, which you can verify on the official RERA portal.
Homes at Skyline Elevate are priced ₹1.27 Cr - 1.91 Cr (about ₹11,159/sq.ft) for 3, 4 BHK Apartment, sized 1,138–2,200 sq.ft carpet area.
Skyline Elevate is located in Zirakpur, Mohali. The railway station is around 3.14 km away.
Skyline Elevate is spread across 1.7 acres, 2 towers, up to 14 floors and 112 homes.
Skyline Elevate comes with 33 amenities, including Air Hockey, Swimming Pool, Visitors Parking, Waiting Lounge, Piped Gas and Gazebo.
Close to Skyline Elevate you'll find hospitals such as Ashirwad Hospital and Multispeciality Hospital.
Skyline Elevate is being developed by Skyline Developers Mohali.
Disclaimer: The material and information contained on this page is provided for general information purposes only and does not constitute an endorsement, warranty, or representation by PropertyBaazi. PropertyBaazi is an information platform and is not a party to any transaction between users. Project details, prices, availability, RERA status and other information are compiled from public records and third-party sources, may change without notice, and should be independently verified with the developer, the relevant RERA authority and your own legal/financial advisors before you rely on them or make any decision.