
Outdoors
Aerial View
Select a view or open the gallery
Skytech Sai Chandra Tirtha Heights
Tankapani Road, Bhubaneswar
Construction Status
Ready to move
Completed in Feb, 2019
Price on request
Price on request
1 BHK
Super Built-up Area
686–688 sqft
Price on Request
2 BHK
Super Built-up Area
928–1594 sqft
Price on Request
3 BHK
Super Built-up Area
1312–1624 sqft
Price on Request
3 BHK
Built-up Area
1500–1819 sqft
Price on Request
Project Details
- Project area
- 2.14 acres
- Towers
- 4
- Floors
- 5
- Unit sizes
- 686–1,624 sqft · Super Built-up Area
- Configurations
- 1, 2, 3 BHK
- Property type
- Apartment
- Possession
- Since Feb, 2019
Specifications
STRUCTURE RCC
- framed structure Cement blocks/ flash bricks for all walls
LOBBY
- Ground floor lobby flooring, corridor and staircase in marble/kote
LIFT
- Lifts of suitable capacity in every block
APARTMENT FLOORING
- Ceramic tiles in the foyer, living room, dining area, corridors, family room and in all bedrooms Antiskid ceramic tiles in balconies
KITCHEN
- Antiskid tiled flooring, ceramic tile dado for 2 feet over a granite counter, single bowl, single drain, steel sink with single lever tap
TOILETS
- Antiskid ceramic tiles for flooring, ceramic tiles on walls wash up to 5'0" basin in all toilets EWCs, chrome plated fittings
INTERNAL DOORS
- Main door
- 7 feet high with pre moulded flushed shutter and frame in Sal wood, painted on both sides
- Internal doors
- 7 feet high with wooden frames and flush door
WINDOWS
- Aluminium framed windows with clear glass MS designer grill, enamel painted
PAINTING
- Cement paint on external walls Internal walls and ceilings in distemper All railings in enamel paint
ELECTRICAL
- All electrical wiring is concealed with PVC insulated copper wires with ISI mark branched switches Sufficient power outlets and light points will be provided 3 KVA power will be provided for a single bed apartment, 6 KVA power will be provided for a three bed apartment TV and telephone points provided in the living room AC provision in the one bedroom Individual meters will be provided for all apartments
As stated by the builder; shown as filed.
About Skytech Sai Chandra Tirtha Heights
Skytech Sai Chandra Tirtha Heights in Tankapani Road, Bhubaneswar is a ready-to-move housing society. It offers apartments and villas in varied budget range. These units are a perfect combination of comfort and style, specifically designed to suit your requirements and conveniences. There are 1BHK, 2BHK and 3BHK Apartments and 3BHK villas available in this project. This housing society is now ready to be called home as families have started moving in. Check out some of the features of Skytech Sai Chandra Tirtha Heights housing society: *Skytech Sai…More ↓Less ↑
Skytech Sai Chandra Tirtha Heights in Tankapani Road, Bhubaneswar is a ready-to-move housing society. It offers apartments and villas in varied budget range. These units are a perfect combination of comfort and style, specifically designed to suit your requirements and conveniences. There are 1BHK, 2BHK and 3BHK Apartments and 3BHK villas available in this project. This housing society is now ready to be called home as families have started moving in. Check out some of the features of Skytech Sai Chandra Tirtha Heights housing society: *Skytech Sai Chandra Tirtha Heights Tankapani Road has 4 towers, *Spread over an area of 2.14 acres, Skytech Sai Chandra Tirtha Heights Tankapani Road, Bhubaneswar is one of the spacious housing societies in the Bhubaneswar region. With all the basic amenities available, Skytech Sai Chandra Tirtha Heights fits into your budget and your lifestyle.
Top Facilities
9 facilities recorded for this project
- Children's Play Area
- Multipurpose Hall
- Car Parking
- 24/7 Power Backup
- 24/7 Water Supply
- Gated Community
- Shopping Centre
- Grocery Shop
- ATM
Location Advantages
Key destinations around Skytech Sai Chandra Tirtha Heights
Buxi Jagabandhu English Medium School-II
School · 0.4 km
View Official Brochure
Official brochure
Skytech Sai Chandra Tirtha Heights
6 pages · 1.8 MB · PDF
Published by the builder; shown as filed.
Reading here is free. Downloading sends your enquiry to the seller so they can follow up.
Market Snapshot for Tankapani Road
Computed from 1 Tankapani Road project in our catalogue.
Government charges
Stamp duty — 5 % of Value For Male5 % of Value For Male
Stamp duty — 4 % of value For Female4 % of value For Female
Stamp duty — 4 % of Value For Joint Ownership4 % of Value For Joint Ownership
Registration2 % of Value
As recorded for this state — confirm current rates at registration.
Society Reviews
Reviews by residents
No written reviews yet
Be the first to share a first-hand experience.
Explore life around Skytech Sai Chandra Tirtha Heights
Understand prices, daily conveniences and connectivity around the project before planning a visit.
- School
Straight-line distances, approximate. Map data © OpenStreetMap contributors; satellite imagery © Esri, Maxar, Earthstar Geographics.
Schools 1
- Buxi Jagabandhu English Medium School-II390 m
Straight-line distances, approximate, measured from the project’s recorded location. Data © OpenStreetMap contributors.
About Royal Retreat Construction

Royal Retreat Construction
3 projects on PropertyBaazi
Royal Retreat Construction is a real estate development company. It is committed to providing spectacular projects that deliver the best value for customer’s money. The developer aims to transform the property dreams of the customers into reality. It ensures that its projects emanate meticulous planning, quality material, and excellent workmanship. The company strives to be a front runner in the realm of real estate development by providing feature-rich projects that offer comfortable living.
Projects by Royal Retreat Construction
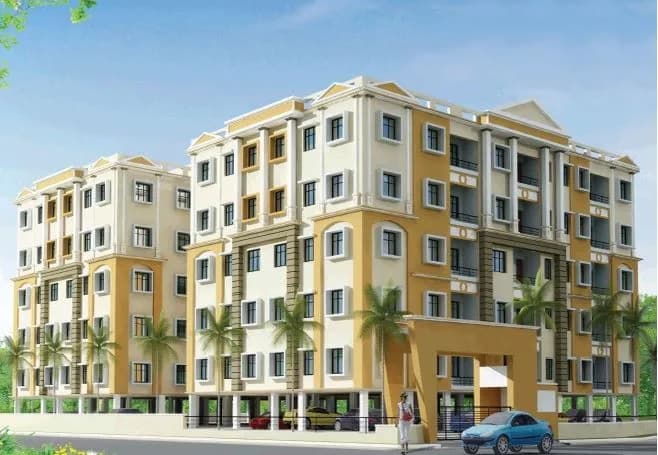
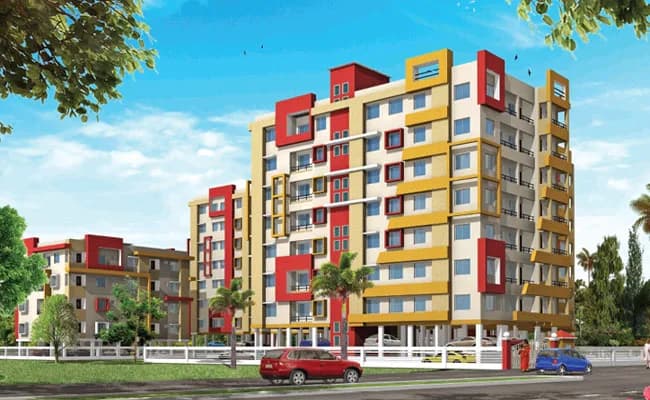
Frequently Asked Questions
When can I move into Skytech Sai Chandra Tirtha Heights?
Skytech Sai Chandra Tirtha Heights was completed in Feb, 2019 (per our records).
Is Skytech Sai Chandra Tirtha Heights a RERA-registered project?
We don't have a RERA registration on record for Skytech Sai Chandra Tirtha Heights yet, so it's worth confirming this with the developer before you commit.
What are prices and sizes like at Skytech Sai Chandra Tirtha Heights?
Skytech Sai Chandra Tirtha Heights offers 1, 2, 3 BHK Apartment | 3 BHK Villa, sized 686–1,624 sq.ft super built-up area. Current pricing is shared on request — download the brochure from the project page for the latest price list.
Where is Skytech Sai Chandra Tirtha Heights and how well-connected is it?
Skytech Sai Chandra Tirtha Heights is located in Tankapani Road, Bhubaneswar.
How big is the Skytech Sai Chandra Tirtha Heights project?
Skytech Sai Chandra Tirtha Heights is spread across 2.1 acres, 4 towers and up to 5 floors.
What can residents enjoy at Skytech Sai Chandra Tirtha Heights?
Skytech Sai Chandra Tirtha Heights comes with 9 amenities, including Children's Play Area, Shopping Centre, Grocery Shop, ATM, Multipurpose Hall and Car Parking.
What's around Skytech Sai Chandra Tirtha Heights for daily needs?
Close to Skytech Sai Chandra Tirtha Heights you'll find schools like Buxi Jagabandhu English Medium School-II.
Who is developing Skytech Sai Chandra Tirtha Heights?
Skytech Sai Chandra Tirtha Heights is being developed by Royal Retreat Construction.
Quick Links
Disclaimer: The material and information contained on this page is provided for general information purposes only and does not constitute an endorsement, warranty, or representation by PropertyBaazi. PropertyBaazi is an information platform and is not a party to any transaction between users. Project details, prices, availability, RERA status and other information are compiled from public records and third-party sources, may change without notice, and should be independently verified with the developer, the relevant RERA authority and your own legal/financial advisors before you rely on them or make any decision.