
Outdoors
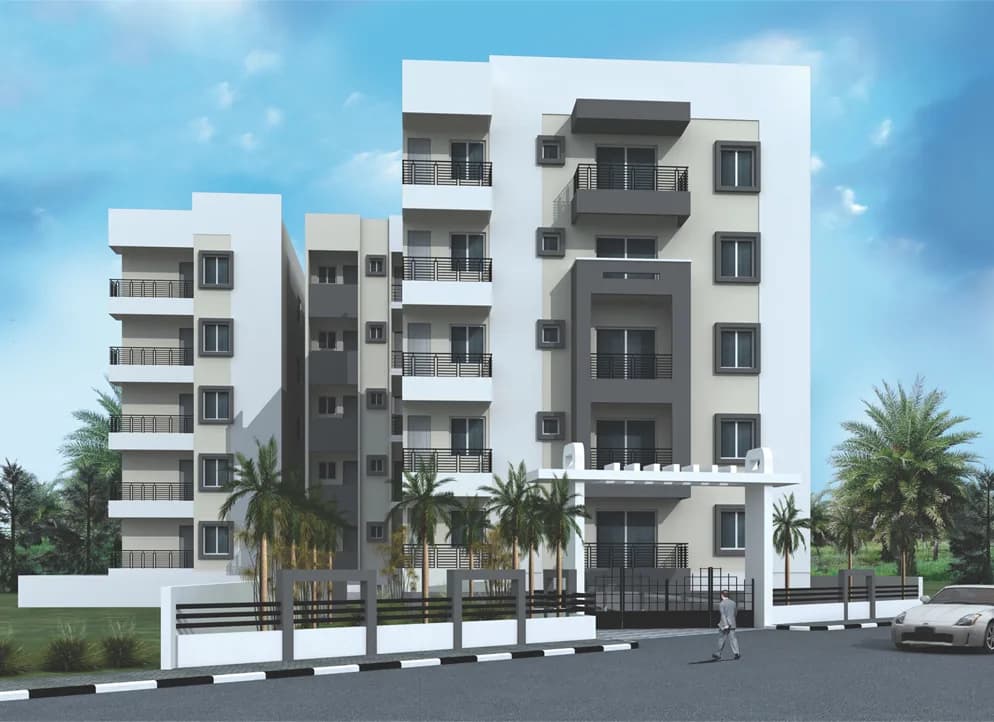
Elevation
Select a view or open the gallery
SLV Raj Driva
Prakruthi Layout, Bengaluru
Construction Status
Ready to move
Completed in Feb, 2016
Price on request
Price on request
2 BHK
Area
—
Price on Request
Project Details
- Project area
- 1 acres
- Towers
- 1
- Total units
- 90
- Floors
- 5
- Configurations
- 2 BHK
- Property type
- Apartment
- Possession
- Since Feb, 2016
Specifications
STRUCTURE:
- Rcc framed structure
WALLS:
- 6' cement blocks for external walls and 4" cement blocks for internal walls
DOORS:
- Main doors
- teak wood frame with modular skin doors
- Bedroom doors
- honne and salwood frame with modular doors
- Toilets
- pvc doors
WINDOWS:
- 3 track powder coated aluminium windows with safety grills
FLOORING:
- Vitrified flooring for hall, dining, kitchen, bedrooms and balconies
KITCHEN:
- Granite platform with stainless steel sink, ceramic tiles dado upto 2 ft height above the platform
ELECTRICAL WORK:
- Anchor and gm copper wiring with branded modular switches and sockets
TOILETS:
- Anti skid tiles flooring with glazed dado upto 7'0" height with hindware cp fittings and colour sanitary ware with provision for geysers
FINISHING:
- Emulsion paint for internal walls and polish for wood & enamel paint for wood and steel grills, exterior with cement paint
WATER SUPPLY:
- Water supply from bore well with overhead tank and sump
CAR PARKING:
- Exclusive covered car parking at basement
TV AND TELEPPHONE:
- Individual t.v. and telephone point in living and master bedroom
LIFT:
- 2 lifts of minimum 8 passenger capacity
GENERATOR:
- Power back up for individual flat all lighting point, common area, borewell and lift
INTERCOM:
- Every house will be connected to security through intercom
As stated by the builder; shown as filed.
About SLV Raj Driva
SLV Raj Driva in Prakruthi Layout, Bangalore East is a ready to move housing society. This project is a perfect combination of comfort and style, specifically designed to suit your requirements and conveniences. This housing society is now ready to be called home as families have started moving in. Check out some of the features of SLV Raj Driva housing society: * SLV Raj Driva Prakruthi Layout, Bangalore East has single tower, with 5 floors each and 90 units on offer. * Spread over an area of 1 acres, SLV Raj Driva is one of the spacious housing…More ↓Less ↑
SLV Raj Driva in Prakruthi Layout, Bangalore East is a ready to move housing society. This project is a perfect combination of comfort and style, specifically designed to suit your requirements and conveniences. This housing society is now ready to be called home as families have started moving in. Check out some of the features of SLV Raj Driva housing society: * SLV Raj Driva Prakruthi Layout, Bangalore East has single tower, with 5 floors each and 90 units on offer. * Spread over an area of 1 acres, SLV Raj Driva is one of the spacious housing societies in the Bangalore East region. With all the basic amenities available, SLV Raj Driva fits into your budget and your lifestyle.
Top Facilities
10 facilities recorded for this project
- Swimming Pool
- Gymnasium
- Jogging Track
- Children's Play Area
- Multipurpose Hall
- Community Hall
- Car Parking
- 24/7 Water Supply
- Fire Fighting Systems
Location Advantages
Key destinations around SLV Raj Driva
Navashakthi Nethralaya
Hospital · 0.3 km
Altius Hospital
Hospital · 0.6 km
SJM Public School
School · 0.6 km
Medishop
Pharmacy · 0.6 km
Nagawara (Proposed)
Metro / Rail · 0.6 km
Axis Bank
Bank · 0.6 km
View Official Brochure
Official brochure
SLV Raj Driva
6 pages · 1.6 MB · PDF
Published by the builder; shown as filed.
Reading here is free. Downloading sends your enquiry to the seller so they can follow up.
Market Snapshot for Prakruthi Layout
Computed from 1 Prakruthi Layout project in our catalogue.
Government charges
Stamp duty — 2 % of Value up to Rs 20 Lakh2 % of Value up to Rs 20 Lakh
Stamp duty — 3 % of Value between Rs 21–45 Lakh3 % of Value between Rs 21–45 Lakh
Stamp duty — 5 % of Value above Rs 45 Lakh(Rates applicable to both male and female).5 % of Value above Rs 45 Lakh(Rates applicable to both male and female).
Registration1 % of Value
As recorded for this state — confirm current rates at registration.
Society Reviews
Reviews by residents
No written reviews yet
Be the first to share a first-hand experience.
Explore life around SLV Raj Driva
Understand prices, daily conveniences and connectivity around the project before planning a visit.
Aerial distances measured on the map from the project’s recorded location — straight lines, not routes. Map data © OpenStreetMap contributors.
View on mapMetro & Rail 1
- Nagawara (Proposed)600 m
Schools 4
- SJM Public School590 m
- Heritage International School730 m
- Hennur Government School750 m
- United Public School1 km
Colleges 4
- Vbr pu college750 m
- Indian Academy PUC980 m
- Asanath College1.1 km
- Teacher's Academy Degree College1.3 km
Hospitals 4
- Navashakthi Nethralaya320 m
- Altius Hospital550 m
- Sri Sai Hospital, Bengaluru Urban660 m
- J M J Hospital, Bengaluru Urban700 m
Shopping & Markets 2
- Spar740 m
- Reliance Fresh1.1 km
Parks 3
- BDA Park780 m
- MEBP Park11.4 km
- BBMP Park1.4 km
Banks 3
- Axis Bank630 m
- ICICI Bank1.1 km
- HDFC Bank1.1 km
Clinic 1
- Chethana Eye Clinic700 m
Pharmacy 2
- Medishop590 m
- Pooja Medicals990 m
Railway 2
- Banaswadi3.7 km
- Bengaluru East4.4 km
Supermarket 1
- DMart1.1 km
Straight-line distances, approximate, measured from the project’s recorded location. Data © OpenStreetMap contributors.
About SLV Projects

SLV Projects
7 projects on PropertyBaazi
As the name bespeaks, SLV BUILDERS AND DEVELOPERS stands for creating abodes which are genuinely innovative in its structure and trustworthy in minds of customers. we could acquire our customers satisfaction and trust through our successful past projects.
Projects by SLV Projects
Frequently Asked Questions
Is SLV Raj Driva ready to move in?
SLV Raj Driva is ready to move in, so you can take possession as soon as the paperwork is done.
Does SLV Raj Driva have RERA approval?
We don't have a RERA registration on record for SLV Raj Driva yet, so it's worth confirming this with the developer before you commit.
How much should I budget for SLV Raj Driva?
SLV Raj Driva offers 2 BHK Apartment. Current pricing is shared on request — download the brochure from the project page for the latest price list.
Whereabouts is SLV Raj Driva, and what's the commute like?
SLV Raj Driva is located in Prakruthi Layout, Bengaluru. The nearest metro (Nagawara) is close by.
What's the scale of SLV Raj Driva?
SLV Raj Driva is spread across 1 acres, 1 tower, up to 5 floors and 90 homes.
What amenities does SLV Raj Driva offer?
SLV Raj Driva comes with 10 amenities, including Swimming Pool, Gymnasium, Children's Play Area, Jogging Track, Multipurpose Hall and Car Parking.
What conveniences are near SLV Raj Driva?
Close to SLV Raj Driva you'll find hospitals such as Altius Hospital and Sri Sai Hospital, Bengaluru Urban, schools like SJM Public School and Hennur Government School.
Which builder is behind SLV Raj Driva?
SLV Raj Driva is being developed by SLV Projects.
Quick Links
Disclaimer: The material and information contained on this page is provided for general information purposes only and does not constitute an endorsement, warranty, or representation by PropertyBaazi. PropertyBaazi is an information platform and is not a party to any transaction between users. Project details, prices, availability, RERA status and other information are compiled from public records and third-party sources, may change without notice, and should be independently verified with the developer, the relevant RERA authority and your own legal/financial advisors before you rely on them or make any decision.