
Outdoors
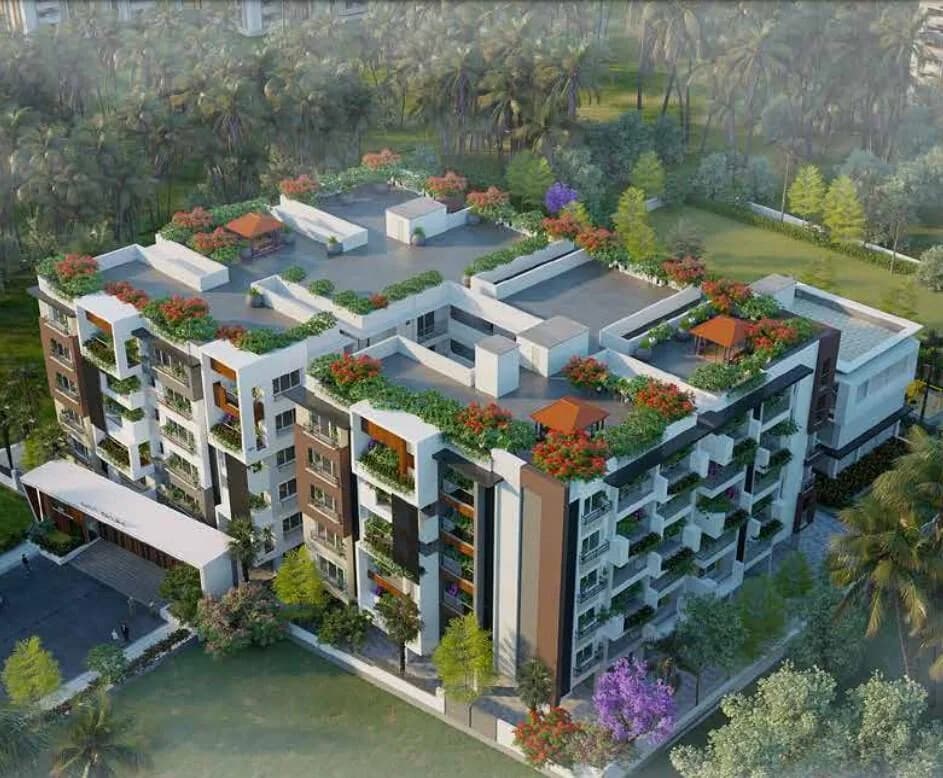
Elevation
Select a view or open the gallery
Smriti Nilayam
Vedantha Puram, Tirupati
Construction Status
Ready to move
Completed in May, 2025
₹65.48 L - 66.24 L
Price range· ₹4,000/sqft
3 BHK
Super Built-up Area
1637–1656 sqft
₹65.48 - 66.24 L
Project Details
- Unit sizes
- 1,637–1,656 sqft · Super Built-up Area
- Price per sqft
- ₹4,000
- Configurations
- 3 BHK
- Property type
- Apartment
- Possession
- Since May, 2025
Specifications
- Structure RCC framed Structure. 6" thick cement solid block for exterior walls and 4" thick cement solid block for interior walls. Flooring Vitrified tiles for entire flooring and anti-skid flooring in balconies. Granite flooring for common areas. Bathrooms Anti-skid ceramic tiled flooring and glazed tile dado up to 7' height. Jaquar CP fittings and Jaquar Sanitary with geyser provision. Kitchen Granite slab of 20mm thick and stainless steel sink with glazed tiles dado. Glazed tiles dado upto 2ft height above the kitchen platform. Doors and Windows Main Door with teak wood frame with OST shutters. All other doors with Hardwood door frame with flush door shutters. 3 Track
UPVC
- Fabrication windows for living and bedroom with safety grills.
UPVC
- windows with mosquito mesh and 2 Track for Kitchen. Finishes Emulsion paint for internal walls and exterior with Asian Paints. Electrical Concealed copper wiring Havells with Roma switches and sockets. Facilities Individual TV and Telephone points in Living and Master Bedroom. Fully automatic 1 lift of 6 passenger provided. 24 hours water supply from Borewell with overhead tank and sump. Cauvery water provision in kitchen subject to availability. Power Backup Kirloskar 1 KVA Generator for common area, Lift and each flat. Security Exclusive covered car parking at stilt level.
As stated by the builder; shown as filed.
About Smriti Nilayam
Smriti Nilayam in Vedantha Puram, Tirupati is a ready-to-move housing society. It offers apartments in varied budget range. These units are a perfect combination of comfort and style, specifically designed to suit your requirements and conveniences. There are 3BHK apartments available in this project. This housing society is now ready to be called home as families have started moving in. Check out some of the features of Smriti Nilayam housing society:
Top Facilities
6 facilities recorded for this project
- Car Parking
- 24/7 Power Backup
- 24/7 Water Supply
- Gated Community
- CCTV Camera Security
- 24/7 Security
Location Advantages
Key destinations around Smriti Nilayam
Accord School
School · 0.6 km
K.L.M. Hospital
Hospital · 2.7 km
Avilala Park
Park · 2.7 km
Tirupati West
Railway · 4.5 km
Tirupati
Railway · 4.9 km
View Official Brochure
Official brochure
Smriti Nilayam
6 pages · 3.3 MB · PDF
Published by the builder; shown as filed.
Reading here is free. Downloading sends your enquiry to the seller so they can follow up.
Price Comparison
Current asking rates for this project, its locality and Tirupati.
Today’s asking rates
Project, locality and city benchmarks
Stamp duty and registration · Andhra Pradesh
- Stamp duty
- 5% of the value, applicable to both Male and Female.
- Registration
- 1% of the Value
Recorded state rates for reference. Confirm the applicable amount at registration.
Project and locality asking-rate medians come from the PropertyBaazi project records in the sample shown. Registered rates come from government transaction records. Neither is a valuation, index or forecast.
Market Snapshot for Vedantha Puram
Computed from 1 Vedantha Puram project in our catalogue (1 with a per-sqft price).
1 projects here, by price band
Society Reviews
Reviews by residents
No written reviews yet
Be the first to share a first-hand experience.
Explore life around Smriti Nilayam
Understand daily conveniences and connectivity around the project before planning a visit.
Aerial distances measured on the map from the project’s recorded location — straight lines, not routes. Map data © OpenStreetMap contributors.
View on mapSchools 1
- Accord School600 m
Hospitals 1
- K.L.M. Hospital2.7 km
Parks 1
- Avilala Park2.7 km
Railway 2
- Tirupati West4.5 km
- Tirupati4.9 km
Straight-line distances, approximate, measured from the project’s recorded location. Data © OpenStreetMap contributors.
About Nakshatra Builders Tirupati

Nakshatra Builders Tirupati
3 projects on PropertyBaazi
Nakshatra Builders Tirupati is a real estate company focused on providing high-quality projects and fulfilling the dreams of customers. . The company aims to consistently make great strides in fulfilling the dreams of a large number of esteemed customers. It is armed with a team of talented professionals who are very knowledgeable and proficient in the real estate sector and are always ready to deliver more than what has been asked for.
Projects by Nakshatra Builders Tirupati

Frequently Asked Questions
When can I move into Smriti Nilayam?
Smriti Nilayam is ready to move in, so you can take possession as soon as the paperwork is done.
Does Smriti Nilayam have RERA approval?
We don't have a RERA registration on record for Smriti Nilayam yet, so it's worth confirming this with the developer before you commit.
What does a home at Smriti Nilayam cost?
Homes at Smriti Nilayam are priced ₹65.48 L - 66.24 L (about ₹4,000/sq.ft) for 3 BHK Apartment, sized 1,637–1,656 sq.ft super built-up area.
Whereabouts is Smriti Nilayam, and what's the commute like?
Smriti Nilayam is located in Vedantha Puram, Tirupati.
What amenities does Smriti Nilayam offer?
Smriti Nilayam comes with 6 amenities, including Car Parking, Gated Community, CCTV Camera Security, 24/7 Security, 24/7 Power Backup and 24/7 Water Supply.
What conveniences are near Smriti Nilayam?
Close to Smriti Nilayam you'll find hospitals such as K.L.M. Hospital and schools like Accord School.
Which builder is behind Smriti Nilayam?
Smriti Nilayam is being developed by Nakshatra Builders Tirupati.
What costs should I plan beyond the price of Smriti Nilayam?
Beyond the home price, budget for stamp duty (from about 5%) plus registration charges when you buy at Smriti Nilayam.
Quick Links
Disclaimer: The material and information contained on this page is provided for general information purposes only and does not constitute an endorsement, warranty, or representation by PropertyBaazi. PropertyBaazi is an information platform and is not a party to any transaction between users. Project details, prices, availability, RERA status and other information are compiled from public records and third-party sources, may change without notice, and should be independently verified with the developer, the relevant RERA authority and your own legal/financial advisors before you rely on them or make any decision.