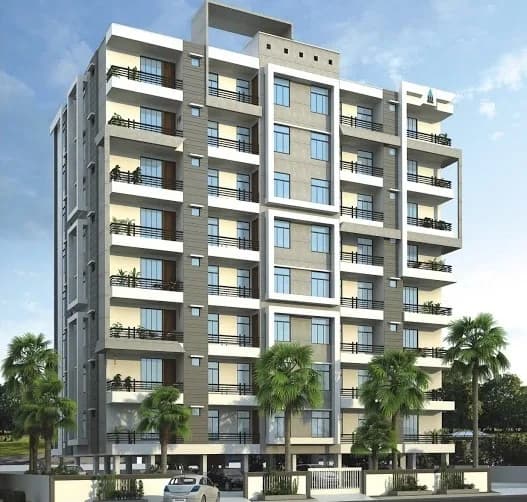
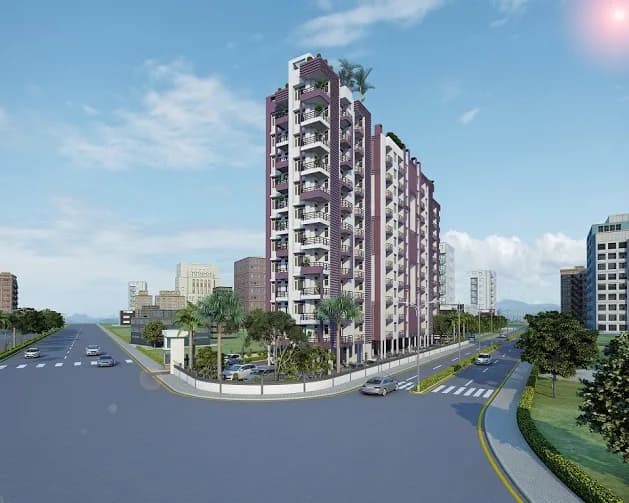
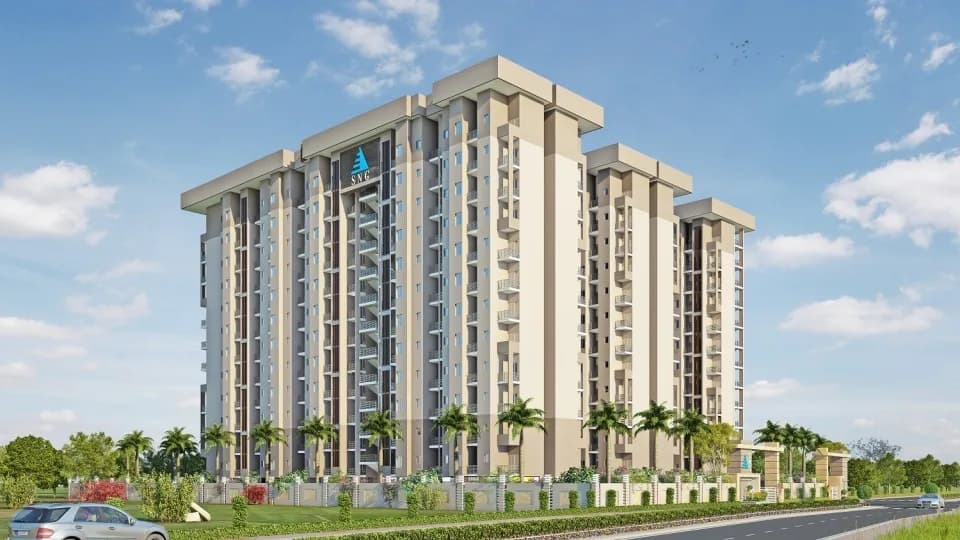
2 BHK Apartment
855 sq.ft.
₹Price on Request
Outdoors
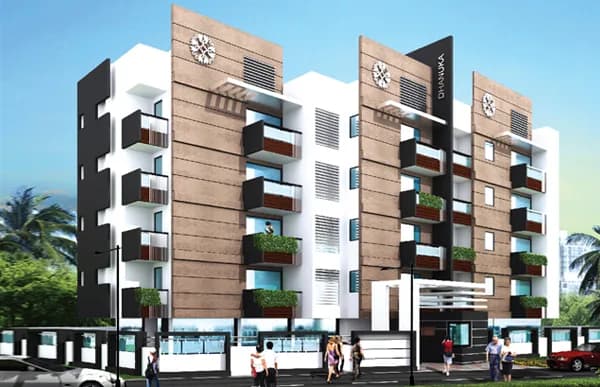
Front Elevation
Select a view or open the gallery
Vishveshvariya Nagar, Jaipur
Construction Status
Ready to move
Price on request
Price on request
2 BHK
Super Built-up Area
1039–1360 sqft
Price on Request
Structure and Services Earthquake resistant structure Energy efficient, eco-friendly nominal design, centrally grouped location of services installation to ensure easy maintenance, state-of-the art technology, fast track installation and compliance to all statutory regulations Adequate light and air ventilation Flooring and Skirting Onyx pattern tiles in drawing/living/dining, master bedroom, kitchen and balcony Anti skid ceramic tiles in wash rooms and balcony Designer driveway tiles in drive way and porch Vitrified tiles/Marble profiles skirting in all areas as applicable Designer marble flooring in basement Doors and Windows Flush door with veneer on both side/ready made designer flush door/flush door laminated on both side or equivalent Stainless steel hardware fittings in all doors and windows Windows of wooden frames with wooden shutters and UPVC/Aluminum Washroom Designer ceramic tiles up to 7'-0" height and rest plaster with putty and water based enamel paint Cera european wc basin or basin with pedestal in all the bathrooms CP fittings single lever, brushes steel finish, premium quality CP fitting of brands like jaquar or equivalent POP and Paint Plaster with POP, fall ceiling and emulsion paint on all the walls Vertical Transportation Two state of the art premium brand elevators Lobby/Parking Impressive entrance lobby Spacious, well designed lift lobbies on all floors Ample open car parking Balcony/Stair M.S/S.S railing around the path Electrical High side electrical equipment-transformer, panels etc of requisite designed capacity Electrical fitting and concealed copper wiring in PVC conduit Separate meter for lighting in common areas, elevators and pumps 16 amps socket for geysers in toilets and 25 amps socket for air-conditions in all bedrooms Adequate nos.of 6 amps socket & 16 amps socket in kitchen Adequate 16 amps plug socket in each room Multiple socket in living room for connections to TV, stereo and other equipment One calling bell along with bell
As stated by the builder; shown as filed.
Available configurations, areas and recorded pricing.
855 sq.ft.
₹Price on Request
980 sq.ft.
₹Price on Request
1025 sq.ft.
₹Price on Request
1039 sq.ft.
₹Price on Request
1088 sq.ft.
₹Price on Request
1180 sq.ft.
₹Price on Request
1260 sq.ft.
₹Price on Request
1356 sq.ft.
₹Price on Request
Room dimensions
Room-by-room dimensions from each plan’s published schedule — shown exactly as filed, never estimated.
| Room | Dimensions (as printed) | Area |
|---|---|---|
| Drawing Room | 4.90 m × 3.35 m | 177 sqft |
| Kitchen | 2.51 m × 3.28 m | 89 sqft |
| Bedroom | 3.51 m × 4.45 m | 168 sqft |
| Bedroom | 3.15 m × 3.35 m | 114 sqft |
| Toilet | 2.21 m × 1.52 m | 36 sqft |
| Toilet | 2.21 m × 1.55 m | 37 sqft |
| Dining | 3.15 m × 3.20 m | 108 sqft |
Itemized rooms add up to 729 sqft · super area 855 sqft (walls, circulation and balconies are not itemized)
| Room | Dimensions (as printed) | Area |
|---|---|---|
| Drawing Room | 4.80 m × 3.35 m | 173 sqft |
| Kitchen | 2.74 m × 3.28 m | 97 sqft |
| Bedroom | 3.66 m × 4.45 m | 175 sqft |
| Bedroom | 3.51 m × 3.35 m | 126 sqft |
| Toilet | 1.45 m × 2.21 m | 34 sqft |
| Toilet | 1.68 m × 2.06 m | 37 sqft |
| Dining | 3.81 m × 3.51 m | 144 sqft |
| Balcony | 2.62 m × 0.84 m | 24 sqft |
Itemized rooms add up to 810 sqft · super area 980 sqft (walls, circulation and balconies are not itemized)
| Room | Dimensions (as printed) | Area |
|---|---|---|
| Drawing Room | 4.80 m × 3.35 m | 173 sqft |
| Kitchen | 2.74 m × 3.28 m | 97 sqft |
| Bedroom | 3.51 m × 3.35 m | 126 sqft |
| Bedroom | 3.66 m × 4.45 m | 175 sqft |
| Toilet | 1.45 m × 2.21 m | 34 sqft |
| Toilet | 1.68 m × 2.06 m | 37 sqft |
| Dining | 3.81 m × 3.51 m | 144 sqft |
| Balcony | 2.62 m × 0.84 m | 24 sqft |
| Balcony | 3.53 m × 1.68 m | 64 sqft |
Itemized rooms add up to 874 sqft · super area 1,025 sqft (walls, circulation and balconies are not itemized)
| Room | Dimensions (as printed) | Area |
|---|---|---|
| Drawing Room | 3.35 m × 3.91 m | 141 sqft |
| Kitchen | 3.28 m × 2.51 m | 89 sqft |
| Bedroom | 4.45 m × 3.51 m | 168 sqft |
| Bedroom | 3.35 m × 3.15 m | 114 sqft |
| Toilet | 1.52 m × 1.98 m | 32 sqft |
| Toilet | 1.55 m × 1.98 m | 33 sqft |
| Dining | 3.20 m × 3.15 m | 108 sqft |
Itemized rooms add up to 685 sqft · super area 1,039 sqft (walls, circulation and balconies are not itemized)
| Room | Dimensions (as printed) | Area |
|---|---|---|
| Drawing Room | 4.90 m × 3.35 m | 177 sqft |
| Kitchen | 2.51 m × 3.28 m | 89 sqft |
| Bedroom | 3.51 m × 4.45 m | 168 sqft |
| Bedroom | 3.15 m × 3.35 m | 114 sqft |
| Toilet | 2.24 m × 2.44 m | 59 sqft |
| Toilet | 2.13 m × 1.52 m | 35 sqft |
| Balcony | 5.13 m × 0.99 m | 55 sqft |
| Dining | 3.66 m × 3.20 m | 126 sqft |
| Balcony | 2.46 m × 0.91 m | 24 sqft |
| Balcony | 5.13 m × 1.68 m | 93 sqft |
| Balcony | 2.39 m × 0.84 m | 22 sqft |
Itemized rooms add up to 962 sqft · super area 1,088 sqft (walls, circulation and balconies are not itemized)
| Room | Dimensions (as printed) | Area |
|---|---|---|
| Drawing Room | 3.35 m × 4.80 m | 173 sqft |
| Kitchen | 3.28 m × 2.74 m | 97 sqft |
| Bedroom | 3.35 m × 3.51 m | 126 sqft |
| Bedroom | 4.45 m × 3.66 m | 175 sqft |
| Toilet | 2.21 m × 1.45 m | 34 sqft |
| Toilet | 2.06 m × 1.68 m | 37 sqft |
| Dining | 3.20 m × 3.81 m | 131 sqft |
Itemized rooms add up to 773 sqft · super area 1,180 sqft (walls, circulation and balconies are not itemized)
| Room | Dimensions (as printed) | Area |
|---|---|---|
| Drawing Room | 3.35 m × 4.80 m | 173 sqft |
| Kitchen | 3.28 m × 2.74 m | 97 sqft |
| Bedroom | 4.45 m × 3.66 m | 175 sqft |
| Bedroom | 3.35 m × 3.51 m | 126 sqft |
| Toilet | 2.06 m × 1.68 m | 37 sqft |
| Toilet | 2.21 m × 1.45 m | 34 sqft |
| Dining | 3.20 m × 3.66 m | 126 sqft |
Itemized rooms add up to 768 sqft · super area 1,260 sqft (walls, circulation and balconies are not itemized)
| Room | Dimensions (as printed) | Area |
|---|---|---|
| Drawing Room | 3.35 m × 3.91 m | 141 sqft |
| Kitchen | 3.28 m × 2.51 m | 89 sqft |
| Bedroom | 4.45 m × 3.51 m | 168 sqft |
| Bedroom | 3.35 m × 3.15 m | 114 sqft |
| Toilet | 1.52 m × 2.67 m | 44 sqft |
| Toilet | 2.44 m × 2.31 m | 61 sqft |
| Dining | 3.20 m × 3.66 m | 126 sqft |
Itemized rooms add up to 743 sqft · super area 1,356 sqft (walls, circulation and balconies are not itemized)
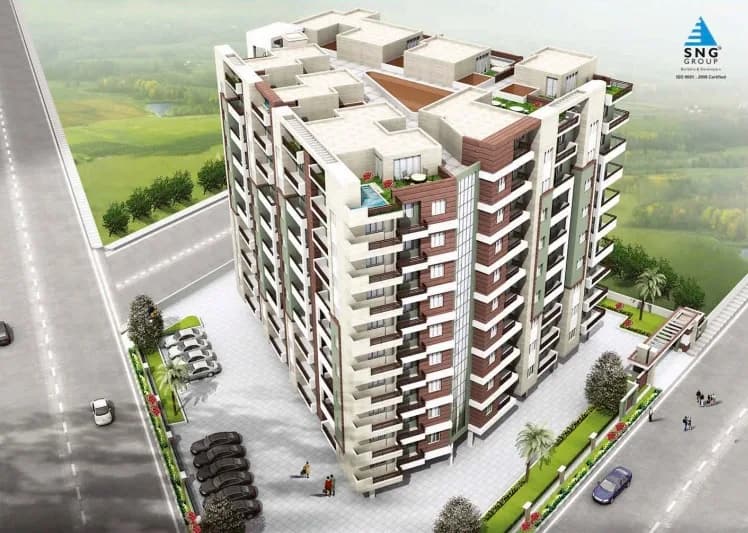
SNG Garden View in Vishveshvariya Nagar, Jaipur is a ready-to-move housing society. This project is a perfect combination of comfort and style, specifically designed to suit your requirements and conveniences. This housing society is now ready to be called home as families have started moving in. Check out some of the features of SNG Garden View housing society: * SNG Garden View Vishveshvariya Nagar has single tower, with 4 floors each and 8 units on offer.
9 facilities recorded for this project
Key destinations around SNG Garden View
Sparsh Clinic
Hospital · 0.1 km
D. C. Hospital
Hospital · 0.1 km
Dr. P L Clinic
Hospital · 0.1 km
Royal Hospital
Hospital · 0.4 km
Government Hospital
Hospital · 0.4 km
Landscape
Park · 0.8 km
Current asking rates for this project, its locality and Jaipur.
Today’s asking rates
Project, locality and city benchmarks
Project and locality asking-rate medians come from the PropertyBaazi project records in the sample shown. Registered rates come from government transaction records. Neither is a valuation, index or forecast.
Computed from 3 Vishveshvariya Nagar projects in our catalogue (1 with a per-sqft price).
3 projects here, by price band
Reviews by residents
No written reviews yet
Be the first to share a first-hand experience.
Understand daily conveniences and connectivity around the project before planning a visit.
Based on 3 projects listed in Vishveshvariya Nagar on PropertyBaazi — our catalog, not a market index.
Aerial distances measured on the map from the project’s recorded location — straight lines, not routes. Map data © OpenStreetMap contributors.
View on mapMetro & Rail 4
Schools 3
Colleges 3
Hospitals 5
Shopping & Markets 5
Parks 5
Banks 3
Straight-line distances, approximate, measured from the project’s recorded location. Data © OpenStreetMap contributors.
Comparable projects around Vishveshvariya Nagar

SNG Group
16 projects on PropertyBaazi
SNG group is a top real estate house in Jaipur with a number of ongoing construction in the city. They have been developing consumer friendly homes for the last 20 years with continuous growth and innovation. The SNG builder believes in the concept of affordable housing with no compromise in construction. The group's vision is to deliver best housing and commercial projects as per the capacity and requirement of people at large while adhering to its policy of highest quality standards. They have worked in residential, commercial and industrial projects. The team aims to raise their standard and target part of Rajasthan with more dedication and commitment. SNG Group has developed all types of projects in Jaipur city including land, flats, villas and huge township etc.
SNG Garden View is ready to move in, so you can take possession as soon as the paperwork is done.
We don't have a RERA registration on record for SNG Garden View yet, so it's worth confirming this with the developer before you commit.
SNG Garden View offers 2 BHK Apartment, sized 1,039–1,360 sq.ft super built-up area. Current pricing is shared on request — download the brochure from the project page for the latest price list.
SNG Garden View is located in Vishveshvariya Nagar, Jaipur. The railway station is around 1.44 km away.
SNG Garden View is 1 tower, up to 4 floors and 8 homes.
SNG Garden View comes with 9 amenities, including Property Staff, Vastu Compliant, Rain Water Harvesting, 24/7 Water Supply, Children's Play Area and Lift(s).
Close to SNG Garden View you'll find hospitals such as D. C. Hospital and Royal Hospital, schools like Kendriya Vidyalaya No. 1 and ALLEN Career Institute, JLN Marg.
SNG Garden View is being developed by SNG Group.
Disclaimer: The material and information contained on this page is provided for general information purposes only and does not constitute an endorsement, warranty, or representation by PropertyBaazi. PropertyBaazi is an information platform and is not a party to any transaction between users. Project details, prices, availability, RERA status and other information are compiled from public records and third-party sources, may change without notice, and should be independently verified with the developer, the relevant RERA authority and your own legal/financial advisors before you rely on them or make any decision.