
Outdoors
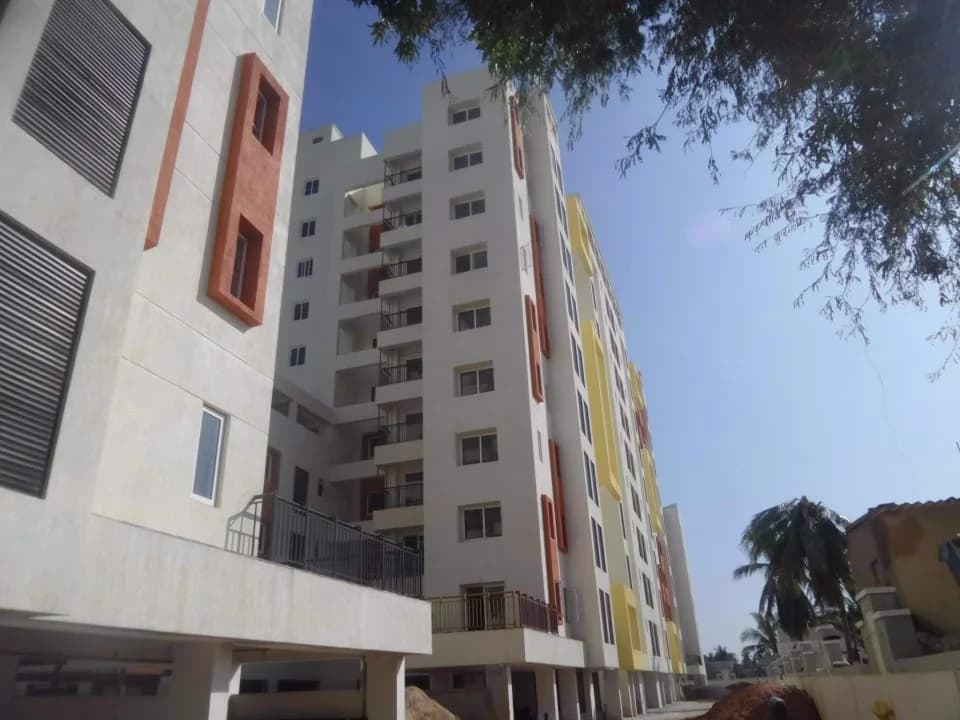
Elevation
Select a view or open the gallery
Snigdha Silver Stone
Alandur, Chennai
Construction Status
New launch
Possession will start from Jan, 2030
₹87.75 L - 2.13 Cr
Price range· ₹10,900/sqft
2 BHK
Super Built-up Area
805–978 sqft
₹87.75 L - 1.07 Cr
3 BHK
Super Built-up Area
1610–1956 sqft
₹1.75 - 2.13 Cr
Project Details
- Project area
- 0.16 acres
- Towers
- 1
- Total units
- 16
- Floors
- 3
- Unit sizes
- 805–1,956 sqft · Super Built-up Area
- Price per sqft
- ₹10,900
- Configurations
- 2, 3 BHK
- Property type
- Apartment
- Possession
- Completion in Jan, 2030
Specifications
- Flooring
- a) The flooring in living, dining, bedrooms and kitchen will be of vitrified tiles. b) The flooring in balconies, toilets and wash area will be of first quality anti skid ceramic tiles. Wall
- Tilling
- a) Kitchen will have first quality ceramic wall tiles for 2 feet above the platform. b) Toilets will have first quality ceramic wall tiles for 7 feet height from floor level. c) Service areas will have ceramie tile for 4 feet height Kitchen
- Platform & Sink
- a) Kitchen platform will be provided with black granite G20 for a length of 8 feet and width of 2 feet. b) Kitchens will have a Stainless Steel sink with drain board. c) One loft of RCC will be provided in the kitchen. Doors/ Windows/ Ventilators. a) Main door frame will be of teak wood and shutters will be both side BST flush doors with brass fittings. b) Bedroom doors will be of country wood frame and shutters will be both side BSC flush doors with brass fittings. c) Polyethylene Coated flush door for the toilets. d) French doors will be made of country wood frame and shutters with glass/ grill of suitable size. e) All windows will be aluminium / secolor/UPVC openable type. TV &Telephone
- Cable
- a) TV and Telephone points will be provided in Living and all bedrooms.
- Plumbing & Sanitary
- a) Attached toilet will be provided with European water closet and Common toilet with an option of Indian/EWC Water Closet b) All toilets will be provided with Parryware / Hindware sanitary fittings. c) Dining will be provided with White washbasin. d) Jacquar fittings (continental range) will be provided in the toilets.
- Painting
- a) Living, dining and bedroom walls will be coated with putty and finished with emulsion paint. b) Ceilings will be painted with Emulsion. c) Other internal and external walls will be finished with emulsion paint. d) Main door will be of melamine polish. e) All other doors will be finished with Melamine finish. f) Windows and ventilator grills will be finished with enamel paint.
- Eleetrical
- a) Modu
As stated by the builder; shown as filed.
RERA Registration
Phase registrations, completion timelines and available documents from the state RERA record.
Phase 1
TNRERA/29/BLG/0273/2025dated 08-08-2025
Tamil Nadu RERA
- Registered on
- Not stated
- Completion by
- Not stated
Not found in this snapshot
No matching registry entry was found
The registration was not found in our Maharashtra, Tamil Nadu, Karnataka, Haryana, Uttar Pradesh and Gujarat snapshot. This does not mean the project is unregistered; check the live state portal before you transact.
- Snapshot checked
- 21 Jul 2026
- Check the official portal
- Open TNRERA portal ↗
Registry documents
Mirrored from the state RERA registry
No mirrored registry documents available
Document availability varies by state portal. Use the official RERA portal below for the latest filed records.
About Snigdha Silver Stone
For those looking to buy a residential property, here comes one of the choicest offerings in Chennai South, at Alandur. Brought to you by Snigdha Homes, Snigdha Silver Stone is among the newest addresses for homebuyers. There are apartments for sale in Snigdha Silver Stone Alandur, GST Road. This is a new launch project right now, and is expected to be delivered by Jan, 2030 . Snigdha Silver Stone Chennai South is a RERA-registered housing society, which means all projects details are also available on state RERA website for end-users and investors. The…More ↓Less ↑
For those looking to buy a residential property, here comes one of the choicest offerings in Chennai South, at Alandur. Brought to you by Snigdha Homes, Snigdha Silver Stone is among the newest addresses for homebuyers. There are apartments for sale in Snigdha Silver Stone Alandur, GST Road. This is a new launch project right now, and is expected to be delivered by Jan, 2030 . Snigdha Silver Stone Chennai South is a RERA-registered housing society, which means all projects details are also available on state RERA website for end-users and investors. The RERA registration number of this project is TNRERA/29/BLG/0273/2025dated 08-08-2025. Read on to know more about must-know features, Snigdha Silver Stone Photos, Floor Plans, Brochure download procedure and other exciting facts about the project.
Top Facilities
3 facilities recorded for this project
- Car Parking
- Gated Community
- Paved Compound
Location Advantages
Key destinations around Snigdha Silver Stone
Indian Airlines Stadium
Stadium · 1.5 Km
OTA-Nanganallur Road Metro Station
Metro Station · 1.7 Km
Montfort School
School · 2.0 Km
Meenambakkam Railway Station
Railway Station · 2.6 Km
STN Family Care Hospital
Hospital · 3.1 Km
Chennai International Airport
Airport · 3.4 Km
View Official Brochure
Official brochure
Snigdha Silver Stone
6 pages · 2.7 MB · PDF
Published by the builder; shown as filed.
Reading here is free. Downloading sends your enquiry to the seller so they can follow up.
Price Comparison
Current asking rates for this project, its locality and Chennai.
Today’s asking rates
Project, locality and city benchmarks
Stamp duty and registration · Tamil Nadu
- Stamp duty
- 7% of the value, applicable to both Male and Female.
- Registration
- 3% for Female
- Registration
- 4% for Male
Recorded state rates for reference. Confirm the applicable amount at registration.
Project and locality asking-rate medians come from the PropertyBaazi project records in the sample shown. Registered rates come from government transaction records. Neither is a valuation, index or forecast.
Market Snapshot for Alandur
Computed from 2 Alandur projects in our catalogue (2 with a per-sqft price).
2 projects here, by price band
Society Reviews
Reviews by residents
No written reviews yet
Be the first to share a first-hand experience.
Explore life around Snigdha Silver Stone
Understand daily conveniences and connectivity around the project before planning a visit.
Distances as recorded by the builder — approximate; please confirm on the ground.
View on mapMetro & Rail 2
- OTA-Nanganallur Road Metro Station1.7 Km
- Meenambakkam Railway Station2.6 Km
Schools 1
- Montfort School2.0 Km
Colleges & Universities 1
- Anna University7.0 Km
Hospitals 1
- STN Family Care Hospital3.1 Km
Shopping & Malls 1
- Phoenix Marketcity Mall8.8 Km
Parks & Leisure 1
- Folks World Amusement Park12 Km
Business Hubs 1
- ESPEE IT Park4.6 Km
Roads & Connectivity 1
- National Highway 179B8.5 Km
Airport 1
- Chennai International Airport3.4 Km
Hotels 1
- Hyatt Regency Hotel11 Km
Sports & Stadiums 1
- Indian Airlines Stadium1.5 Km
Golf 1
- TNGF Cosmo Golf Club11.5 Km
Distances as recorded when the project was listed — approximate; please confirm on the ground.
Similar Projects
Comparable projects around Alandur
About SNIGDHA HOMES

SNIGDHA HOMES
1 projects on PropertyBaazi
Snigdha Homes is a Chennai-based real estate developer focused on providing quality homes. Paraphrased from website
Frequently Asked Questions
When can I move into Snigdha Silver Stone?
Snigdha Silver Stone is still under construction, with possession expected around Jan, 2030.
Does Snigdha Silver Stone have RERA approval?
Yes. Snigdha Silver Stone is registered with the state RERA under number TNRERA/29/BLG/0273/2025 dated 08-08-2025, which you can verify on the official RERA portal.
What are prices and sizes like at Snigdha Silver Stone?
Homes at Snigdha Silver Stone are priced ₹87.75 L - 2.13 Cr (about ₹10,900/sq.ft) for 2, 3 BHK Apartment, sized 805–1,956 sq.ft super built-up area.
Whereabouts is Snigdha Silver Stone, and what's the commute like?
Snigdha Silver Stone is located in Alandur, Chennai. The nearest metro is about 0.65 km away.
What's the scale of Snigdha Silver Stone?
Snigdha Silver Stone is spread across 0.2 acres, 1 tower, up to 3 floors and 16 homes.
What amenities does Snigdha Silver Stone offer?
Snigdha Silver Stone comes with 3 amenities, including Car Parking, Gated Community and Paved Compound.
What conveniences are near Snigdha Silver Stone?
Close to Snigdha Silver Stone you'll find hospitals such as BM Hospital and K P Childrens Hospital And Neuro Centre, schools like Mowbray's Matriculation Higher Secondary School and Jawaharlal Nehru Government Boys School.
Which builder is behind Snigdha Silver Stone?
Snigdha Silver Stone is being developed by SNIGDHA HOMES.
Quick Links
Disclaimer: The material and information contained on this page is provided for general information purposes only and does not constitute an endorsement, warranty, or representation by PropertyBaazi. PropertyBaazi is an information platform and is not a party to any transaction between users. Project details, prices, availability, RERA status and other information are compiled from public records and third-party sources, may change without notice, and should be independently verified with the developer, the relevant RERA authority and your own legal/financial advisors before you rely on them or make any decision.