2 BHK Apartment
1150 sq.ft.
₹Price on Request
Outdoors
Artistic Night View
Select a view or open the gallery
Tata Nagar, Bengaluru
Construction Status
Ready to move
Completed in May, 2016
Price on request
Price on request
2 BHK
Super Built-up Area
1080–1280 sqft
Price on Request
3 BHK
Super Built-up Area
1480–1560 sqft
Price on Request
As stated by the builder; shown as filed.
Available configurations, areas and recorded pricing.
1150 sq.ft.
₹Price on Request
1480 sq.ft.
₹Price on Request
1560 sq.ft.
₹Price on Request
Room dimensions
Room-by-room dimensions from each plan’s published schedule — shown exactly as filed, never estimated.
| Room | Dimensions (as printed) | Area |
|---|---|---|
| Living Room | 3.45 m × 3.68 m | 137 sqft |
| Kitchen | 3.10 m × 2.11 m | 70 sqft |
| Bedroom | 3.07 m × 3.05 m | 101 sqft |
| Master Bedroom | 3.45 m × 3.58 m | 133 sqft |
| Toilet | 1.52 m × 2.11 m | 35 sqft |
| Toilet | 1.74 m × 1.52 m | 29 sqft |
| Dining | 3.05 m × 5.49 m | 180 sqft |
| Balcony | 3.23 m × 1.45 m | 50 sqft |
| Balcony | 1.63 m × 1.67 m | 29 sqft |
Itemized rooms add up to 764 sqft · super area 1,150 sqft (walls, circulation and balconies are not itemized)
| Room | Dimensions (as printed) | Area |
|---|---|---|
| Living Room | 3.05 m × 4.95 m | 162 sqft |
| Kitchen | 3.05 m × 2.46 m | 81 sqft |
| Master Bedroom | 4.42 m × 3.35 m | 160 sqft |
| Bedroom | 3.28 m × 3.05 m | 108 sqft |
| Bedroom | 3.23 m × 3.05 m | 106 sqft |
| Toilet | 2.08 m × 1.68 m | 38 sqft |
| Toilet | 1.68 m × 2.29 m | 41 sqft |
| Dining | 4.12 m × 3.15 m | 140 sqft |
| Balcony | 1.40 m × 2.13 m | 32 sqft |
| Balcony | 1.60 m × 2.99 m | 51 sqft |
Itemized rooms add up to 919 sqft · super area 1,480 sqft (walls, circulation and balconies are not itemized)
| Room | Dimensions (as printed) | Area |
|---|---|---|
| Drawing Room | 3.50 m × 3.58 m | 135 sqft |
| Living Room | 7.72 m × 3.05 m | 253 sqft |
| Kitchen | 4.45 m × 2.23 m | 107 sqft |
| Bedroom | 3.50 m × 3.05 m | 115 sqft |
| Bedroom | 3.05 m × 4.27 m | 140 sqft |
| Bedroom | 3.12 m × 4.27 m | 143 sqft |
| Toilet | 2.06 m × 1.83 m | 40 sqft |
| Toilet | 1.42 m × 2.13 m | 33 sqft |
| UtilityService | 2.85 m × 1.37 m | 42 sqft |
| Balcony | 1.52 m × 2.03 m | 33 sqft |
Itemized rooms add up to 1,041 sqft · super area 1,560 sqft (walls, circulation and balconies are not itemized)
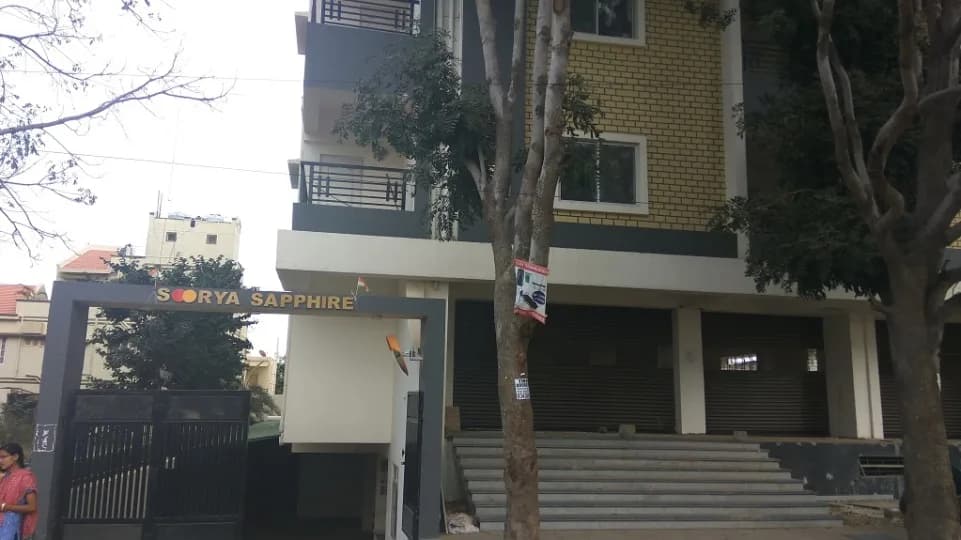
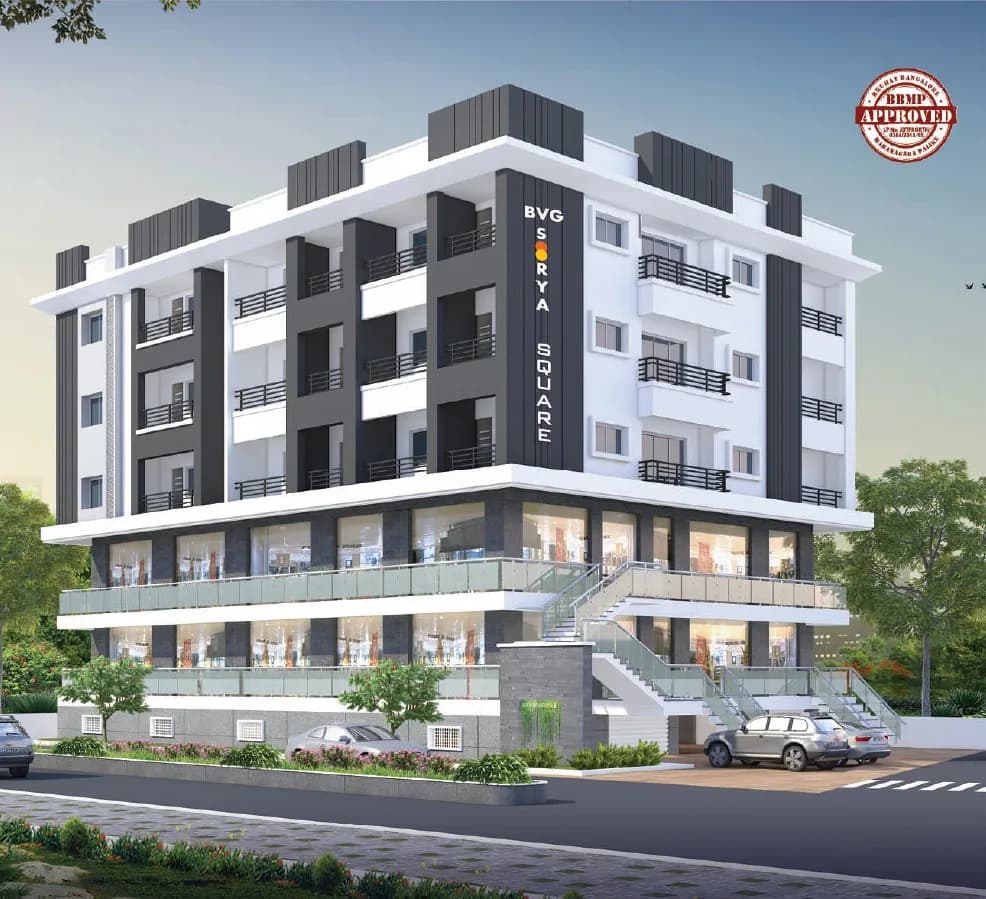
Soorya Signature in Tata Nagar, Bangalore North is a ready-to-move housing society. This project is a perfect combination of comfort and style, specifically designed to suit your requirements and conveniences. This housing society is now ready to be called home as families have started moving in. Check out some of the features of Soorya Signature housing society: * Soorya Signature Tata Nagar has single tower, with 4 floors each and 28 units on offer.
13 facilities recorded for this project
Key destinations around Soorya Signature
Vyasa International School
School · 0.2 km
Satish Dhawan Memorial Park
Park · 0.4 km
HDFC Bank
Bank · 0.6 km
Medical Shop
Pharmacy · 0.6 km
Canara Bank
Bank · 0.9 km
Shanthiniketan School
School · 0.9 km
Computed from 1 Tata Nagar project in our catalogue.
Government charges
Stamp duty — 5% on properties above Rs 45 lakhs5% on properties above Rs 45 lakhs
Stamp duty — 3% on properties between Rs 21-45 lakhs3% on properties between Rs 21-45 lakhs
Stamp duty — 2% on properties under Rs 20 lakhs2% on properties under Rs 20 lakhs
Registration1% of the transaction value
As recorded for this state — confirm current rates at registration.
Reviews by residents
No written reviews yet
Be the first to share a first-hand experience.
Understand prices, daily conveniences and connectivity around the project before planning a visit.
Aerial distances measured on the map from the project’s recorded location — straight lines, not routes. Map data © OpenStreetMap contributors.
View on mapMetro & Rail 2
Schools 5
Colleges 4
Hospitals 4
Shopping & Markets 3
Parks 3
Banks 3
Clinic 2
Pharmacy 1
Railway 1
Straight-line distances, approximate, measured from the project’s recorded location. Data © OpenStreetMap contributors.

Soorya Homes Builders
3 projects on PropertyBaazi
Soorya Homes is an accredited group of real estate builders and developers. The company is a leading construction company in the residential segment of real estate development. Its portfolio consists of business operations and services in construction as well as marketing. It is responsible for introducing landmark residential projects all across Bangalore. Ever since its inception, the group has set up significant structures offering comfortable dwelling units to customers. It has set high benchmarks of quality by making use of the best building materials, delivering the residential developments within the promised timeframe and pricing the units at highly competitive prices. The ethical business practices and after sales, too, have contributed to the increasing popularity of Soorya Homes
Soorya Signature is ready to move in, so you can take possession as soon as the paperwork is done.
We don't have a RERA registration on record for Soorya Signature yet, so it's worth confirming this with the developer before you commit.
Soorya Signature offers 2, 3 BHK Apartment, sized 1,080–1,560 sq.ft super built-up area. Current pricing is shared on request — download the brochure from the project page for the latest price list.
Soorya Signature is located in Tata Nagar, Bengaluru. The nearest metro is about 4.37 km away and the railway station is around 1.52 km away.
Soorya Signature is 1 tower, up to 4 floors and 28 homes.
Soorya Signature comes with 13 amenities, including Swimming Pool, Property Staff, Multipurpose Court, Rain Water Harvesting, 24/7 Power Backup and Gymnasium.
Close to Soorya Signature you'll find hospitals such as MEDSTAR Speciality Hospital and Sukoon Psychiatry Centre, schools like Vyasa International School and Rajarajeshwari School.
Soorya Signature is being developed by Soorya Homes Builders.
Disclaimer: The material and information contained on this page is provided for general information purposes only and does not constitute an endorsement, warranty, or representation by PropertyBaazi. PropertyBaazi is an information platform and is not a party to any transaction between users. Project details, prices, availability, RERA status and other information are compiled from public records and third-party sources, may change without notice, and should be independently verified with the developer, the relevant RERA authority and your own legal/financial advisors before you rely on them or make any decision.