
Outdoors
Sky View
Select a view or open the gallery
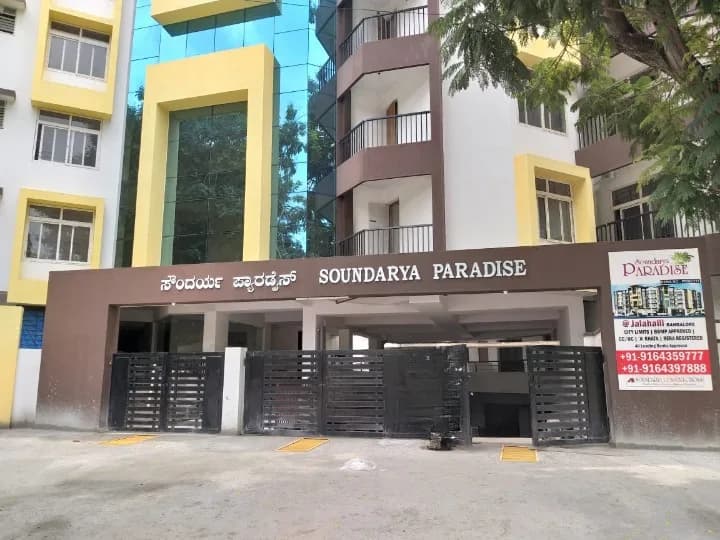
Soundarya Kamakshi
Asthagrama Layout, Bengaluru
Construction Status
Ready to move
Completed in Dec, 2016
₹1.6 Cr
Price range· ₹9,580/sqft
3 BHK
Super Built-up Area
1670 sqft
₹1.6 Cr
Project Details
- Towers
- 3
- Total units
- 111
- Floors
- 5
- Unit sizes
- 1,670 sqft · Super Built-up Area
- Price per sqft
- ₹9,580
- Configurations
- 3 BHK
- Property type
- Apartment
- Possession
- Since Dec, 2016
Specifications
- Specification Structure RCC framed structure Solid/hollow block masonry of ISI standard All internal walls smoothly plastered with lime stone Flooring Designer ceramic tiles for all toilets, balconies and utility area Vitrified tiles of good quality in the foyer, living, dining, corridors, family area and master bedroom 20mm thick granite flooring for staircase Kitchen Shaped black polished granite platform with stainless steel sink Single bowl sink and drain board of Nirali or equivalent make Feet dado above platform area in ceramic/glazed tiles Provision for aqua-guard washing machine and gas cylinder point in with necessary copper piping Toilets Ceramic/glazed tiles of good quality with dado up to 7 feet 2-in-1 wall mixer for shower and single lever basin mixer for wash basin in dining area White pastel color floor mounted EWC and WC of Hindware or equivalent make Concealed master control cock (ball valve) in each toilet from inside Provision for geyser and exhaust fan in all toilets Health faucet in all toilets Aluminum ventilators with translucent glass in all toilets Doors and windows
- Main door
- teak wood door frame with flush shutter and threshold Chrome/brass hardware with night latch, safety rod and magic eye
- Other doors
- imported hard wood (Salwood) door frame Flush shutter for bedrooms with enamel paint/laminate finish PVI coated flush shutter with enamel paint for toilets and terrace doors Two track aluminum sliding windows with tinted opaque glass MS safety grills (from inside) as per architectural drawings Painting/polishing
- Interior
- acrylic emulsion of ISI standard Teak surface provided with hand polish
- Exterior
- Snowcem for external surfaces of good quality (as per architectural drawings) Enamel paint for MS grill/door frames/shutters Electrical One TV point in living area and all bedrooms Fire resistant electrical wires of anchor/Finolex or equivalent make Electrical switches of anchor modular standard series or equivalent make One earth leakage ci
As stated by the builder; shown as filed.
RERA Registration
Phase registrations, completion timelines and available documents from the state RERA record.
Phase 1
PRM/KA/RERA/1251/446/PR/180222/002210
Karnataka RERA
- Registered on
- Not stated
- Completion by
- Not stated
Registration-number match
Registration number found in K-RERA
The project registration number matched the registry snapshot. Confirm the current status and filings on the live portal before booking.
- Snapshot checked
- 21 Jul 2026
- Check the official portal
- Open K-RERA portal ↗
- Registry ID
- PRM/KA/RERA/1251/446/PR/180222/002210
- Registry promoter
- SOUNDARYA CONSTRUCTIONS
Registry documents
Mirrored from K-RERA
Requesting a download sends your enquiry to the seller. Once sent, other documents for this project stay unlocked for this browser session.
Registration certificate
Registration: PRM/KA/RERA/1251/446/PR/180222/0022101018 KB
Files are shown as captured in our registry snapshot. Always confirm the latest record on the official state portal before you transact.
About Soundarya Kamakshi
Soundarya Kamakshi in Asthagrama Layout, Basaveshwara Nagar is a ready-to-move housing society. It offers apartments in varied budget range. These units are a perfect combination of comfort and style, specifically designed to suit your requirements and conveniences. There are 3BHK apartments available in this project. This housing society is now ready to be called home as families have started moving in. Check out some of the features of Soundarya Kamakshi housing society: *Soundarya Kamakshi Asthagrama Layout has 3 towers, with 5 floors each and 111…More ↓Less ↑
Soundarya Kamakshi in Asthagrama Layout, Basaveshwara Nagar is a ready-to-move housing society. It offers apartments in varied budget range. These units are a perfect combination of comfort and style, specifically designed to suit your requirements and conveniences. There are 3BHK apartments available in this project. This housing society is now ready to be called home as families have started moving in. Check out some of the features of Soundarya Kamakshi housing society: *Soundarya Kamakshi Asthagrama Layout has 3 towers, with 5 floors each and 111 units on offer.
Top Facilities
14 facilities recorded for this project
- Gymnasium
- Club House
- Children's Play Area
- Multipurpose Hall
- Car Parking
- Vastu Compliant
- Property Staff
- 24/7 Power Backup
- 24/7 Water Supply
Location Advantages
Key destinations around Soundarya Kamakshi
Union Bank of India
Bank · 0.1 km
Bharath Co-operative Bank
Bank · 0.1 km
IDBI Bank
Bank · 0.2 km
Government Homeopathic Hospital
Hospital · 0.2 km
Government Homeopathy College & Hospital
College · 0.2 km
Sarvodaya Hospital
Hospital · 0.3 km
View Official Brochure
Official brochure
Soundarya Kamakshi
10 pages · 5 MB · PDF
Published by the builder; shown as filed.
Reading here is free. Downloading sends your enquiry to the seller so they can follow up.
Price Comparison
Current asking rates for this project, its locality and Bengaluru.
Today’s asking rates
Project, locality and city benchmarks
Stamp duty and registration · Karnataka
- Stamp duty — 2 % of Value up to Rs 20 Lakh
- 2% of Value up to ₹20 Lakh
- Stamp duty — 3 % of Value between Rs 21–45 Lakh
- 3% of Value between ₹21–45 Lakh
- Stamp duty — 5 % of Value above Rs 45 Lakh(Rates applicable to both male and female).
- 5% of Value above ₹45 Lakh(Rates applicable to both male and female).
- Registration
- 1% of Value
Recorded state rates for reference. Confirm the applicable amount at registration.
Project and locality asking-rate medians come from the PropertyBaazi project records in the sample shown. Registered rates come from government transaction records. Neither is a valuation, index or forecast.
Market Snapshot for Asthagrama Layout
Computed from 1 Asthagrama Layout project in our catalogue (1 with a per-sqft price).
1 projects here, by price band
Society Reviews
Reviews by residents
No written reviews yet
Be the first to share a first-hand experience.
Explore life around Soundarya Kamakshi
Understand daily conveniences and connectivity around the project before planning a visit.
Aerial distances measured on the map from the project’s recorded location — straight lines, not routes. Map data © OpenStreetMap contributors.
View on mapMetro & Rail 5
- A: Post Office Side1.1 km
- Vijayanagar1.1 km
- C: Sri Adichunchanagiri Mutt1.2 km
- Sri Balagangadharanatha Swamiji Station, Hosahalli1.2 km
- Magadi Road2.1 km
Schools 4
- Sri Sarvagna School630 m
- Cordial High School790 m
- Traffic Police Station Kamakshipalya840 m
- Pinewood High School920 m
Colleges 4
- Government Homeopathy College & Hospital230 m
- KTSV PU College820 m
- ASC Study Center880 m
- ASC Degree College880 m
Hospitals 6
- Government Homeopathic Hospital210 m
- Sarvodaya Hospital260 m
- Shiva Krupa270 m
- Padmavathi Hospital, Bengaluru Urban370 m
- V Care Medical Systems P Ltd480 m
+1 more
Shopping & Markets 3
- Shopper City760 m
- Carry Fresh home770 m
- More770 m
Parks 3
- Nisarga Dhama Park410 m
- Basava Park590 m
- Purandara Dasa Park700 m
Banks 4
- Union Bank of India110 m
- Bharath Co-operative Bank140 m
- IDBI Bank190 m
- State Bank of India600 m
Clinic 1
- Ashirvad Clinic620 m
Pharmacy 2
- Dr. Suresh's Dia Care490 m
- Amrutha Medicals500 m
Railway 2
- Krantivira Sangolli Rayanna (Bengaluru)3.6 km
- Malleswaram3.6 km
Straight-line distances, approximate, measured from the project’s recorded location. Data © OpenStreetMap contributors.
About Soundarya Constructions

Soundarya Constructions
2 projects on PropertyBaazi
Established in the year 1994, Soundarya Constructions is armed with young, energetic, and enthusiastic individuals, who are committed to providing a better quality of life to the customers. Known for its quality construction, fair price, and timely delivery of projects, it has become one of the most trusted property developers in Bangalore. The mission of the company is to build quality real estate developments that cater to the needs of the evolving generation. Soundarya Gardenia, Soundarya Devi, Soundarya Pride, and Soundarya Paramount are some of its prestigious projects.
Projects by Soundarya Constructions
Frequently Asked Questions
When can I move into Soundarya Kamakshi?
Soundarya Kamakshi was completed in Dec, 2016 (per our records).
Is Soundarya Kamakshi a RERA-registered project?
Yes. Soundarya Kamakshi is registered with K-RERA under number PRM/KA/RERA/1251/446/PR/180222/002210, which you can verify on the official RERA portal.
How much should I budget for Soundarya Kamakshi?
Homes at Soundarya Kamakshi are priced ₹1.6 Cr (about ₹9,580/sq.ft) for 3 BHK Apartment, sized 1,670 sq.ft super built-up area.
Where is Soundarya Kamakshi and how well-connected is it?
Soundarya Kamakshi is located in Asthagrama Layout, Bengaluru.
How big is the Soundarya Kamakshi project?
Soundarya Kamakshi is 3 towers, up to 5 floors and 111 homes.
What can residents enjoy at Soundarya Kamakshi?
Soundarya Kamakshi comes with 14 amenities, including Gymnasium, Club House, Children's Play Area, Multipurpose Hall, Car Parking and Paved Compound.
What's around Soundarya Kamakshi for daily needs?
Close to Soundarya Kamakshi you'll find hospitals such as Padmavathi Hospital, Bengaluru Urban and V Care Medical Systems P Ltd, schools like Cordial High School and Traffic Police Station Kamakshipalya.
Who is developing Soundarya Kamakshi?
Soundarya Kamakshi is being developed by Soundarya Constructions.
Quick Links
Disclaimer: The material and information contained on this page is provided for general information purposes only and does not constitute an endorsement, warranty, or representation by PropertyBaazi. PropertyBaazi is an information platform and is not a party to any transaction between users. Project details, prices, availability, RERA status and other information are compiled from public records and third-party sources, may change without notice, and should be independently verified with the developer, the relevant RERA authority and your own legal/financial advisors before you rely on them or make any decision.