3 BHK Apartment
1350 sq.ft.
₹Price on Request
Loading project details…
Outdoors
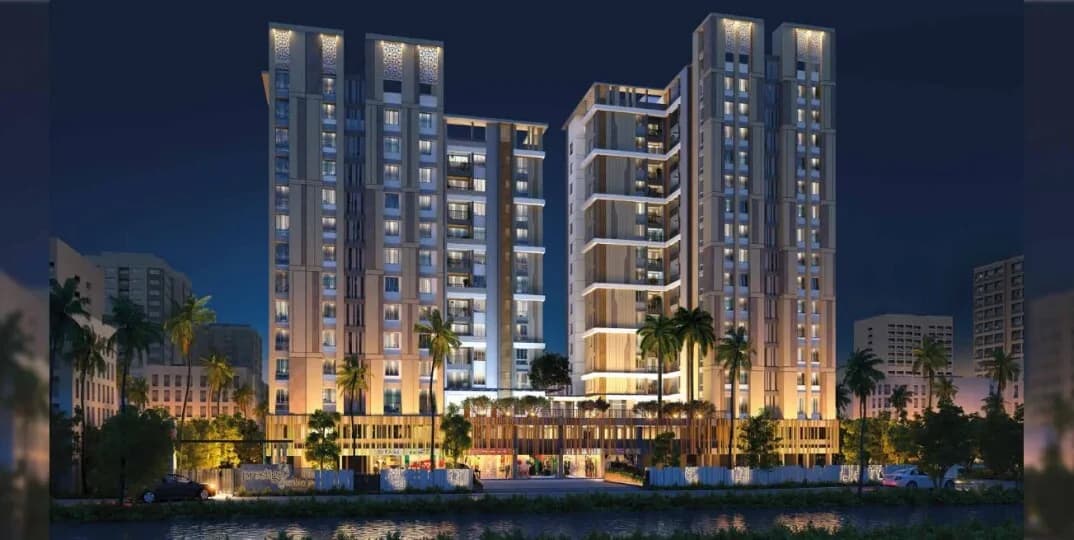
Elevation
Select a view or open the gallery
EM Bypass, Kolkata
Construction Status
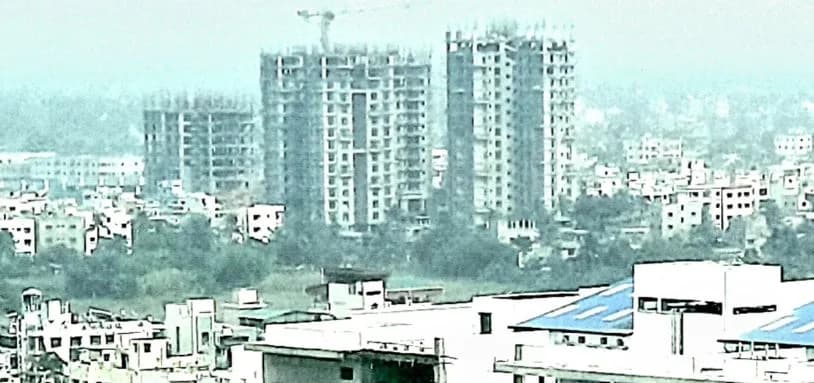
Under construction
Price on request
Price on request
3 BHK
Super Built-up Area
1350 sqft
Price on Request
RCC framed strategically constructed structure keeping in mind the best of architecture and specifications both from inside as well as outside.
As stated by the builder; shown as filed.
Available configurations, areas and recorded pricing.
1350 sq.ft.
₹Price on Request
Room dimensions
Room-by-room dimensions from each plan’s published schedule — shown exactly as filed, never estimated.
| Room | Dimensions (as printed) | Area |
|---|---|---|
| Drawing Room | 4.67 m × 3.15 m | 159 sqft |
| Kitchen | 2.75 m × 1.77 m | 53 sqft |
| Bedroom | 3.87 m × 3.83 m | 159 sqft |
| Bedroom | 3.27 m × 3.73 m | 131 sqft |
| Bedroom | 3.27 m × 3.52 m | 124 sqft |
| WC | 2.75 m × 1.00 m | 30 sqft |
| Toilet | 2.65 m × 1.20 m | 34 sqft |
| Passage | 1.05 m × 1.80 m | 20 sqft |
| Balcony | 3.62 m × 1.00 m | 39 sqft |
Itemized rooms add up to 749 sqft · super area 1,350 sqft (walls, circulation and balconies are not itemized)
G+4 BUILDING IN PRIME LOCATION OF E.M.BYPASS JUST 1K.M FROM E.M. BYPASS METRO CASH AND CARRY EACH FLOOR 3 UNIT TOTAL 12 UNIT WITH LIFT AND CAR PARKING,MARKET ,HOSPITAL,BANK, ATM IN JUST WITHIN WALKING DISTANCE AND HAVING A EXCELLENT COMMUNICATION E.M.BYPASS AND METRO STATION IN.
3 facilities recorded for this project
Key destinations around South View
CMD Playground
Park · 0.1 km
Shahid Khudiram
Metro / Rail · 0.2 km
Shahid Khudiram Gate 1
Metro / Rail · 0.3 km
Shahid Khudiram Gate 2
Metro / Rail · 0.3 km
Pulwama Park
Park · 0.3 km
Model Town Playground
Park · 0.3 km
Current asking rates for this project, its locality and Kolkata.
Today’s asking rates
Project, locality and city benchmarks
Project and locality asking-rate medians come from the PropertyBaazi project records in the sample shown. Registered rates come from government transaction records. Neither is a valuation, index or forecast.
Computed from 79 EM Bypass projects in our catalogue (49 with a per-sqft price).
79 projects here, by price band
Reviews by residents
No written reviews yet
Be the first to share a first-hand experience.
Understand daily conveniences and connectivity around the project before planning a visit.
Based on 76 projects listed in EM Bypass on PropertyBaazi — our catalog, not a market index.
Aerial distances measured on the map from the project’s recorded location — straight lines, not routes. Map data © OpenStreetMap contributors.
View on mapMetro & Rail 4
Schools 3
Colleges 3
Hospitals 3
Shopping & Markets 4
Parks 3
Banks 3
Pharmacy 1
Railway 2
Straight-line distances, approximate, measured from the project’s recorded location. Data © OpenStreetMap contributors.
Comparable projects around EM Bypass

SubhashMozumer
1 projects on PropertyBaazi
South View has only recently launched, so possession is still some way off.
We don't have a RERA registration on record for South View yet, so it's worth confirming this with the developer before you commit.
South View offers 3 BHK Apartment, sized 1,350 sq.ft super built-up area. Current pricing is shared on request — download the brochure from the project page for the latest price list.
South View is located in EM Bypass, Kolkata. The nearest metro is about 0.23 km away and the railway station is around 0.96 km away.
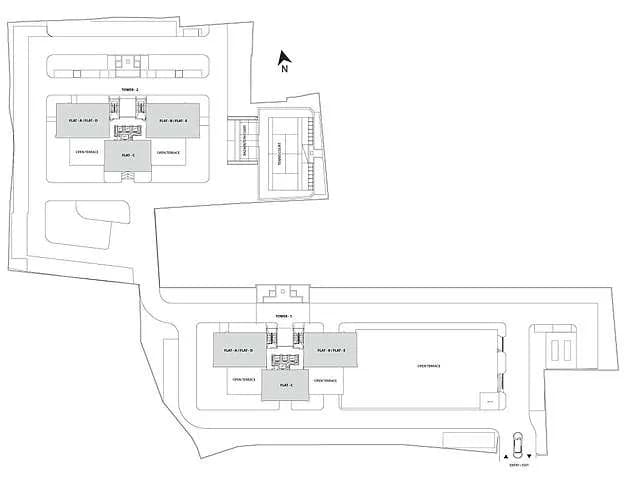
South View is spread across 0.1 acres, 1 tower, up to 4 floors and 12 homes.
South View comes with 3 amenities, including 24/7 Security, Lift(s) and Car Parking.
Close to South View you'll find hospitals such as Remedy Hospital (Unit Of Remedy Medical Services Pvt Ltd) and Namita Biswas Memorial Eye Hospital, schools like Garia Barada Prasad Uchcha Vidyalaya (Estd.-1919) and SB girls High School and banks and markets and shopping.
South View is being developed by SubhashMozumer.
Disclaimer: The material and information contained on this page is provided for general information purposes only and does not constitute an endorsement, warranty, or representation by PropertyBaazi. PropertyBaazi is an information platform and is not a party to any transaction between users. Project details, prices, availability, RERA status and other information are compiled from public records and third-party sources, may change without notice, and should be independently verified with the developer, the relevant RERA authority and your own legal/financial advisors before you rely on them or make any decision.