1 BHK Apartment
188.37 sq.ft.
₹35 - 37 L
Loading project details…
Outdoors
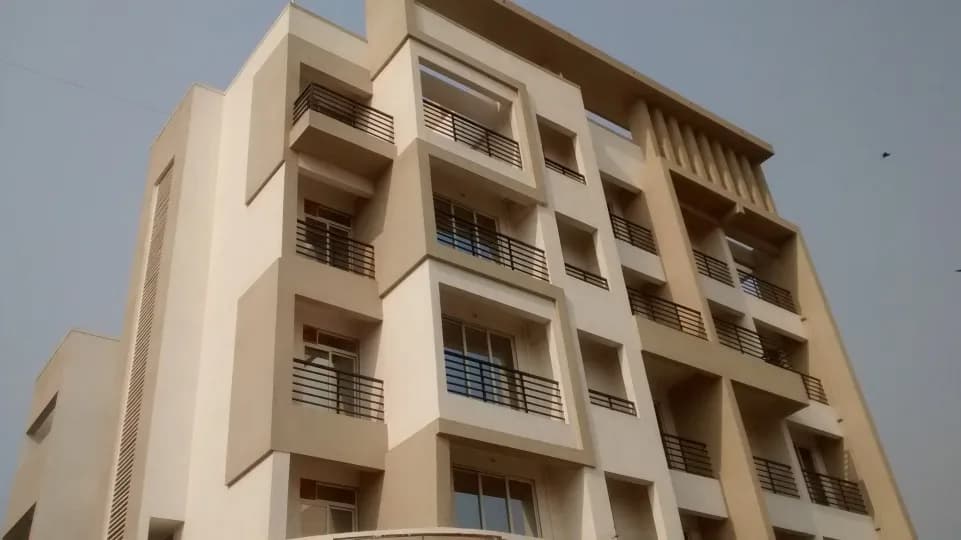
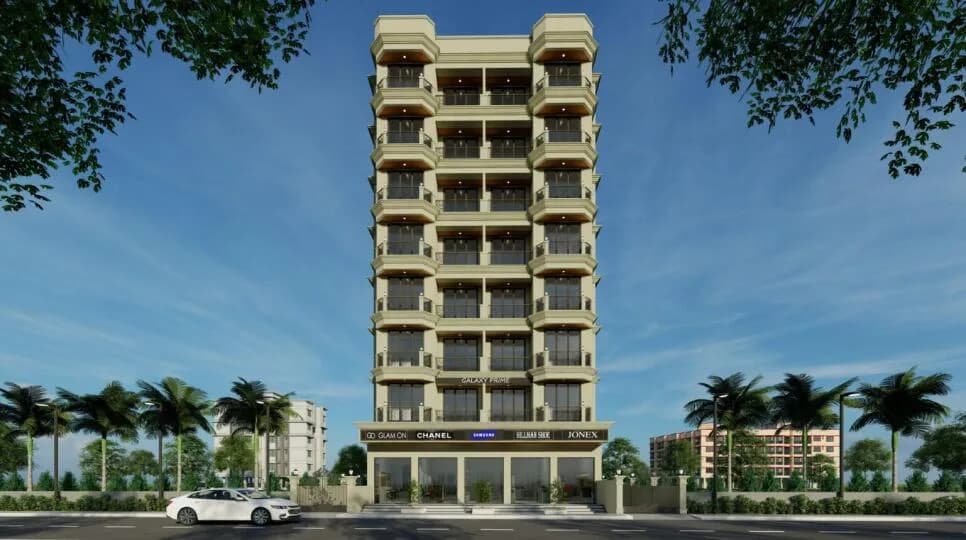
Elevation
Select a view or open the gallery
Ulwe, Navi Mumbai
Construction Status
Ready to move
₹35 L - 37 L
Price range· ₹15,068/sqft
1 BHK
Carpet Area
400–420 sqft
₹35 - 37 L
The building shall be R.C.C frame with bricks masonry walls and single coat plaster Technically sound and earthquake proof special designed structure Earthquake proof foundation Vitrified Tiles 2 X 2 size flooring in all the rooms Elegant Black Granite Top Kitchen Platform with stainless steel sinks Full height glazed tiles in W.C and Bath 2 ft tiles above kitchen platform Decorative main door with all fittings including nightlatch, internal wooden flush doors FRP doors and marble/wooden door frame for Toilet and Bathroom Aluminum powder coating sliding window with marble frame and transparent glass Concealed pluming with quality bib cocks and fittings Concealed ISI standard copper wiring with ISI standard quality switches and adequate fan, tube light points Telephone and Cable TV Point in living room Externally acrylic paint and internally white lime wash Internal wall Single coat P.O.P Patra Finishing and Distemper paint
As stated by the builder; shown as filed.
Phase registrations, completion timelines and available documents from the state RERA record.
Phase 1
P52000021503
Maharashtra RERA
P52000021503Registration-number match
Registration number found in MahaRERA
The project registration number matched the registry snapshot. Confirm the current status and filings on the live portal before booking.
Registry documents
Mirrored from MahaRERA
No mirrored registry documents available
Document availability varies by state portal. Use the official RERA portal below for the latest filed records.
Available configurations, areas and recorded pricing.
188.37 sq.ft.
₹35 - 37 L
400 sq.ft.
₹35 - 37 L
425 sq.ft.
₹35 - 37 L
Room dimensions
Room-by-room dimensions from each plan’s published schedule — shown exactly as filed, never estimated.
| Room | Dimensions (as printed) | Area |
|---|---|---|
| Living Room | 4.27 m × 2.74 m | 126 sqft |
| Kitchen | 3.07 m × 1.55 m | 51 sqft |
| Bedroom | 2.97 m × 2.44 m | 78 sqft |
| Bathroom | 1.22 m × 1.52 m | 20 sqft |
| WC | 1.45 m × 0.91 m | 14 sqft |
Itemized rooms add up to 289 sqft · super area 188.37 sqft (walls, circulation and balconies are not itemized)
| Room | Dimensions (as printed) | Area |
|---|---|---|
| Living Room | 4.34 m × 2.74 m | 128 sqft |
| Kitchen | 3.40 m × 1.57 m | 58 sqft |
| Bedroom | 3.05 m × 2.44 m | 80 sqft |
| WC | 1.45 m × 0.91 m | 14 sqft |
| Bathroom | 1.22 m × 1.52 m | 20 sqft |
Itemized rooms add up to 300 sqft · super area 400 sqft (walls, circulation and balconies are not itemized)
| Room | Dimensions (as printed) | Area |
|---|---|---|
| Living Room | 4.37 m × 2.74 m | 129 sqft |
| Kitchen | 2.13 m × 1.57 m | 36 sqft |
| Bedroom | 2.97 m × 2.44 m | 78 sqft |
| Toilet | 1.45 m × 0.91 m | 14 sqft |
| Bathroom | 1.22 m × 1.52 m | 20 sqft |
Itemized rooms add up to 277 sqft · super area 425 sqft (walls, circulation and balconies are not itemized)
Span Elite in Ulwe, Mumbai Navi by Span Structures is a residential project. The project offers Apartment and Studio Apartment with perfect combination of contemporary architecture and features to provide comfortable living. The Apartment and Studio Apartment are of the following configurations: 1BHK and 1RK The size of the Apartment ranges in between 18.0 Sq. mt and 39.48 Sq. mt The size of the Studio Apartment is 13.0 Sq. mt. The price of 1 RK Studio Apartment (140sq.ft) is 31 lacs onwards Span Elite offers facilities such as Lift. It also offers Car parking. This is a RERA registered project with registration number P52000021503. The project is spread over a total area of 0.12 acres of land. Span Elite has a total of 1 towers. The construction is of 7 floors. An accommodation of 28 units has been provided. About City: The financial capital of India, Mumbai generates opportunities in a wide array of professional categories. Hence, it has a number of people moving into the city generating rental as well as residential demands. To cater to these demands, the developers invest in the market to come up with projects that suit the needs of every buyer impacting the market positively. Other factors such as infrastructural developments to enhance the ease of travelling and availability of good health and educational institutes, further impact the real estate of the market. The city also has a rising commercial real estate…
4 facilities recorded for this project
Key destinations around Span Elite
Guardian Pharmacy
Pharmacy · 1.4 km
Targhar
Metro / Rail · 1.8 km
Radcliff School
School · 1.9 km
Baman-Dongri
Metro / Rail · 2.3 km
Jio Institute
College · 2.5 km
CBD Belapur
Railway · 4.6 km
Official brochure
Span Elite
12 pages · 5 MB · PDF
Published by the builder; shown as filed.
Reading here is free. Downloading sends your enquiry to the seller so they can follow up.
Price list
Published by the builder; shown as filed. Downloading sends the same enquiry.
Current asking rates for this project, its locality and Navi Mumbai.
Today’s asking rates
Project, locality and city benchmarks
Recorded state rates for reference. Confirm the applicable amount at registration.
Project and locality asking-rate medians come from the PropertyBaazi project records in the sample shown. Registered rates come from government transaction records. Neither is a valuation, index or forecast.
Computed from 250 Ulwe projects in our catalogue (161 with a per-sqft price).
250 projects here, by price band
Reviews by residents
No written reviews yet
Be the first to share a first-hand experience.
Understand daily conveniences and connectivity around the project before planning a visit.
Based on 250 projects listed in Ulwe on PropertyBaazi — our catalog, not a market index.
Aerial distances measured on the map from the project’s recorded location — straight lines, not routes. Map data © OpenStreetMap contributors.
View on mapMetro & Rail 2
Schools 1
Colleges 1
Pharmacy 1
Railway 1
Straight-line distances, approximate, measured from the project’s recorded location. Data © OpenStreetMap contributors.
Comparable projects around Ulwe

Span Structures
2 projects on PropertyBaazi
Span Structures aims to redefine Mumbai’s real estate industry by developing and delivering state of the art projects. It is committed to providing quality spaces that enrich today and envisage tomorrow. It strives to make its presence felt by developing high-quality projects that provide value for money and the highest customer satisfaction. The company leaves no stone unturned in ensuring that the property-related needs and expectations of the customers are met.
Span Elite is ready to move in, so you can take possession as soon as the paperwork is done.
Yes. Span Elite is registered with MahaRERA under number P52000021503, which you can verify on the official RERA portal.
Homes at Span Elite are priced ₹35 L - 37 L (about ₹15,068/sq.ft) for 1 BHK Apartment, sized 400–420 sq.ft carpet area.
Span Elite is located in Ulwe, Navi Mumbai. The railway station is around 1.77 km away.
Span Elite is spread across 0.1 acres, 1 tower, up to 7 floors and 28 homes.
Span Elite comes with 4 amenities, including Gated Community, Lift(s), Car Parking and Paved Compound.
Span Elite is being developed by Span Structures.
Beyond the home price, budget for stamp duty (from about 5%) plus registration charges when you buy at Span Elite.
Disclaimer: The material and information contained on this page is provided for general information purposes only and does not constitute an endorsement, warranty, or representation by PropertyBaazi. PropertyBaazi is an information platform and is not a party to any transaction between users. Project details, prices, availability, RERA status and other information are compiled from public records and third-party sources, may change without notice, and should be independently verified with the developer, the relevant RERA authority and your own legal/financial advisors before you rely on them or make any decision.