2 BHK Apartment
703.06 sq.ft.
₹92 L
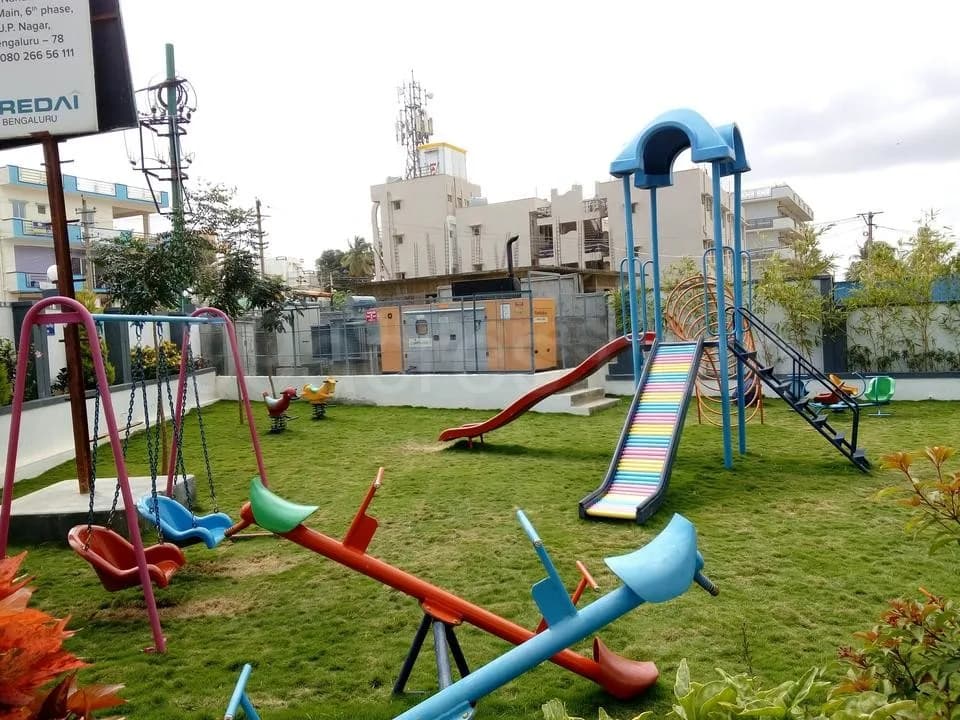
Outdoors
Entrance
Select a view or open the gallery
Harlur, Bengaluru
Construction Status
Ready to move
Completed in Sep, 2016
₹92 L - 1.4 Cr
Price range· ₹7,856/sqft
2 BHK
Super Built-up Area
1171 sqft
₹92 L
3 BHK
Super Built-up Area
1386 sqft
₹1.25 - 1.4 Cr
As stated by the builder; shown as filed.
Available configurations, areas and recorded pricing.
703.06 sq.ft.
₹92 L
707.22 sq.ft.
₹92 L
1096 sq.ft.
₹92 L
1170 sq.ft.
₹92 L
1171 sq.ft.
₹92 L
1182 sq.ft.
₹92 L
949.02 sq.ft.
₹1.25 - 1.4 Cr
1338 sq.ft.
₹1.25 - 1.4 Cr
1354 sq.ft.
₹1.25 - 1.4 Cr
1365 sq.ft.
₹1.25 - 1.4 Cr
1367 sq.ft.
₹1.25 - 1.4 Cr
Room dimensions
Room-by-room dimensions from each plan’s published schedule — shown exactly as filed, never estimated.
| Room | Dimensions (as printed) | Area |
|---|---|---|
| Living Room | 3.35 m × 4.12 m | 149 sqft |
| Kitchen | 2.36 m × 2.74 m | 70 sqft |
| Master Bedroom | 3.96 m × 3.66 m | 156 sqft |
| Bedroom | 3.35 m × 3.66 m | 132 sqft |
| Toilet | 1.40 m × 2.29 m | 34 sqft |
| Toilet | 2.44 m × 1.68 m | 44 sqft |
| UtilityService | 1.22 m × 3.05 m | 40 sqft |
| Dining | 3.56 m × 3.05 m | 117 sqft |
| Balcony | 3.38 m × 1.37 m | 50 sqft |
| Balcony | 3.96 m × 1.37 m | 58 sqft |
Itemized rooms add up to 850 sqft · super area 703.06 sqft (walls, circulation and balconies are not itemized)
| Room | Dimensions (as printed) | Area |
|---|---|---|
| Living Room | 5.44 m × 3.05 m | 178 sqft |
| Kitchen | 2.82 m × 2.74 m | 83 sqft |
| Master Bedroom | 3.58 m × 3.35 m | 129 sqft |
| Bedroom | 3.20 m × 3.35 m | 115 sqft |
| Bedroom | 3.20 m × 3.50 m | 121 sqft |
| Toilet | 2.44 m × 1.37 m | 36 sqft |
| Toilet | 1.37 m × 2.44 m | 36 sqft |
| Dining | 5.05 m × 2.44 m | 133 sqft |
| Balcony | 3.20 m × 1.07 m | 37 sqft |
| Balcony | 3.58 m × 1.07 m | 41 sqft |
| UtilityService | 1.07 m × 2.51 m | 29 sqft |
Itemized rooms add up to 938 sqft · super area 707.22 sqft (walls, circulation and balconies are not itemized)
| Room | Dimensions (as printed) | Area |
|---|---|---|
| Living Room | 3.53 m × 4.42 m | 168 sqft |
| Kitchen | 2.18 m × 2.74 m | 64 sqft |
| Master Bedroom | 3.53 m × 3.66 m | 139 sqft |
| Bedroom | 3.50 m × 3.66 m | 138 sqft |
| Toilet | 2.44 m × 1.37 m | 36 sqft |
| Toilet | 1.22 m × 2.29 m | 30 sqft |
| UtilityService | 2.18 m × 1.37 m | 32 sqft |
| Dining | 3.50 m × 3.15 m | 119 sqft |
| Balcony | 3.53 m × 1.37 m | 52 sqft |
Itemized rooms add up to 778 sqft · super area 1,096 sqft (walls, circulation and balconies are not itemized)
| Room | Dimensions (as printed) | Area |
|---|---|---|
| Living Room | 3.38 m × 4.27 m | 155 sqft |
| Kitchen | 2.39 m × 3.05 m | 78 sqft |
| Master Bedroom | 3.50 m × 3.66 m | 138 sqft |
| Bedroom | 3.38 m × 3.66 m | 133 sqft |
| Toilet | 1.37 m × 2.29 m | 34 sqft |
| Toilet | 2.44 m × 1.37 m | 36 sqft |
| UtilityService | 1.22 m × 3.05 m | 40 sqft |
| Dining | 3.61 m × 2.59 m | 101 sqft |
| Balcony | 3.38 m × 1.37 m | 50 sqft |
| Balcony | 3.50 m × 1.37 m | 52 sqft |
Itemized rooms add up to 817 sqft · super area 1,170 sqft (walls, circulation and balconies are not itemized)
| Room | Dimensions (as printed) | Area |
|---|---|---|
| Living Room | 3.38 m × 4.42 m | 161 sqft |
| Kitchen | 2.34 m × 3.05 m | 77 sqft |
| Master Bedroom | 3.50 m × 3.66 m | 138 sqft |
| Bedroom | 3.38 m × 3.66 m | 133 sqft |
| Toilet | 1.37 m × 2.29 m | 34 sqft |
| Toilet | 2.44 m × 1.37 m | 36 sqft |
| UtilityService | 1.22 m × 3.05 m | 40 sqft |
| Dining | 3.56 m × 2.74 m | 105 sqft |
| Balcony | 3.38 m × 1.37 m | 50 sqft |
| Balcony | 3.50 m × 1.37 m | 52 sqft |
Itemized rooms add up to 826 sqft · super area 1,171 sqft (walls, circulation and balconies are not itemized)
| Room | Dimensions (as printed) | Area |
|---|---|---|
| Living Room | 4.75 m × 3.05 m | 156 sqft |
| Kitchen | 2.90 m × 2.44 m | 76 sqft |
| Master Bedroom | 4.24 m × 3.35 m | 153 sqft |
| Bedroom | 3.35 m × 3.35 m | 121 sqft |
| Bedroom | 3.35 m × 3.50 m | 127 sqft |
| Toilet | 1.37 m × 2.29 m | 34 sqft |
| Toilet | 2.29 m × 1.32 m | 33 sqft |
| Toilet | 1.37 m × 2.29 m | 34 sqft |
| Balcony | 3.35 m × 1.07 m | 39 sqft |
| Balcony | 4.24 m × 1.07 m | 49 sqft |
| UtilityService | 1.22 m × 1.57 m | 21 sqft |
| Dining | 2.85 m × 3.80 m | 116 sqft |
Itemized rooms add up to 959 sqft · super area 1,182 sqft (walls, circulation and balconies are not itemized)
| Room | Dimensions (as printed) | Area |
|---|---|---|
| Living Room | 4.80 m × 3.25 m | 168 sqft |
| Kitchen | 3.28 m × 3.05 m | 108 sqft |
| Master Bedroom | 3.50 m × 3.66 m | 138 sqft |
| Bedroom | 3.50 m × 3.05 m | 115 sqft |
| Bedroom | 3.45 m × 3.66 m | 136 sqft |
| Toilet | 2.29 m × 1.37 m | 34 sqft |
| Toilet | 1.37 m × 2.29 m | 34 sqft |
| Toilet | 2.29 m × 1.37 m | 34 sqft |
| Balcony | 3.50 m × 1.37 m | 52 sqft |
| UtilityService | 3.28 m × 1.37 m | 48 sqft |
| Dining | 4.72 m × 3.35 m | 170 sqft |
Itemized rooms add up to 1,037 sqft · super area 949.02 sqft (walls, circulation and balconies are not itemized)
| Room | Dimensions (as printed) | Area |
|---|---|---|
| Living Room | 5.44 m × 3.05 m | 178 sqft |
| Kitchen | 2.82 m × 2.74 m | 83 sqft |
| Master Bedroom | 3.58 m × 3.35 m | 129 sqft |
| Bedroom | 3.20 m × 3.35 m | 115 sqft |
| Bedroom | 3.20 m × 3.50 m | 121 sqft |
| Toilet | 1.37 m × 2.44 m | 36 sqft |
| Toilet | 2.44 m × 1.37 m | 36 sqft |
| Dining | 5.05 m × 2.44 m | 133 sqft |
| Balcony | 3.20 m × 1.37 m | 47 sqft |
| Balcony | 3.58 m × 1.37 m | 53 sqft |
| UtilityService | 1.07 m × 2.51 m | 29 sqft |
Itemized rooms add up to 960 sqft · super area 1,338 sqft (walls, circulation and balconies are not itemized)
| Room | Dimensions (as printed) | Area |
|---|---|---|
| Living Room | 4.75 m × 3.17 m | 162 sqft |
| Kitchen | 2.90 m × 2.44 m | 76 sqft |
| Master Bedroom | 4.24 m × 3.35 m | 153 sqft |
| Bedroom | 3.35 m × 3.35 m | 121 sqft |
| Bedroom | 3.35 m × 3.38 m | 122 sqft |
| Toilet | 1.37 m × 2.29 m | 34 sqft |
| Toilet | 2.29 m × 1.32 m | 33 sqft |
| Toilet | 1.37 m × 2.29 m | 34 sqft |
| Balcony | 3.35 m × 1.37 m | 50 sqft |
| Balcony | 4.24 m × 1.37 m | 63 sqft |
| UtilityService | 1.22 m × 1.57 m | 21 sqft |
| Dining | 2.85 m × 3.80 m | 116 sqft |
Itemized rooms add up to 985 sqft · super area 1,354 sqft (walls, circulation and balconies are not itemized)
| Room | Dimensions (as printed) | Area |
|---|---|---|
| Living Room | 4.80 m × 3.25 m | 168 sqft |
| Kitchen | 3.28 m × 3.05 m | 108 sqft |
| Master Bedroom | 3.50 m × 3.66 m | 138 sqft |
| Bedroom | 3.50 m × 3.05 m | 115 sqft |
| Bedroom | 3.45 m × 3.66 m | 136 sqft |
| Toilet | 1.37 m × 2.29 m | 34 sqft |
| Toilet | 2.29 m × 1.37 m | 34 sqft |
| Toilet | 2.29 m × 1.37 m | 34 sqft |
| Balcony | 3.50 m × 1.07 m | 40 sqft |
| UtilityService | 3.28 m × 1.07 m | 38 sqft |
| Dining | 4.75 m × 3.35 m | 171 sqft |
Itemized rooms add up to 1,016 sqft · super area 1,365 sqft (walls, circulation and balconies are not itemized)
| Room | Dimensions (as printed) | Area |
|---|---|---|
| Living Room | 4.88 m × 3.43 m | 180 sqft |
| Kitchen | 3.05 m × 2.74 m | 90 sqft |
| Master Bedroom | 3.50 m × 3.96 m | 149 sqft |
| Bedroom | 3.25 m × 3.35 m | 117 sqft |
| Bedroom | 3.25 m × 3.17 m | 111 sqft |
| Toilet | 1.37 m × 2.44 m | 36 sqft |
| Toilet | 2.44 m × 1.37 m | 36 sqft |
| Toilet | 2.29 m × 1.37 m | 34 sqft |
| Balcony | 3.25 m × 1.07 m | 37 sqft |
| Balcony | 3.50 m × 1.07 m | 40 sqft |
| UtilityService | 1.09 m × 2.69 m | 32 sqft |
| Dining | 4.98 m × 3.35 m | 180 sqft |
Itemized rooms add up to 1,042 sqft · super area 1,367 sqft (walls, circulation and balconies are not itemized)
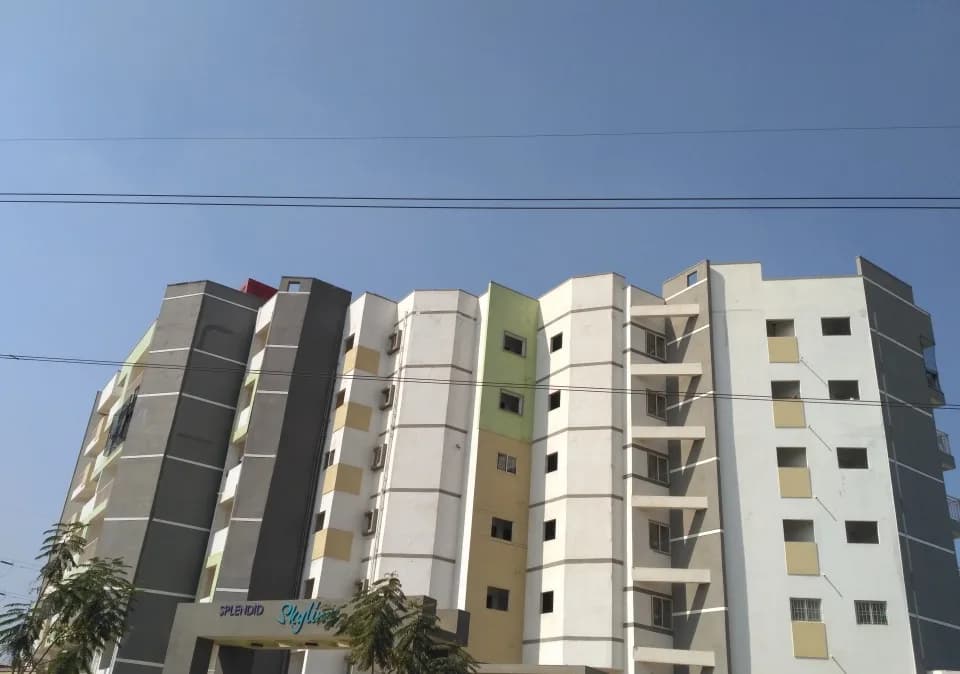
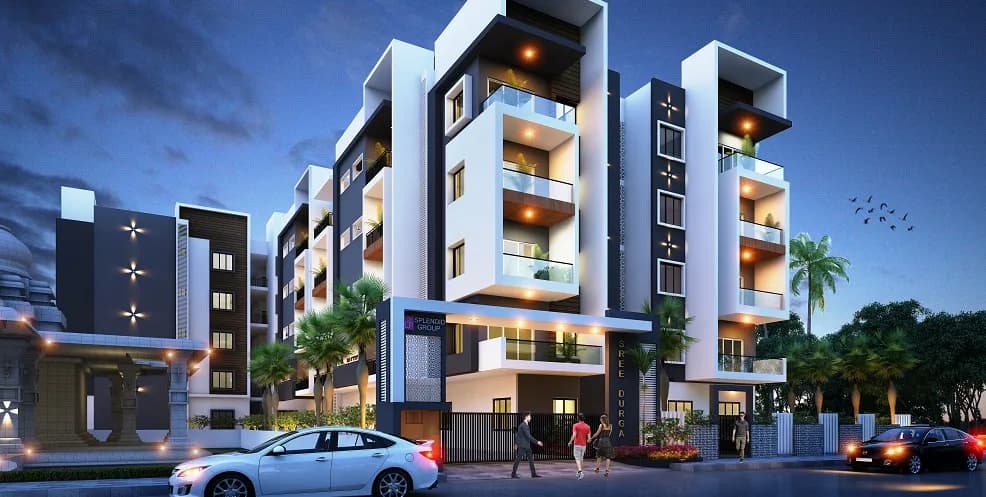
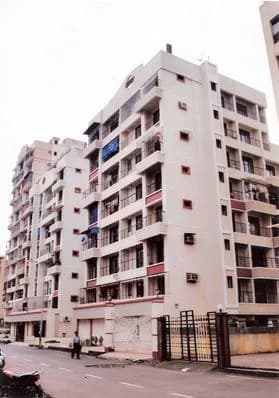
Splendid Elite in Harlur, Bangalore South is a ready-to-move housing society. It offers apartments in varied budget range. These units are a perfect combination of comfort and style, specifically designed to suit your requirements and conveniences. There are 2BHK and 3BHK apartments available in this project. This housing society is now ready to be called home as families have started moving in. Check out some of the features of Splendid Elite housing society: *Splendid Elite Harlur has 4 towers, with 3 floors each and 76 units on offer.
19 facilities recorded for this project
Key destinations around Splendid Elite
Orchids the International School
School · 0.3 km
Janaki Ammal Park
Park · 0.4 km
Amatra Academy
School · 0.5 km
Karnataka Reddyjana Sangha Medical College
College · 0.7 km
Geronics
Clinic · 0.7 km
Geronics Pharmacy
Pharmacy · 0.8 km
Official brochure
Splendid Elite
16 pages · 5.5 MB · PDF
Published by the builder; shown as filed.
Reading here is free. Downloading sends your enquiry to the seller so they can follow up.
Price list
Published by the builder; shown as filed. Downloading sends the same enquiry.
Current asking rates for this project, its locality and Bengaluru.
Today’s asking rates
Project, locality and city benchmarks
Recorded state rates for reference. Confirm the applicable amount at registration.
Project and locality asking-rate medians come from the PropertyBaazi project records in the sample shown. Registered rates come from government transaction records. Neither is a valuation, index or forecast.
Computed from 17 Harlur projects in our catalogue (10 with a per-sqft price).
17 projects here, by price band
Reviews by residents
No written reviews yet
Be the first to share a first-hand experience.
Understand daily conveniences and connectivity around the project before planning a visit.
Based on 17 projects listed in Harlur on PropertyBaazi — our catalog, not a market index.
Aerial distances measured on the map from the project’s recorded location — straight lines, not routes. Map data © OpenStreetMap contributors.
View on mapSchools 6
+1 more
Colleges 3
Hospitals 5
Shopping & Markets 3
Parks 3
Banks 3
Clinic 1
Pharmacy 2
Railway 1
Straight-line distances, approximate, measured from the project’s recorded location. Data © OpenStreetMap contributors.
Comparable projects around Harlur

Splendid Group Builders
6 projects on PropertyBaazi
Splendid Group is a popular real estate construction group based in Bangalore, Karnataka. The construction company is focused on offering urban contemporary homes through the infill loft soft communities. The builder group, which is an ISO 9001 : 2008 certified company, was established with the aim of setting up the maximum quality of construction and innovative home products for its target customers. The developer boasts a highly skilled and qualified team of professionals who possess invaluable experience in the real estate and construction sector, which also includes interior design. It is known to give special attention to the quality of construction and workmanship as it has been doing so for the last 13 years. Splendid has been building properties for both commercial and residential
Splendid Elite was completed in Sep, 2016 (per our records).
We don't have a RERA registration on record for Splendid Elite yet, so it's worth confirming this with the developer before you commit.
Homes at Splendid Elite are priced ₹92 L - 1.4 Cr (about ₹7,856/sq.ft) for 2, 3 BHK Apartment, sized 1,171–1,386 sq.ft super built-up area.
Splendid Elite is located in Harlur, Bengaluru. The nearest metro is about 3.13 km away and the railway station is around 4.27 km away.
Splendid Elite is 4 towers, up to 3 floors and 76 homes.
Splendid Elite comes with 19 amenities, including Swimming Pool, Gazebo, Library, Power Back up Lift, Toddler Pool and Indoor Games.
Close to Splendid Elite you'll find hospitals such as Raksha Orthopaedic And Multi Speciality Centre and Sparsh Clinic, schools like GHPS Aralakunate and Chinmaya Vidya Mandira, Bommana Halli.
Splendid Elite is being developed by Splendid Group Builders.
Disclaimer: The material and information contained on this page is provided for general information purposes only and does not constitute an endorsement, warranty, or representation by PropertyBaazi. PropertyBaazi is an information platform and is not a party to any transaction between users. Project details, prices, availability, RERA status and other information are compiled from public records and third-party sources, may change without notice, and should be independently verified with the developer, the relevant RERA authority and your own legal/financial advisors before you rely on them or make any decision.