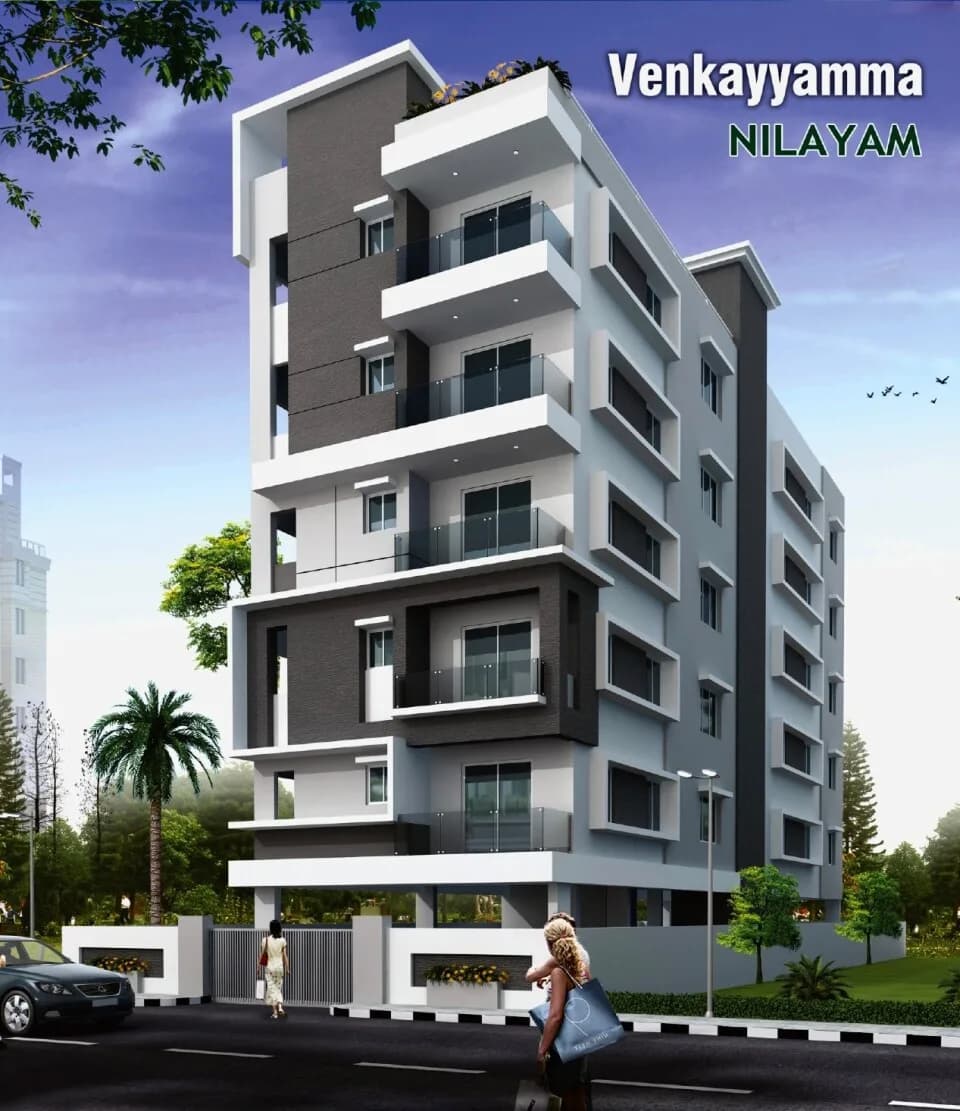
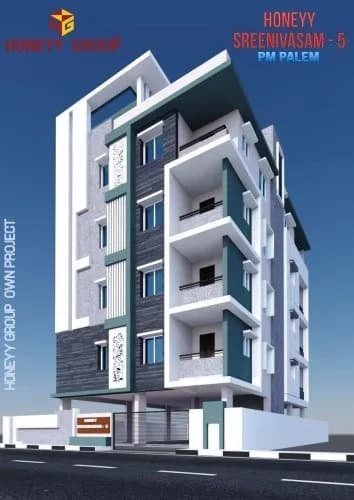
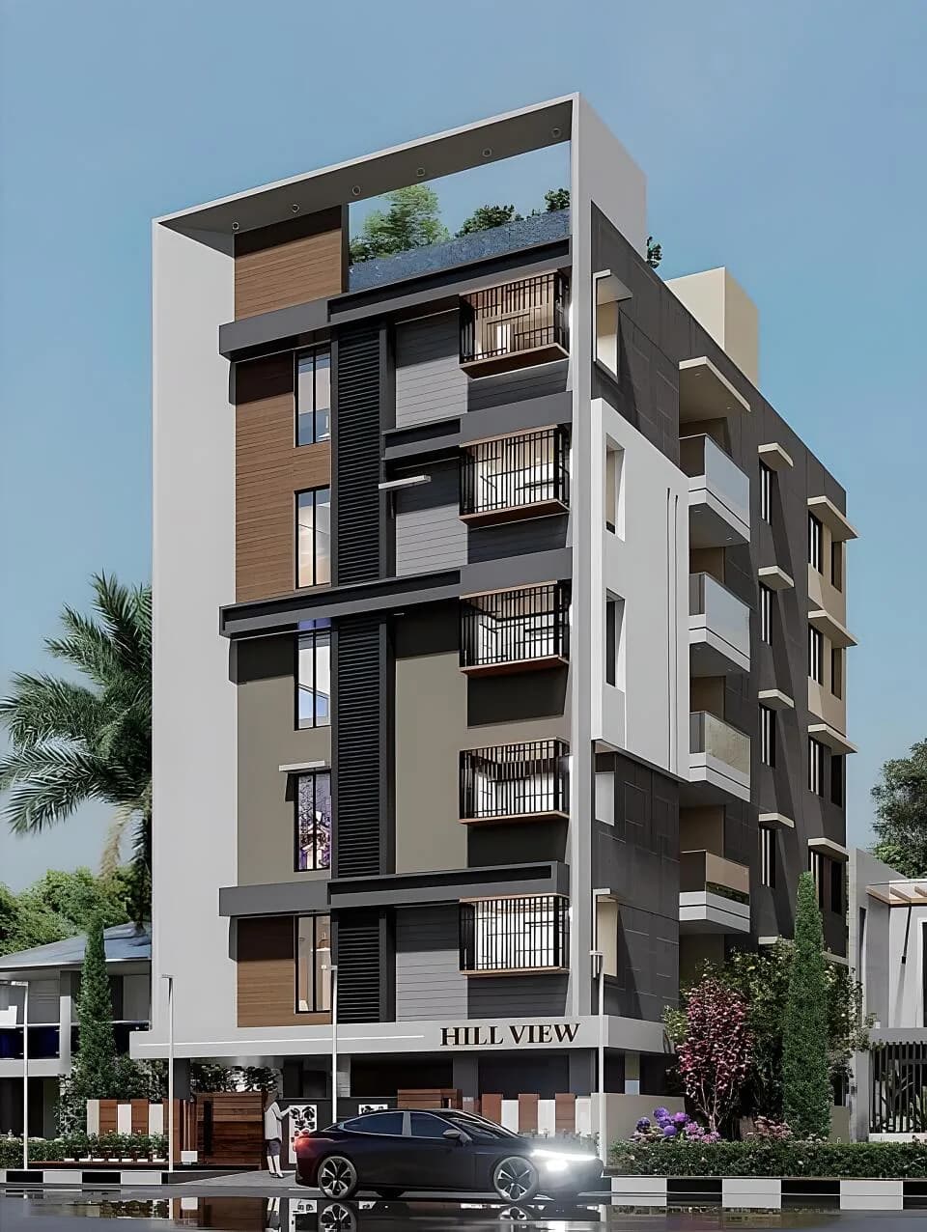
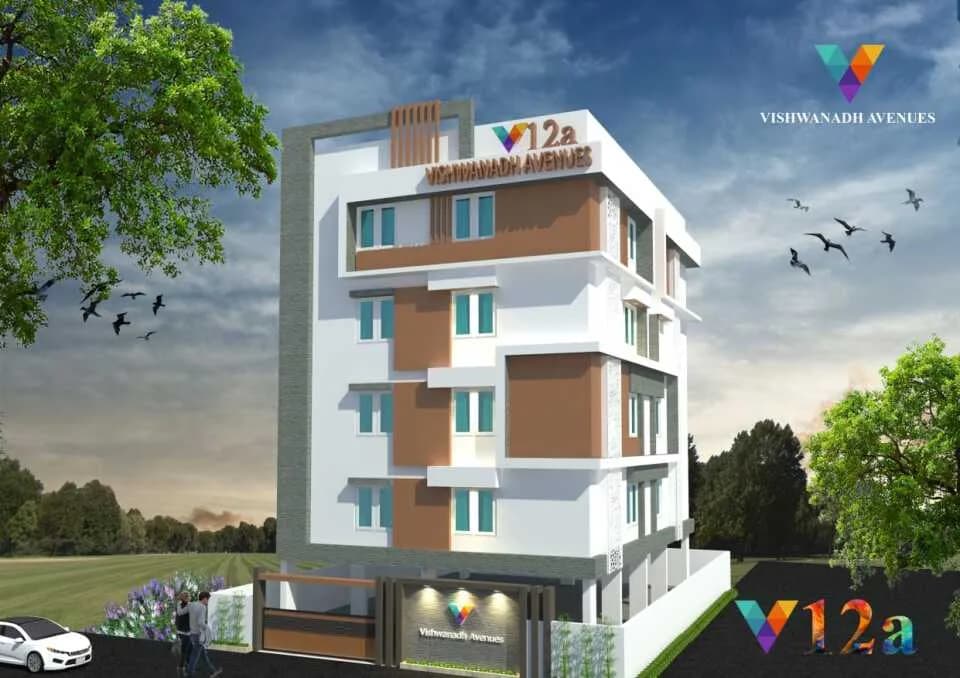
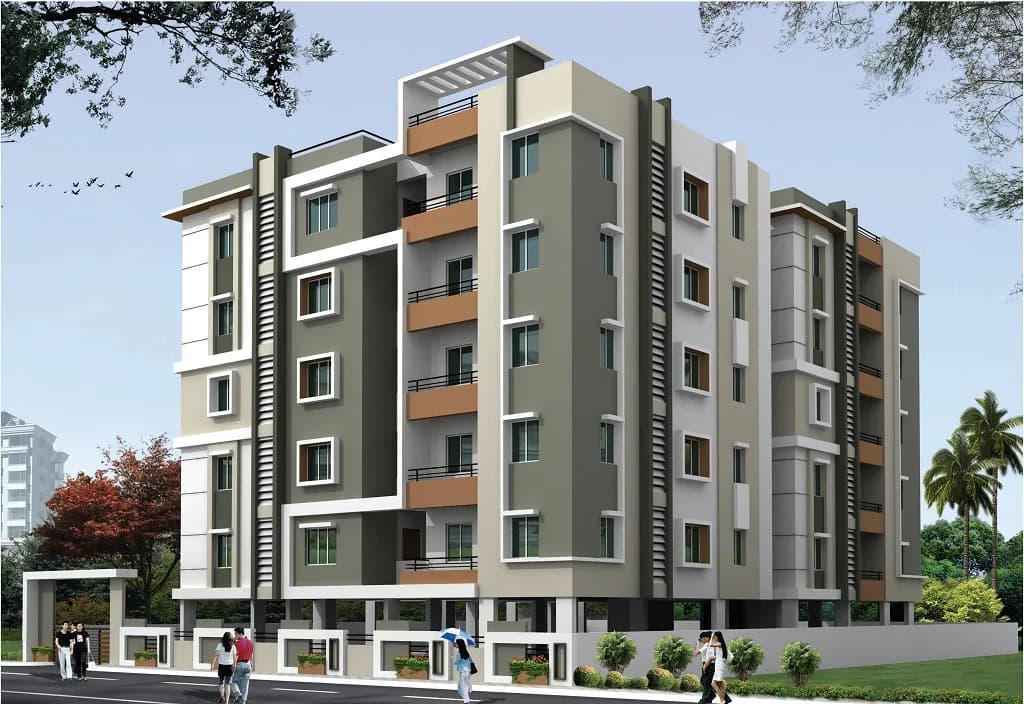
3 BHK Apartment
1610 sq.ft.
₹91 L
Outdoors
Aerial View
Select a view or open the gallery
Pothinamallayya Palem, Visakhapatnam
Construction Status
Under construction
Possession will start from Jan, 2028
₹91 L
Price range· ₹7,000/sqft
3 BHK
Carpet Area
1300 sqft
₹91 L
As stated by the builder; shown as filed.
Phase registrations, completion timelines and available documents from the state RERA record.
Phase 1
P03280062464
Andhra Pradesh RERA
Snapshot coverage unavailable
Andhra Pradesh is not covered by this registry snapshot
No registration conclusion can be drawn from this snapshot. Check the live state portal before you transact.
Registry documents
Mirrored from the state RERA registry
No mirrored registry documents available
Document availability varies by state portal. Use the official RERA portal below for the latest filed records.
Available configurations, areas and recorded pricing.
1610 sq.ft.
₹91 L
1630 sq.ft.
₹91 L
1700 sq.ft.
₹91 L
1930 sq.ft.
₹91 L
1950 sq.ft.
₹91 L
Room dimensions
Room-by-room dimensions from each plan’s published schedule — shown exactly as filed, never estimated.
| Room | Dimensions (as printed) | Area |
|---|---|---|
| Living | 6.10 m × 3.43 m | 225 sqft |
| Kitchen | 3.05 m × 2.82 m | 92 sqft |
| Bedroom | 3.66 m × 3.28 m | 129 sqft |
| Bedroom | 3.81 m × 3.20 m | 131 sqft |
| Master Bedroom | 4.57 m × 3.28 m | 161 sqft |
| Toilet | 2.21 m × 1.22 m | 29 sqft |
| Toilet | 1.37 m × 2.34 m | 34 sqft |
| Toilet | 1.45 m × 2.29 m | 36 sqft |
| Puja Room | 1.22 m × 1.52 m | 20 sqft |
| Dining | 3.05 m × 3.04 m | 100 sqft |
Itemized rooms add up to 957 sqft · super area 1,610 sqft (walls, circulation and balconies are not itemized)
| Room | Dimensions (as printed) | Area |
|---|---|---|
| Living And Dining | 9.30 m × 3.20 m | 320 sqft |
| Kitchen | 3.05 m × 3.05 m | 100 sqft |
| Master Bedroom | 4.57 m × 3.28 m | 161 sqft |
| Bedroom | 3.89 m × 3.28 m | 137 sqft |
| Bedroom | 3.96 m × 3.05 m | 130 sqft |
| Toilet | 1.37 m × 2.29 m | 34 sqft |
| Toilet | 1.37 m × 2.29 m | 34 sqft |
| Toilet | 2.13 m × 1.22 m | 28 sqft |
| Store RoomService | 1.37 m × 1.68 m | 25 sqft |
| Puja Room | 1.30 m × 1.83 m | 25 sqft |
Itemized rooms add up to 994 sqft · super area 1,630 sqft (walls, circulation and balconies are not itemized)
| Room | Dimensions (as printed) | Area |
|---|---|---|
| Living And Dining | 8.08 m × 3.96 m | 344 sqft |
| Kitchen | 3.05 m × 2.67 m | 87 sqft |
| Master Bedroom | 3.35 m × 4.27 m | 154 sqft |
| Bedroom | 3.35 m × 3.20 m | 115 sqft |
| Bedroom | 3.35 m × 4.11 m | 148 sqft |
| Toilet | 2.13 m × 1.22 m | 28 sqft |
| Toilet | 2.13 m × 1.37 m | 31 sqft |
| Toilet | 1.45 m × 2.44 m | 38 sqft |
| Dresser | 1.52 m × 1.68 m | 27 sqft |
| Puja Room | 1.37 m × 1.83 m | 27 sqft |
Itemized rooms add up to 999 sqft · super area 1,700 sqft (walls, circulation and balconies are not itemized)
| Room | Dimensions (as printed) | Area |
|---|---|---|
| Living | 6.10 m × 3.35 m | 220 sqft |
| Kitchen | 3.05 m × 2.74 m | 90 sqft |
| Bedroom | 3.66 m × 3.40 m | 134 sqft |
| Bedroom | 3.81 m × 3.05 m | 125 sqft |
| Master Bedroom | 4.57 m × 3.40 m | 167 sqft |
| Toilet | 2.21 m × 1.22 m | 29 sqft |
| Toilet | 1.45 m × 2.44 m | 38 sqft |
| Toilet | 1.37 m × 2.29 m | 34 sqft |
| Dresser | 2.13 m × 1.83 m | 42 sqft |
| Puja Room | 1.22 m × 1.37 m | 18 sqft |
| Store RoomService | 1.35 m × 1.45 m | 21 sqft |
| Dining | 3.05 m × 3.04 m | 100 sqft |
Itemized rooms add up to 1,018 sqft · super area 1,930 sqft (walls, circulation and balconies are not itemized)
| Room | Dimensions (as printed) | Area |
|---|---|---|
| Living | 3.35 m × 6.25 m | 225 sqft |
| Kitchen | 3.43 m × 2.74 m | 101 sqft |
| Master Bedroom | 4.72 m × 3.43 m | 174 sqft |
| Bedroom | 3.35 m × 3.35 m | 121 sqft |
| Bedroom | 3.81 m × 3.43 m | 141 sqft |
| Toilet | 1.30 m × 2.44 m | 34 sqft |
| Toilet | 1.37 m × 2.74 m | 40 sqft |
| Toilet | 2.44 m × 1.83 m | 48 sqft |
| Dresser | 3.51 m × 1.83 m | 69 sqft |
| Dining | 3.12 m × 3.35 m | 113 sqft |
| Store RoomService | 1.22 m × 1.52 m | 20 sqft |
| Puja Room | 1.22 m × 1.52 m | 20 sqft |
Itemized rooms add up to 1,106 sqft · super area 1,950 sqft (walls, circulation and balconies are not itemized)
SRC Dwarakamayee is strategically located in PM Palem in the city of Visakhapatnam and is a well-planned project. The well-designed SRC Dwarakamayee project is available in the price range of Rs. 70. 2 Lac - 1. 09 Cr. The property comprises of 48 units which are enclosed within a peaceful environment. Constructed keeping all the modern needs in mind, this Residential property is an ideal option. All the units in the property are Under Construction. Flat are the kind of units available in this project. The property units offer a comfortable space, and vary in size from 3 BHK Flat (1610. 0 Sq. Ft. - 1950. 0 Sq. Ft. ). There are a total of 2 towers in this well-designed site, each with its own number of benefits. The project launch date is 01 January 2023. 01 December 2024 is the date of possession. The grand SRC Dwarakamayee project's commencement certificate has been granted. SRC Dwarakamayee is a high-quality yet affordable residential project by Sri Rajasri Constructions. SRC Dwarakamayee is creating a benchmark with top-in-class amenities including Solar Energy, Meditation Area, Intercom Facility, Jogging and Strolling Track, CCTV Camera, Kids play area, Fire Fighting Equipment. The site's exact address is SRC Dwarakamayee, Carshed Junction, Pothinamallayyapalem, Visakhapatnam. The required pincode of the project is 530041. With all modern conveniences at your disposal, SRC Dwarakamayee will ensure a quality living experience. SRC Dwarakamayee Floor Plan The floor plan is…
1 facility recorded for this project
Key destinations around SRC Dwarakamayee
Shilparamam
Connectivity · 0.5 km
YSR cricket stadium
Stadium · 0.5 km
Westside
Shopping Center/ Market/ Mall · 0.3 km
Barbecue nation
Others · 0.3 km
Health City
Connectivity · 8 km
Car Shed Junction
Others · 15 m
Official brochure
SRC Dwarakamayee
5 pages · 8.7 MB · PDF
Published by the builder; shown as filed.
Reading here is free. Downloading sends your enquiry to the seller so they can follow up.
Current asking rates for this project, its locality and Visakhapatnam.
Today’s asking rates
Project, locality and city benchmarks
Recorded state rates for reference. Confirm the applicable amount at registration.
Project and locality asking-rate medians come from the PropertyBaazi project records in the sample shown. Registered rates come from government transaction records. Neither is a valuation, index or forecast.
Computed from 17 Pothinamallayya Palem projects in our catalogue (4 with a per-sqft price).
17 projects here, by price band
Supply snapshot
Resale listings6
Units on the market6
Reviews by residents
No written reviews yet
Be the first to share a first-hand experience.
Understand daily conveniences and connectivity around the project before planning a visit.
Based on 17 projects listed in Pothinamallayya Palem on PropertyBaazi — our catalog, not a market index.
Distances as recorded by the builder; others measured aerially on the map — straight lines, not routes. Map data © OpenStreetMap contributors.
View on mapShopping & Malls 1
Roads & Connectivity 2
Sports & Stadiums 1
Others 2
Distances as recorded when the project was listed — approximate; please confirm on the ground.
Comparable projects around Pothinamallayya Palem

Sri Rajasri Constructions
1 projects on PropertyBaazi
SRC Dwarakamayee is still under construction, with possession expected around Jan, 2028.
Yes. SRC Dwarakamayee is registered with the state RERA under number P03280062464, which you can verify on the official RERA portal.
Homes at SRC Dwarakamayee are priced ₹91 L (about ₹7,000/sq.ft) for 3 BHK Apartment, sized 1,300 sq.ft carpet area.
SRC Dwarakamayee is located in Pothinamallayya Palem, Visakhapatnam.
SRC Dwarakamayee comes with 1 amenities, including Solar Lighting.
Close to SRC Dwarakamayee you'll find hospitals such as GK's Rainbow Dental Superspeciality Hospital and Dr. Adams Hospital, schools like Lotus English Medium School.
SRC Dwarakamayee is being developed by Sri Rajasri Constructions.
Beyond the home price, budget for stamp duty (from about 5%) plus registration charges when you buy at SRC Dwarakamayee.
Disclaimer: The material and information contained on this page is provided for general information purposes only and does not constitute an endorsement, warranty, or representation by PropertyBaazi. PropertyBaazi is an information platform and is not a party to any transaction between users. Project details, prices, availability, RERA status and other information are compiled from public records and third-party sources, may change without notice, and should be independently verified with the developer, the relevant RERA authority and your own legal/financial advisors before you rely on them or make any decision.