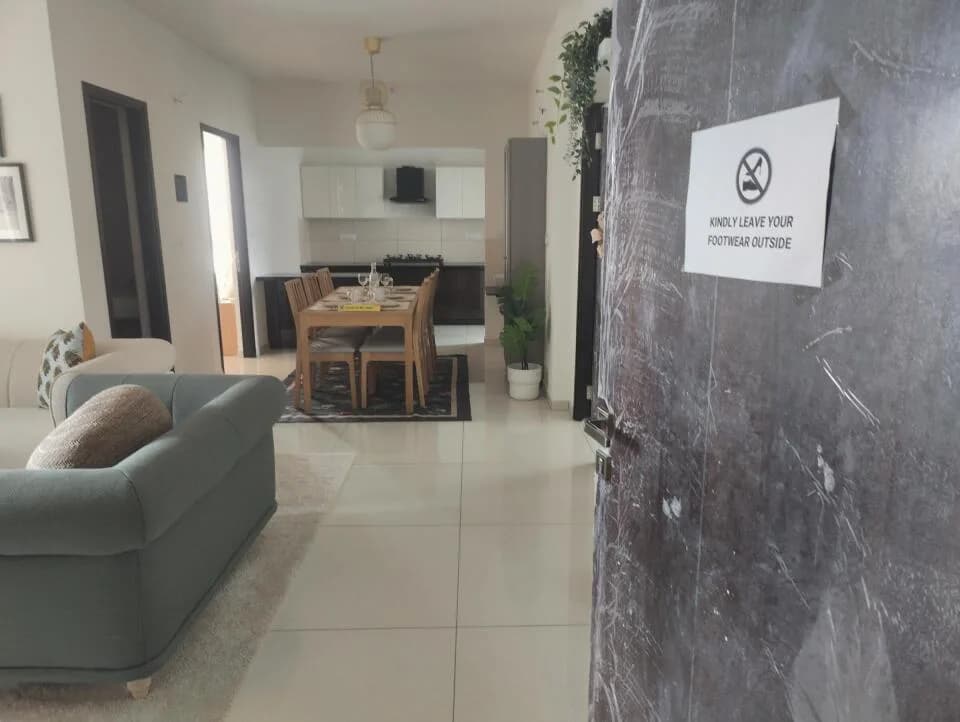
2 BHK Apartment
1090 sq.ft.
₹Price on Request
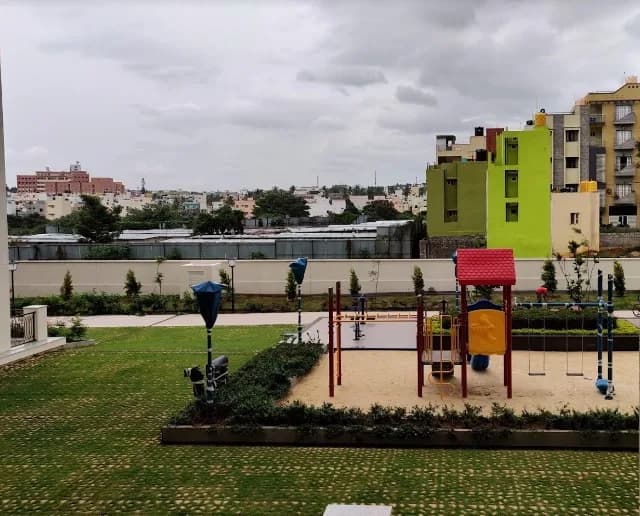
Outdoors
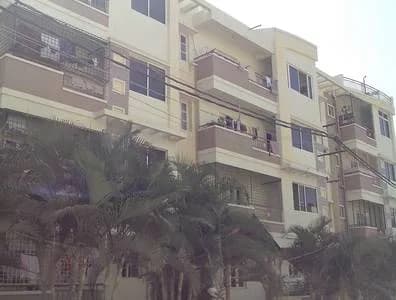
Building
Select a view or open the gallery
Rajarajeshwari Nagar, Bengaluru
Construction Status
Ready to move
Price on request
Price on request
2 BHK
Super Built-up Area
1090–1285 sqft
Price on Request
3 BHK
Super Built-up Area
1355–1550 sqft
Price on Request
R.C.C. Frame structure and solid concrete block walls Fully vitrified flooring in the Living, dinning and bedrooms Granite for Lobby and staircase Ceramic flooring and glazed ceramic tiles on the walls upto 7' 0" height in all the bathrooms Polished black granite counter in the kitchen with stainless steel sink. Glazed ceramic tiles will be provided upto 2' above the counter Main and Pooja doors of teak wood Room doors of teak wood frames with tead wood laminated flush shutters Aluminium windows with safety bars Concealed electrical wiring of Anchor make and modular switches Television and Telephone points in living rooms and Master Bed Rooms Hindware sanitary and jaguar CP fittings in all the bathrooms 24 hours water supply from sump, bore well and overhead tank Ward robe niches in bed rooms Interiors painted with Tractor emulsion and exterior painted with ACE
As stated by the builder; shown as filed.
Available configurations, areas and recorded pricing.
1090 sq.ft.
₹Price on Request
1125 sq.ft.
₹Price on Request
1210 sq.ft.
₹Price on Request
1285 sq.ft.
₹Price on Request
1370 sq.ft.
₹Price on Request
1460 sq.ft.
₹Price on Request
1550 sq.ft.
₹Price on Request
Room dimensions
Room-by-room dimensions from each plan’s published schedule — shown exactly as filed, never estimated.
| Room | Dimensions (as printed) | Area |
|---|---|---|
| Living Room | 5.71 m × 3.81 m | 234 sqft |
| Kitchen | 2.59 m × 2.44 m | 68 sqft |
| Bedroom | 3.05 m × 3.35 m | 110 sqft |
| Bedroom | 3.05 m × 3.73 m | 123 sqft |
| Toilet | 2.06 m × 1.22 m | 27 sqft |
| Toilet | 1.60 m × 2.59 m | 45 sqft |
| Balcony | 5.11 m × 1.22 m | 67 sqft |
| Dining | 2.97 m × 4.95 m | 158 sqft |
Itemized rooms add up to 832 sqft · super area 1,090 sqft (walls, circulation and balconies are not itemized)
| Room | Dimensions (as printed) | Area |
|---|---|---|
| Living Room | 4.80 m × 3.81 m | 197 sqft |
| Kitchen | 2.29 m × 2.90 m | 71 sqft |
| Bedroom | 3.05 m × 3.81 m | 125 sqft |
| Bedroom | 3.05 m × 4.12 m | 135 sqft |
| Toilet | 2.29 m × 1.83 m | 45 sqft |
| Toilet | 2.06 m × 1.83 m | 40 sqft |
| Dining | 2.44 m × 4.95 m | 130 sqft |
| UtilityService | 2.29 m × 1.22 m | 30 sqft |
| Balcony | 2.44 m × 1.21 m | 32 sqft |
Itemized rooms add up to 805 sqft · super area 1,125 sqft (walls, circulation and balconies are not itemized)
| Room | Dimensions (as printed) | Area |
|---|---|---|
| Living Room | 4.72 m × 3.66 m | 186 sqft |
| Kitchen | 2.36 m × 3.35 m | 85 sqft |
| Bedroom | 3.20 m × 3.81 m | 131 sqft |
| Bedroom | 3.50 m × 3.66 m | 138 sqft |
| Toilet | 2.06 m × 1.52 m | 34 sqft |
| Toilet | 2.52 m × 1.52 m | 41 sqft |
| Dining | 2.59 m × 3.35 m | 94 sqft |
| Balcony | 3.20 m × 1.22 m | 42 sqft |
| UtilityService | 5.11 m × 1.21 m | 66 sqft |
Itemized rooms add up to 817 sqft · super area 1,210 sqft (walls, circulation and balconies are not itemized)
| Room | Dimensions (as printed) | Area |
|---|---|---|
| Living Room | 3.50 m × 5.00 m | 189 sqft |
| Kitchen | 2.82 m × 2.29 m | 69 sqft |
| Bedroom | 3.81 m × 3.20 m | 131 sqft |
| Bedroom | 3.50 m × 3.20 m | 121 sqft |
| Toilet | 1.83 m × 2.44 m | 48 sqft |
| Toilet | 1.37 m × 2.29 m | 34 sqft |
| Balcony | 3.20 m × 1.37 m | 47 sqft |
| UtilityService | 4.95 m × 1.22 m | 65 sqft |
| Dining | 5.26 m × 2.59 m | 147 sqft |
Itemized rooms add up to 851 sqft · super area 1,285 sqft (walls, circulation and balconies are not itemized)
| Room | Dimensions (as printed) | Area |
|---|---|---|
| Living Room | 4.50 m × 3.66 m | 177 sqft |
| Kitchen | 3.35 m × 2.13 m | 77 sqft |
| Bedroom | 3.35 m × 3.66 m | 132 sqft |
| Bedroom | 3.12 m × 3.66 m | 123 sqft |
| Bedroom | 3.35 m × 3.73 m | 135 sqft |
| Toilet | 2.29 m × 1.22 m | 30 sqft |
| Toilet | 2.29 m × 1.22 m | 30 sqft |
| UtilityService | 4.88 m × 1.22 m | 64 sqft |
| Dining | 4.57 m × 2.59 m | 128 sqft |
| Balcony | 3.89 m × 1.21 m | 51 sqft |
Itemized rooms add up to 947 sqft · super area 1,370 sqft (walls, circulation and balconies are not itemized)
| Room | Dimensions (as printed) | Area |
|---|---|---|
| Living Room | 4.57 m × 4.65 m | 229 sqft |
| Kitchen | 3.20 m × 2.44 m | 84 sqft |
| Bedroom | 3.20 m × 4.27 m | 147 sqft |
| Bedroom | 3.05 m × 4.27 m | 140 sqft |
| Bedroom | 3.05 m × 3.50 m | 115 sqft |
| Toilet | 2.13 m × 1.37 m | 32 sqft |
| Toilet | 1.37 m × 3.12 m | 46 sqft |
| UtilityService | 3.35 m × 1.07 m | 39 sqft |
| Balcony | 3.35 m × 1.22 m | 44 sqft |
| Dining | 4.65 m × 3.04 m | 152 sqft |
Itemized rooms add up to 1,028 sqft · super area 1,460 sqft (walls, circulation and balconies are not itemized)
| Room | Dimensions (as printed) | Area |
|---|---|---|
| Living Room | 4.72 m × 3.81 m | 194 sqft |
| Kitchen | 2.13 m × 3.05 m | 70 sqft |
| Bedroom | 3.35 m × 3.81 m | 138 sqft |
| Bedroom | 3.20 m × 3.81 m | 131 sqft |
| Bedroom | 3.20 m × 3.43 m | 118 sqft |
| Toilet | 2.36 m × 1.37 m | 35 sqft |
| Toilet | 1.45 m × 2.59 m | 40 sqft |
| UtilityService | 1.22 m × 3.05 m | 40 sqft |
| Balcony | 4.09 m × 1.22 m | 54 sqft |
| Dining | 5.11 m × 2.43 m | 134 sqft |
Itemized rooms add up to 954 sqft · super area 1,550 sqft (walls, circulation and balconies are not itemized)
Sree Sai Shakthi Enclave in Rajarajeshwari Nagar, Bangalore West is a ready-to-move housing society. This project is a perfect combination of comfort and style, specifically designed to suit your requirements and conveniences. This housing society is now ready to be called home as families have started moving in. Check out some of the features of Sree Sai Shakthi Enclave housing society: * Sree Sai Shakthi Enclave Rajarajeshwari Nagar has 2 towers, with 5 floors each and 90 units on offer.
12 facilities recorded for this project
Key destinations around Sree Sai Shakthi Enclave
Apex Bank
Bank · 0.3 km
Sudhanva Health Care
Hospital · 0.4 km
Shri Jnanakshi Vidyaniketan
School · 0.5 km
Dr Ambedkar Park
Park · 0.7 km
Vivekananda Park
Park · 0.8 km
Panchasheela Polytechnic School
College · 0.8 km
Current asking rates for this project, its locality and Bengaluru.
Today’s asking rates
Project, locality and city benchmarks
Recorded state rates for reference. Confirm the applicable amount at registration.
Project and locality asking-rate medians come from the PropertyBaazi project records in the sample shown. Registered rates come from government transaction records. Neither is a valuation, index or forecast.
Computed from 77 Rajarajeshwari Nagar projects in our catalogue (44 with a per-sqft price).
77 projects here, by price band
Reviews by residents
No written reviews yet
Be the first to share a first-hand experience.
Understand daily conveniences and connectivity around the project before planning a visit.
Based on 76 projects listed in Rajarajeshwari Nagar on PropertyBaazi — our catalog, not a market index.
Aerial distances measured on the map from the project’s recorded location — straight lines, not routes. Map data © OpenStreetMap contributors.
View on mapMetro & Rail 5
Schools 5
Colleges 4
Hospitals 6
+1 more
Shopping & Markets 3
Parks 3
Banks 3
Railway 2
Straight-line distances, approximate, measured from the project’s recorded location. Data © OpenStreetMap contributors.
Comparable projects around Rajarajeshwari Nagar

Sree Sai Property Developers Bangalore
2 projects on PropertyBaazi
Sree Sai Property Developers Bangalore aims to redefine Bangalore’s real estate industry by developing and delivering state of the art projects. It is committed to providing quality spaces that enrich today and envisage tomorrow. It strives to make its presence felt by developing high-quality projects that provide value for money and the highest customer satisfaction. The company leaves no stone unturned in ensuring that the property-related needs and expectations of the customers are met.
Sree Sai Shakthi Enclave is ready to move in, so you can take possession as soon as the paperwork is done.
We don't have a RERA registration on record for Sree Sai Shakthi Enclave yet, so it's worth confirming this with the developer before you commit.
Sree Sai Shakthi Enclave offers 2, 3 BHK Apartment, sized 1,090–1,550 sq.ft super built-up area. Current pricing is shared on request — download the brochure from the project page for the latest price list.
Sree Sai Shakthi Enclave is located in Rajarajeshwari Nagar, Bengaluru. The nearest metro (Pattanagere) is close by and the railway station is around 2.81 km away.
Sree Sai Shakthi Enclave is 2 towers, up to 5 floors and 90 homes.
Sree Sai Shakthi Enclave comes with 12 amenities, including Property Staff, Vastu Compliant, Rain Water Harvesting, 24/7 Power Backup, 24/7 Water Supply and Landscape Garden.
Close to Sree Sai Shakthi Enclave you'll find hospitals such as Veturi Child Health Centre and Unity Hospital, Bengaluru Urban, schools like BET Convent and Carmel School Ground.
Sree Sai Shakthi Enclave is being developed by Sree Sai Property Developers Bangalore.
Disclaimer: The material and information contained on this page is provided for general information purposes only and does not constitute an endorsement, warranty, or representation by PropertyBaazi. PropertyBaazi is an information platform and is not a party to any transaction between users. Project details, prices, availability, RERA status and other information are compiled from public records and third-party sources, may change without notice, and should be independently verified with the developer, the relevant RERA authority and your own legal/financial advisors before you rely on them or make any decision.