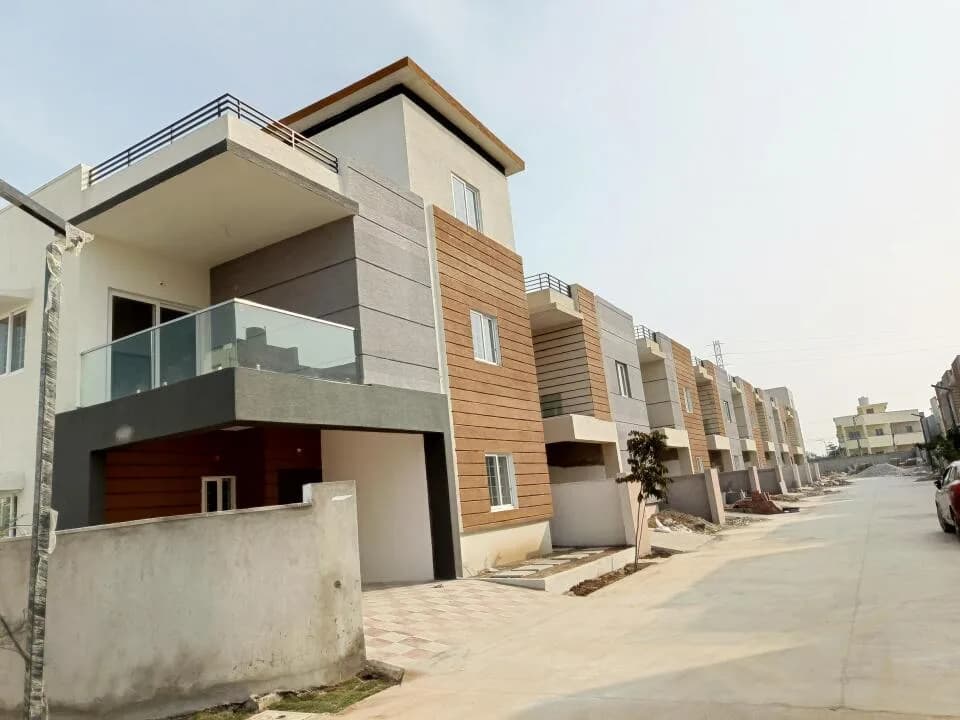
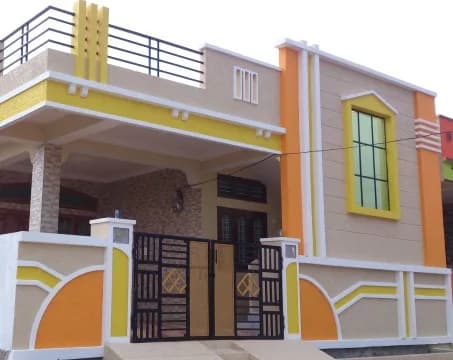
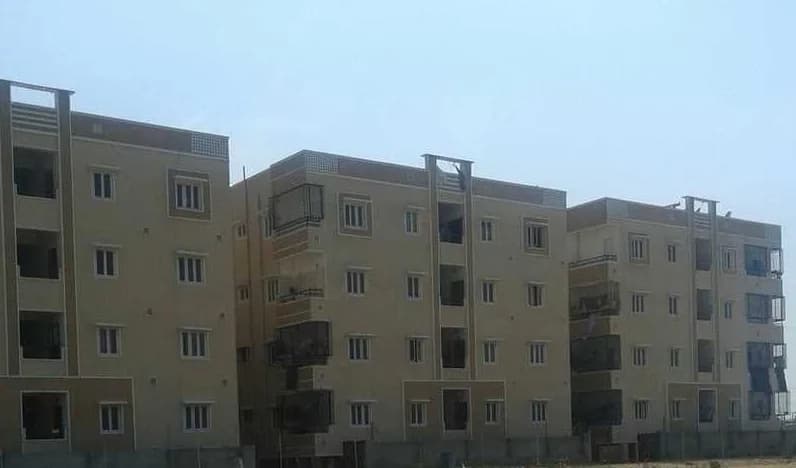
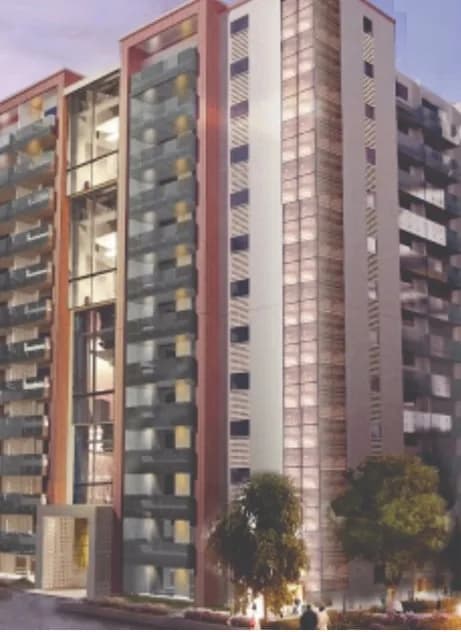
3 BHK Villa
1972 sq.ft.
Outdoors
Elevation
Select a view or open the gallery
Beeramguda, Hyderabad
Construction Status
Under construction
Possession will start from Mar, 2028
₹2.1 Cr - 2.43 Cr
Price range· ₹10,510/sqft
4 BHK
Plot Area
1998–3732 sqft
₹2.1 - 2.43 Cr
As stated by the builder; shown as filed.
Phase registrations, completion timelines and available documents from the state RERA record.
Phase 1
P01100005569
Telangana RERA
Snapshot coverage unavailable
Telangana is not covered by this registry snapshot
No registration conclusion can be drawn from this snapshot. Check the live state portal before you transact.
Registry documents
Mirrored from the state RERA registry
No mirrored registry documents available
Document availability varies by state portal. Use the official RERA portal below for the latest filed records.
Available configurations, areas and recorded pricing.
1972 sq.ft.
3180 sq.ft.
₹2.54 Cr
2820 sq.ft.
₹2.1 - 2.43 Cr
3183 sq.ft.
₹2.1 - 2.43 Cr
4614 sq.ft.
₹2.1 - 2.43 Cr
Room dimensions
Room-by-room dimensions from each plan’s published schedule — shown exactly as filed, never estimated.
| Room | Dimensions (as printed) | Area |
|---|---|---|
| Living Room | 3.07 m × 5.49 m | 181 sqft |
| Lounge | 4.50 m × 4.93 m | 238 sqft |
| Family Room | 4.22 m × 5.16 m | 234 sqft |
| Kitchen | 2.46 m × 3.05 m | 81 sqft |
| Bedroom | 3.89 m × 4.34 m | 182 sqft |
| Master Bedroom | 3.89 m × 4.34 m | 182 sqft |
| Family Room | 4.22 m × 4.93 m | 224 sqft |
| Bedroom | 3.89 m × 4.34 m | 182 sqft |
| Toilet | 1.52 m × 3.05 m | 50 sqft |
| Toilet | 3.07 m × 1.42 m | 47 sqft |
| Toilet | 3.07 m × 1.42 m | 47 sqft |
| Toilet | 3.07 m × 1.42 m | 47 sqft |
| Puja Room | 0.91 m × 1.93 m | 19 sqft |
| Sit Out | 1.83 m × 3.40 m | 67 sqft |
| Sit Out | 2.03 m × 4.06 m | 89 sqft |
| Home Theater | 5.49 m × 3.05 m | 180 sqft |
| Store RoomService | 0.91 m × 1.63 m | 16 sqft |
| Parking | 3.17 m × 4.57 m | 156 sqft |
| Dining | 3.02 m × 3.58 m | 116 sqft |
Itemized rooms add up to 2,338 sqft · super area 1,972 sqft (walls, circulation and balconies are not itemized)
| Room | Dimensions (as printed) | Area |
|---|---|---|
| Living Room | 3.68 m × 7.26 m | 288 sqft |
| Lounge | 4.98 m × 2.79 m | 150 sqft |
| Family Room | 4.98 m × 2.79 m | 150 sqft |
| Kitchen | 2.90 m × 3.05 m | 95 sqft |
| Bedroom | 4.04 m × 3.83 m | 167 sqft |
| Bedroom | 4.32 m × 3.35 m | 156 sqft |
| Bedroom | 4.04 m × 5.16 m | 224 sqft |
| Master Bedroom | 4.04 m × 5.16 m | 224 sqft |
| Toilet | 2.29 m × 1.52 m | 37 sqft |
| Toilet | 1.65 m × 1.91 m | 34 sqft |
| Toilet | 1.65 m × 1.91 m | 34 sqft |
| Toilet | 2.44 m × 1.52 m | 40 sqft |
| Balcony | 2.29 m × 3.28 m | 81 sqft |
| Parking | 3.40 m × 4.65 m | 170 sqft |
| Dresser | 2.29 m × 1.73 m | 42 sqft |
| Balcony | 2.29 m × 3.28 m | 81 sqft |
| Puja Room | 1.04 m × 1.52 m | 17 sqft |
| Walk In Wardrobe | 1.96 m × 3.15 m | 66 sqft |
| Walk In Wardrobe | 1.65 m × 3.71 m | 66 sqft |
| Dining | 3.83 m × 2.64 m | 109 sqft |
| Home Theater | 6.71 m × 3.35 m | 242 sqft |
Itemized rooms add up to 2,473 sqft · super area 2,820 sqft (walls, circulation and balconies are not itemized)
| Room | Dimensions (as printed) | Area |
|---|---|---|
| Living Room | 3.61 m × 5.03 m | 195 sqft |
| Lounge | 4.78 m × 4.78 m | 245 sqft |
| Family Room | 4.75 m × 4.78 m | 244 sqft |
| Kitchen | 2.59 m × 3.35 m | 94 sqft |
| Bedroom | 3.94 m × 3.35 m | 142 sqft |
| Master Bedroom | 3.89 m × 4.65 m | 194 sqft |
| Bedroom | 3.89 m × 4.65 m | 194 sqft |
| Bedroom | 3.89 m × 4.65 m | 194 sqft |
| Toilet | 1.98 m × 1.88 m | 40 sqft |
| Toilet | 1.52 m × 1.98 m | 32 sqft |
| Toilet | 3.61 m × 1.96 m | 76 sqft |
| Toilet | 1.98 m × 1.88 m | 40 sqft |
| Puja Room | 0.91 m × 1.63 m | 16 sqft |
| Sit Out | 2.29 m × 3.71 m | 91 sqft |
| Sit Out | 2.29 m × 3.71 m | 91 sqft |
| Home Theater | 5.56 m × 3.35 m | 201 sqft |
| Store RoomService | 0.91 m × 1.63 m | 16 sqft |
| Parking | 3.50 m × 4.72 m | 178 sqft |
| Dining | 3.02 m × 3.58 m | 116 sqft |
Itemized rooms add up to 2,399 sqft · super area 3,180 sqft (walls, circulation and balconies are not itemized)
| Room | Dimensions (as printed) | Area |
|---|---|---|
| Living Room | 4.42 m × 8.79 m | 418 sqft |
| Lounge | 5.97 m × 3.40 m | 219 sqft |
| Family Room | 6.40 m × 3.40 m | 235 sqft |
| Kitchen | 3.35 m × 4.27 m | 154 sqft |
| Bedroom | 4.57 m × 4.88 m | 240 sqft |
| Bedroom | 5.79 m × 4.27 m | 266 sqft |
| Bedroom | 4.57 m × 6.50 m | 320 sqft |
| Master Bedroom | 4.57 m × 6.50 m | 320 sqft |
| Toilet | 1.83 m × 2.13 m | 42 sqft |
| Toilet | 2.39 m × 2.79 m | 72 sqft |
| Toilet | 1.83 m × 2.79 m | 55 sqft |
| Toilet | 2.03 m × 1.52 m | 33 sqft |
| Sit Out | 2.18 m × 4.17 m | 98 sqft |
| Dining | 3.79 m × 3.40 m | 139 sqft |
| Dresser | 1.83 m × 2.03 m | 40 sqft |
| Puja Room | 1.22 m × 1.83 m | 24 sqft |
| Walk In Wardrobe | 2.92 m × 2.59 m | 81 sqft |
| Sit Out | 2.18 m × 4.17 m | 98 sqft |
| Walk In Wardrobe | 2.92 m × 2.59 m | 81 sqft |
| Store RoomService | 1.22 m × 2.34 m | 31 sqft |
| Home Theater | 7.42 m × 4.26 m | 340 sqft |
Itemized rooms add up to 3,306 sqft · super area 3,183 sqft (walls, circulation and balconies are not itemized)
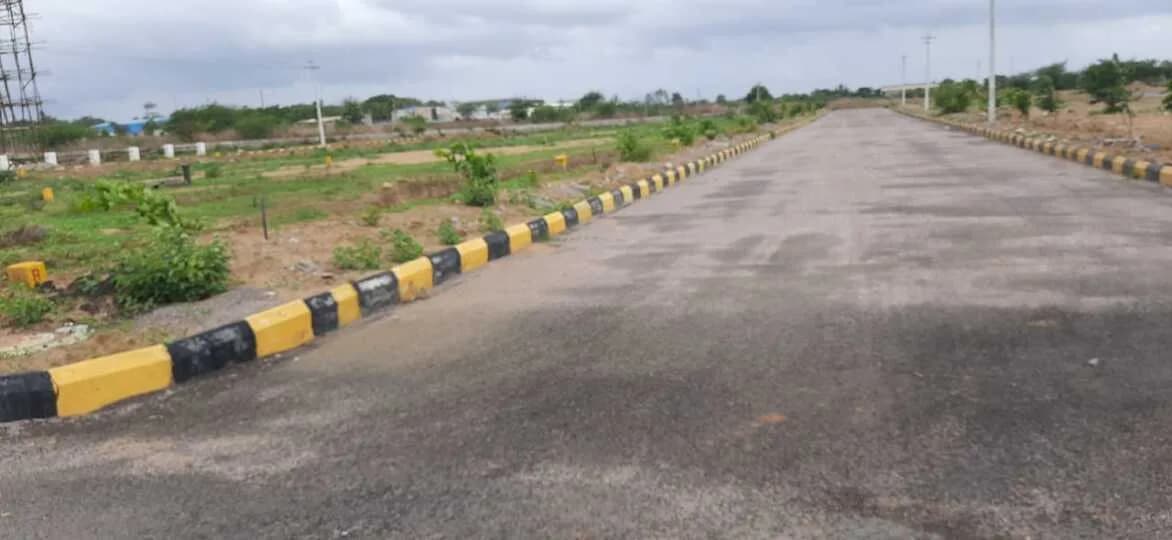
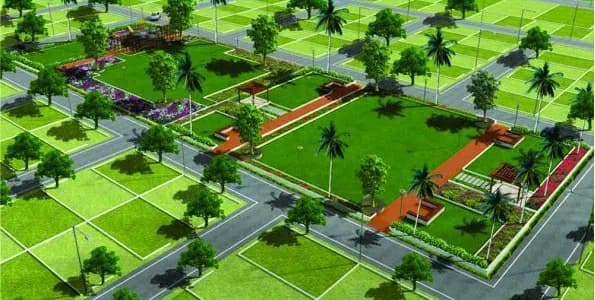
Built-in Beeramguda, Hyderabad, Sri Aditya Green Tech O2 Community is a residential development by Sri Aditya Squares. The project is sufficed with all modern amenities/ basic amenities and covers 4BHK apartments. Being close to all necessities, it has good connectivity to the rest of the city. HMDA and RERA approved, Advanced technology oriented villas spread in 21 acres. State of the art amenities. Bird bus stop.40 seater luxury coach bus to hi tec city. 40000 sq ft club house
31 facilities recorded for this project
Key destinations around Sri Aditya Green Tech O2 Community
Gachibowli
Connectivity · 16 kms
Oakdale Campus
School · 1.8 kms
Nehru Outer Ring
Highway · 2.5 kms
Beeramguda Arch
Connectivity · 7.5 kms
BHEL Junction
Railway Station · 9.5 kms
Max Care Hospital
Hospital · 4.8 kms
Current asking rates for this project, its locality and Hyderabad.
Today’s asking rates
Project, locality and city benchmarks
Recorded state rates for reference. Confirm the applicable amount at registration.
Project and locality asking-rate medians come from the PropertyBaazi project records in the sample shown. Registered rates come from government transaction records. Neither is a valuation, index or forecast.
Computed from 36 Beeramguda projects in our catalogue (16 with a per-sqft price).
36 projects here, by price band
Supply snapshot
New-project listings2
Resale listings13
Units on the market17
Active adverts2
Reviews by residents
No written reviews yet
Be the first to share a first-hand experience.
Understand daily conveniences and connectivity around the project before planning a visit.
Based on 36 projects listed in Beeramguda on PropertyBaazi — our catalog, not a market index.
Straight-line distances, approximate. Map data © OpenStreetMap contributors; satellite imagery © Esri, Maxar, Earthstar Geographics.
Metro & Rail 1
Schools 1
Hospitals 1
Roads & Connectivity 3
Distances as recorded when the project was listed — approximate; please confirm on the ground.
Comparable projects around Beeramguda

Sri Aditya Squares
2 projects on PropertyBaazi
Sri Aditya Squares is a property development company committed to developing projects that are an excellent investment for the present that is bound to bear fruits in the future. It believes in maintaining business ethics and transparency in all the dealings to create an enduring customer base. The Hyderabad-based firm believes in delivering high-quality construction to the customers to help them realize their dream of owning a home. It ensures that there is no compromise on the quality of its projects.
Sri Aditya Green Tech O2 Community is still under construction, with possession expected around Mar, 2028.
Yes. Sri Aditya Green Tech O2 Community is registered with the state RERA under number P01100005569, which you can verify on the official RERA portal.
Homes at Sri Aditya Green Tech O2 Community are priced ₹2.1 Cr - 2.43 Cr (about ₹10,510/sq.ft) for 4 BHK Villa, sized 1,998–3,732 sq.ft plot area.
Sri Aditya Green Tech O2 Community is located in Beeramguda, Hyderabad. The railway station is around 3.77 km away.
Sri Aditya Green Tech O2 Community is spread across 21 acres, up to 3 floors and 274 homes.
Sri Aditya Green Tech O2 Community comes with 31 amenities, including Swimming Pool, Medical Centre, Salon, Solar Lighting, ATM and Aerobics Centre.
Sri Aditya Green Tech O2 Community is being developed by Sri Aditya Squares.
Beyond the home price, budget for stamp duty (from about 5.5%) plus registration charges when you buy at Sri Aditya Green Tech O2 Community.
Disclaimer: The material and information contained on this page is provided for general information purposes only and does not constitute an endorsement, warranty, or representation by PropertyBaazi. PropertyBaazi is an information platform and is not a party to any transaction between users. Project details, prices, availability, RERA status and other information are compiled from public records and third-party sources, may change without notice, and should be independently verified with the developer, the relevant RERA authority and your own legal/financial advisors before you rely on them or make any decision.