
Locality
Thiru Vi Ka Higher Secondary School-Shenoy Nagar
Select a view or open the gallery
Sri Kalpathru Panchvati
Shenoy Nagar, Chennai
Construction Status
Ready to move
Completed in Jun, 2016
Price on request
Price on request
3 BHK
Super Built-up Area
1389–1471 sqft
Price on Request
Project Details
- Floors
- 2
- Unit sizes
- 1,389–1,471 sqft · Super Built-up Area
- Configurations
- 3 BHK
- Property type
- Apartment
- Possession
- Since Jun, 2016
Specifications
STRUCTURE
- > RCC framed structure designed as per seismic zone-III
PAINTING
- > Premium emulsion paint with two coat of putty > Exterior walls will be acrylic based paint > Elevation as designed by architect
FLOORING
- > Marble flooring will be provided in all areas > Anti-skid ceramic tiles will be provided in toilets (12"x12")
KITCHEN
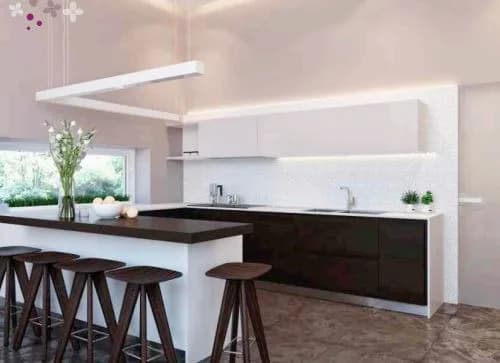
- > Granite kitchen platform with stainless steel sink > Provision for aqua guard > Sufficient electrical points > Tiles up to loft height above the platform
JOINERIES
- > Main door will be teak wood panelled door > All other doors will be flush doors with teak wood/padauk frames >
UPVC
- windows with grills fixed into the walls in the inner side > Premium quality brass/ss/chrome finish hardwares
ELECTRICAL
- > Modular switches > Separate 3 phase for each apartment > ISI marked quality cables concealed in walls, ceiling, a/c point, tv, telephone point in all rooms
PLUMBING
- > CPVC/PVC pipes and fittings (marc/ jaquar or equivalent)
TOILETS
- > White /pastel colour closets and wash basins (cera/hindware/parryware) > Hot and cold water mixer, shower, health faucets, geyser provisions, ventilators with louvers and exhaust fan provision tiles up to ceiling height
WATER
- > One sump (12000 ltrs appx), one borewell, one overhead tank for each block > With partition for borewater and corporation water, separate motors for bore as well as sump
COMMON AREAS
- > Individual marked covered car-park will be allotted to each apartment > Paver block around the building and grano flooring for car park areas > Staircase flooring will be as specified by the architect > Stainless steel railing all along the staircase
LIFT
- > Otis/Johnson/kone or equivalent
As stated by the builder; shown as filed.
About Sri Kalpathru Panchvati
Sri Kalpathru Panchvati in Shenoy Nagar, Chennai is a ready-to-move housing society. It offers apartments in varied budget range. These units are a perfect combination of comfort and style, specifically designed to suit your requirements and conveniences. There are 3BHK apartments available in this project. This housing society is now ready to be called home as families have started moving in. Check out some of the features of Sri Kalpathru Panchvati housing society:
Location Advantages
Key destinations around Sri Kalpathru Panchvati
Shenoy Nagar Metro Entrance - North East
Metro / Rail · 0.1 km
Shenoy Nagar Metro
Metro / Rail · 0.1 km
Thiru Vi Ka Park
Park · 0.2 km
Shenoy Nagar Metro Entrance - North West
Metro / Rail · 0.2 km
Gremaltes Hospital
Hospital · 0.3 km
Girls Higher Secondary School
School · 0.3 km
Market Snapshot for Shenoy Nagar
Computed from 2 Shenoy Nagar projects in our catalogue.
Government charges
Stamp duty7 % of the value, applicable to both Male and Female.
Registration3 % for Female
Registration4 % for Male
As recorded for this state — confirm current rates at registration.
Society Reviews
Reviews by residents
No written reviews yet
Be the first to share a first-hand experience.
Explore life around Sri Kalpathru Panchvati
Understand prices, daily conveniences and connectivity around the project before planning a visit.
Aerial distances measured on the map from the project’s recorded location — straight lines, not routes. Map data © OpenStreetMap contributors.
View on mapMetro & Rail 5
- Shenoy Nagar Metro Entrance - North East60 m
- Shenoy Nagar Metro150 m
- Shenoy Nagar Metro Entrance - North West200 m
- Pachaiyappa's College820 m
- Anna Nagar East1 km
Schools 6
- Girls Higher Secondary School310 m
- Thiru-Vi-Ka Boys Higher Secondary School350 m
- Dr.B.M. Sundaravadanan Matriculation Higher Secondary School360 m
- PANIMALAR POLYTECHNIC COLLEGE1.3 km
- Kolla Perumal (KPVCSS)1.5 km
+1 more
Colleges 3
- Government Yoga And Naturopathy Medical College & Hospital780 m
- Valliammal College for Women990 m
- IID Community College1.4 km
Hospitals 4
- Gremaltes Hospital300 m
- Hande Hospital340 m
- Government child birth Hospital370 m
- Billroth Hospitals420 m
Shopping & Markets 4
- Muthu Super Market430 m
- Ampa Skywalk840 m
- Cisons Complex3.5 km
- Alsa Mall Shopping Complex3.6 km
Parks 3
- Thiru Vi Ka Park160 m
- Crescent Ground700 m
- Pachayappas Ground1 km
Banks 4
- Canara Bank590 m
- ICICI Bank970 m
- State Bank of India1.1 km
- Karur Vysya Bank1.2 km
Clinic 2
- Rajalakshmi Nursing Home610 m
- Psy Hub, Brain and Behaviour800 m
Pharmacy 2
- S. R. Pharmacy610 m
- Apollo Pharmacy630 m
Railway 2
- Nungambakkam1.7 km
- Chennai Chetpet1.8 km
Supermarket 2
- Star Bazaar850 m
- Nilgiri's1.1 km
Straight-line distances, approximate, measured from the project’s recorded location. Data © OpenStreetMap contributors.
Similar Projects
Comparable projects around Shenoy Nagar
About Sri Kalpathru Foundations

Sri Kalpathru Foundations
1 projects on PropertyBaazi
Sri Kalpathru Foundations aims to redefine Chennai’s real estate industry by developing and delivering state of the art projects. It is committed to providing quality spaces that enrich today and envisage tomorrow. It strives to make its presence felt by developing high-quality projects that provide value for money and the highest customer satisfaction. The company leaves no stone unturned in ensuring that the property-related needs and expectations of the customers are met.
Frequently Asked Questions
When can I move into Sri Kalpathru Panchvati?
Sri Kalpathru Panchvati was completed in Jun, 2016 (per our records).
Is Sri Kalpathru Panchvati a RERA-registered project?
We don't have a RERA registration on record for Sri Kalpathru Panchvati yet, so it's worth confirming this with the developer before you commit.
What are prices and sizes like at Sri Kalpathru Panchvati?
Sri Kalpathru Panchvati offers 3 BHK Apartment, sized 1,389–1,471 sq.ft super built-up area. Current pricing is shared on request — download the brochure from the project page for the latest price list.
Where is Sri Kalpathru Panchvati and how well-connected is it?
Sri Kalpathru Panchvati is located in Shenoy Nagar, Chennai.
What's around Sri Kalpathru Panchvati for daily needs?
Close to Sri Kalpathru Panchvati you'll find hospitals such as Gremaltes Hospital and Hande Hospital, schools like PANIMALAR POLYTECHNIC COLLEGE and Kolla Perumal (KPVCSS).
Who is developing Sri Kalpathru Panchvati?
Sri Kalpathru Panchvati is being developed by Sri Kalpathru Foundations.
What stamp duty and registration charges apply at Sri Kalpathru Panchvati?
Beyond the home price, budget for stamp duty (from about 7%) plus registration charges when you buy at Sri Kalpathru Panchvati.
Quick Links
Disclaimer: The material and information contained on this page is provided for general information purposes only and does not constitute an endorsement, warranty, or representation by PropertyBaazi. PropertyBaazi is an information platform and is not a party to any transaction between users. Project details, prices, availability, RERA status and other information are compiled from public records and third-party sources, may change without notice, and should be independently verified with the developer, the relevant RERA authority and your own legal/financial advisors before you rely on them or make any decision.