1 BHK Apartment
817.62 sq.ft.
Others
Location Plan
Select a view or open the gallery
Lahartara, Varanasi
Construction Status
Ready to move
Possession completed (Dec 2025)
₹73.72 L - 92.28 L
Price range· ₹7,249/sqft
2 BHK
Super Built-up Area
1017–1273 sqft
₹73.72 - 92.28 L
Phase registrations, completion timelines and available documents from the state RERA record.
Phase 1
UPRERAPRJ827165
Uttar Pradesh RERA
UPRERAPRJ827165Registration-number match
Registration number found in UP-RERA
The project registration number matched the registry snapshot. Confirm the current status and filings on the live portal before booking.
Registry documents
Mirrored from UP-RERA
No mirrored registry documents available
Document availability varies by state portal. Use the official RERA portal below for the latest filed records.
Available configurations, areas and recorded pricing.
817.62 sq.ft.
818 sq.ft.
1079 sq.ft.
₹64.73 L
1186 sq.ft.
₹71.15 L
1230 sq.ft.
₹73.79 L
1238 sq.ft.
₹74.27 L
1255 sq.ft.
₹75.29 L
1273 sq.ft.
₹76.37 L
1340 sq.ft.
₹80.39 L
Room dimensions
Room-by-room dimensions from each plan’s published schedule — shown exactly as filed, never estimated.
| Room | Dimensions (as printed) | Area |
|---|---|---|
| Living Room | 4.62 m × 3.02 m | 150 sqft |
| Kitchen | 3.23 m × 1.83 m | 64 sqft |
| Bedroom | 3.48 m × 3.15 m | 118 sqft |
| Toilet | 1.52 m × 2.29 m | 37 sqft |
| Dining | 2.97 m × 2.59 m | 83 sqft |
Itemized rooms add up to 452 sqft · super area 817.62 sqft (walls, circulation and balconies are not itemized)
| Room | Dimensions (as printed) | Area |
|---|---|---|
| Living Room | 3.23 m × 3.02 m | 105 sqft |
| Kitchen | 3.23 m × 1.83 m | 64 sqft |
| Bedroom | 3.45 m × 3.15 m | 117 sqft |
| Toilet | 1.52 m × 2.31 m | 38 sqft |
| Dining | 2.97 m × 3.65 m | 117 sqft |
Itemized rooms add up to 441 sqft · super area 818 sqft (walls, circulation and balconies are not itemized)
| Room | Dimensions (as printed) | Area |
|---|---|---|
| Living Room | 3.05 m × 3.05 m | 100 sqft |
| Kitchen | 3.33 m × 1.83 m | 65 sqft |
| Master Bedroom | 4.39 m × 3.05 m | 144 sqft |
| Bedroom | 3.15 m × 3.58 m | 121 sqft |
| Toilet | 1.52 m × 2.21 m | 36 sqft |
| Toilet | 1.52 m × 2.36 m | 39 sqft |
| Dining | 2.74 m × 4.97 m | 147 sqft |
Itemized rooms add up to 652 sqft · super area 1,079 sqft (walls, circulation and balconies are not itemized)
| Room | Dimensions (as printed) | Area |
|---|---|---|
| Living Room | 4.62 m × 3.02 m | 150 sqft |
| Kitchen | 3.23 m × 1.83 m | 64 sqft |
| Bedroom | 3.45 m × 3.15 m | 117 sqft |
| Bedroom | 4.57 m × 2.95 m | 145 sqft |
| Toilet | 1.52 m × 2.29 m | 37 sqft |
| Toilet | 2.13 m × 1.68 m | 38 sqft |
| Dining | 2.97 m × 2.59 m | 83 sqft |
Itemized rooms add up to 634 sqft · super area 1,186 sqft (walls, circulation and balconies are not itemized)
| Room | Dimensions (as printed) | Area |
|---|---|---|
| Living And Dining | 6.07 m × 3.35 m | 219 sqft |
| Kitchen | 3.05 m × 1.96 m | 64 sqft |
| Master Bedroom | 4.70 m × 2.90 m | 146 sqft |
| Bedroom | 3.58 m × 3.00 m | 116 sqft |
| Toilet | 1.52 m × 2.29 m | 37 sqft |
| Toilet | 1.52 m × 2.28 m | 37 sqft |
Itemized rooms add up to 619 sqft · super area 1,230 sqft (walls, circulation and balconies are not itemized)
| Room | Dimensions (as printed) | Area |
|---|---|---|
| Living Room | 3.20 m × 3.05 m | 105 sqft |
| Kitchen | 3.33 m × 1.83 m | 65 sqft |
| Master Bedroom | 4.47 m × 3.05 m | 147 sqft |
| Bedroom | 3.15 m × 3.58 m | 121 sqft |
| Toilet | 1.52 m × 2.36 m | 39 sqft |
| Toilet | 1.52 m × 2.21 m | 36 sqft |
| Dining | 2.74 m × 4.97 m | 147 sqft |
Itemized rooms add up to 660 sqft · super area 1,238 sqft (walls, circulation and balconies are not itemized)
| Room | Dimensions (as printed) | Area |
|---|---|---|
| Living Room | 3.33 m × 3.02 m | 108 sqft |
| Kitchen | 3.33 m × 1.83 m | 65 sqft |
| Bedroom | 3.58 m × 3.05 m | 117 sqft |
| Master Bedroom | 4.70 m × 3.05 m | 154 sqft |
| Toilet | 1.52 m × 2.29 m | 37 sqft |
| Toilet | 1.52 m × 2.29 m | 37 sqft |
| Dining | 2.97 m × 4.95 m | 158 sqft |
Itemized rooms add up to 676 sqft · super area 1,255 sqft (walls, circulation and balconies are not itemized)
| Room | Dimensions (as printed) | Area |
|---|---|---|
| Living Room | 3.02 m × 2.85 m | 93 sqft |
| Kitchen | 1.83 m × 3.35 m | 66 sqft |
| Master Bedroom | 3.35 m × 4.70 m | 170 sqft |
| Bedroom | 3.33 m × 3.58 m | 128 sqft |
| Toilet | 1.52 m × 2.21 m | 36 sqft |
| Toilet | 3.56 m × 1.52 m | 58 sqft |
| Dining | 4.75 m × 3.22 m | 165 sqft |
Itemized rooms add up to 716 sqft · super area 1,273 sqft (walls, circulation and balconies are not itemized)
| Room | Dimensions (as printed) | Area |
|---|---|---|
| Living Room | 3.33 m × 3.05 m | 109 sqft |
| Kitchen | 3.33 m × 1.83 m | 65 sqft |
| Master Bedroom | 4.47 m × 3.05 m | 147 sqft |
| Bedroom | 3.15 m × 3.58 m | 121 sqft |
| Toilet | 1.52 m × 2.36 m | 39 sqft |
| Toilet | 1.52 m × 2.21 m | 36 sqft |
| Dining | 2.74 m × 4.97 m | 147 sqft |
Itemized rooms add up to 664 sqft · super area 1,340 sqft (walls, circulation and balconies are not itemized)
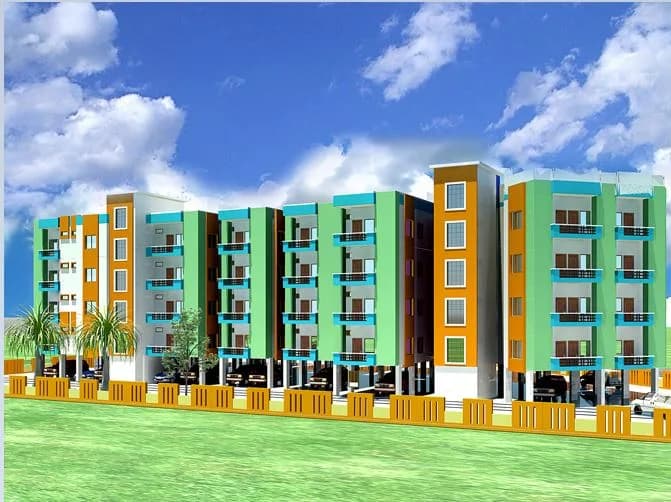
Two towers designed with compact detailing to maximize open space green area. Architecture maximizes light and ventilation without compromising privacy. Contemporary style with extreme emphasis on functionality and comfort. Green space effectively utilized as a community space, green lawns and play area. Emphasis on easy parking and smooth internal drive way circulation. It is an under-construction project spread over 2.65 acres. It has 295 units which offers some of the most exclusive 1 BHK, 2 BHK and 3 BHK appartments. At Sri Krishna Vilas you will have numerous ways to rejuvenate yourself. Go for a refreshing swim or choose a quite corner in the health and spa section to rest your body through day-to-day restless life. A dedicated place for badminton/basketball court for young generation to show and sharpen their skills. You can also workout at the fully equipped gymnasium. We encourage you to display your skills at the TT and billiards table. If you are too tired for all the above, we have a gazebo to sooth you down and help you freshen up for a beautiful evening ahead. The project is RERA approved. For details, check RERA ID – UPRERAPRJA27165. Highlights of Lahartara . Planned development and good roads complimented with expanses of greenery all around. . Proximity to nearest railway stations and major bus stand is 5-10 min drive (2-3 kms). . Close proximity and easy accessibility from universities, schools, corporate offices, hospitals, malls and administrative offices…
16 facilities recorded for this project
Key destinations around Sri Krishna Vilas
Varanasi-Allahabad Highway
Highway · 750 m
Sunbeam School
School · 2 Km
Banaras junction
Railway Station · 2.3 Km
Varanasi Junction
Railway Station · 3.6 Km
Cantt. Bus Stand
Bus Stop · 3.9 Km
Dasaswamedh Ghat
Connectivity · 4 Km
Current asking rates for this project, its locality and Varanasi.
Today’s asking rates
Project, locality and city benchmarks
Recorded state rates for reference. Confirm the applicable amount at registration.
Project and locality asking-rate medians come from the PropertyBaazi project records in the sample shown. Registered rates come from government transaction records. Neither is a valuation, index or forecast.
Computed from 2 Lahartara projects in our catalogue (1 with a per-sqft price).
2 projects here, by price band
Supply snapshot
New-project listings1
Units on the market2
Active adverts1
Reviews by residents
No written reviews yet
Be the first to share a first-hand experience.
Understand daily conveniences and connectivity around the project before planning a visit.
Distances as recorded by the builder; others measured aerially on the map — straight lines, not routes. Map data © OpenStreetMap contributors.
View on mapMetro & Rail 2
Schools 1
Hospitals 1
Roads & Connectivity 2
Bus & Transit 1
Others 1
Distances as recorded when the project was listed — approximate; please confirm on the ground.
Comparable projects around Lahartara

SHREEMAA INFRAREALTY PRIVATE LIMITED
1 projects on PropertyBaazi
We work for the development of human habitat, a place no other then feeling a divine touch with the pleasure of luxury. Our projects are grounded to give you a personal green space in the forest of urbanization. Let’s welcome a happy world with Shreemaa Infrareality Pvt. Ltd. Shreemaa Infrareality Pvt. Ltd. is on the process of becoming a leading brand name in the field of construction, urbanism and culture analysis. SIPL’s buildings masterplans insist on intelligent atmosphere designing, inventing and implementing new possibilities for the progress of human habitat.
Sri Krishna Vilas is under construction; its earlier possession date (Dec 2025) has passed, so confirm the current handover timeline with the developer.
Yes. Sri Krishna Vilas is registered with UP-RERA under number UPRERAPRJ827165, which you can verify on the official RERA portal.
Homes at Sri Krishna Vilas are priced ₹73.72 L - 92.28 L (about ₹7,249/sq.ft) for 2 BHK Apartment, sized 1,017–1,273 sq.ft super built-up area.
Sri Krishna Vilas is located in Lahartara, Varanasi. The railway station is around 2.64 km away.
Sri Krishna Vilas is spread across 2.5 acres, 2 towers, up to 16 floors and 295 homes.
Sri Krishna Vilas comes with 16 amenities, including Multipurpose Court, Earthquake Resistant, Badminton Court, Yoga / Meditation Area, Indoor Games and Sewage Treatment Plant.
Close to Sri Krishna Vilas you'll find hospitals such as Ritu Hospital and Parma Hospital.
Sri Krishna Vilas is being developed by SHREEMAA INFRAREALTY PRIVATE LIMITED.
Disclaimer: The material and information contained on this page is provided for general information purposes only and does not constitute an endorsement, warranty, or representation by PropertyBaazi. PropertyBaazi is an information platform and is not a party to any transaction between users. Project details, prices, availability, RERA status and other information are compiled from public records and third-party sources, may change without notice, and should be independently verified with the developer, the relevant RERA authority and your own legal/financial advisors before you rely on them or make any decision.