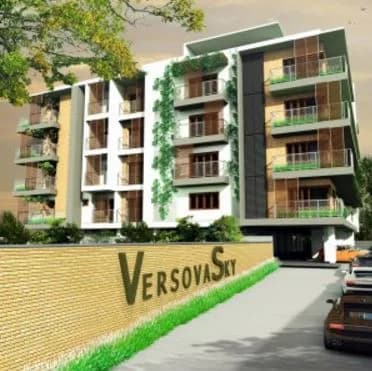
2 BHK Apartment
1130 sq.ft.
₹Price on Request
Outdoors
Elevation
Select a view or open the gallery
CV Raman Nagar, Bengaluru
Construction Status
Ready to move
Completed in Jul, 2022
Price on request
Price on request
2 BHK
Area
—
Price on Request
3 BHK
Area
—
Price on Request
Phase registrations, completion timelines and available documents from the state RERA record.
Phase 1
PRM/KA/RERA/1251/310/PR/200103/003121
Karnataka RERA
PRM/KA/RERA/1251/310/PR/200103/003121Registration-number match
Registration number found in K-RERA
The project registration number matched the registry snapshot. Confirm the current status and filings on the live portal before booking.
Registry documents
Mirrored from K-RERA
Requesting a download sends your enquiry to the seller. Once sent, other documents for this project stay unlocked for this browser session.
Registration certificate
Registration: PRM/KA/RERA/1251/310/PR/200103/0031211018 KB
Commencement certificate
Registration: PRM/KA/RERA/1251/310/PR/200103/003121157 KB
Occupancy certificate
Registration: PRM/KA/RERA/1251/310/PR/200103/0031213.2 MB
Approved layout plan
Registration: PRM/KA/RERA/1251/310/PR/200103/003121423 KB
Approved layout plan (2)
Registration: PRM/KA/RERA/1251/310/PR/200103/003121157 KB
Area development plan
Registration: PRM/KA/RERA/1251/310/PR/200103/003121157 KB
Encumbrance certificate
Registration: PRM/KA/RERA/1251/310/PR/200103/0031211.1 MB
Brochure
Registration: PRM/KA/RERA/1251/310/PR/200103/003121287 KB
Brochure (2)
Registration: PRM/KA/RERA/1251/310/PR/200103/0031217.7 MB
Files are shown as captured in our registry snapshot. Always confirm the latest record on the official state portal before you transact.
Available configurations, areas and recorded pricing.
1130 sq.ft.
₹Price on Request
1150 sq.ft.
₹Price on Request
1155 sq.ft.
₹Price on Request
1165 sq.ft.
₹Price on Request
1175 sq.ft.
₹Price on Request
1185 sq.ft.
₹Price on Request
1200 sq.ft.
₹Price on Request
1235 sq.ft.
₹Price on Request
1270 sq.ft.
₹Price on Request
1300 sq.ft.
₹Price on Request
1370 sq.ft.
₹Price on Request
1465 sq.ft.
₹Price on Request
Room dimensions
Room-by-room dimensions from each plan’s published schedule — shown exactly as filed, never estimated.
| Room | Dimensions (as printed) | Area |
|---|---|---|
| Drawing Room | 4.95 m × 3.20 m | 171 sqft |
| Kitchen | 2.59 m × 2.59 m | 72 sqft |
| Bedroom | 3.50 m × 3.05 m | 115 sqft |
| Master Bedroom | 4.27 m × 3.20 m | 147 sqft |
| Toilet | 2.52 m × 1.37 m | 37 sqft |
| Toilet | 2.59 m × 1.37 m | 38 sqft |
| Dining | 3.05 m × 3.96 m | 130 sqft |
| Puja Room | 0.82 m × 1.37 m | 12 sqft |
Itemized rooms add up to 722 sqft · super area 1,130 sqft (walls, circulation and balconies are not itemized)
| Room | Dimensions (as printed) | Area |
|---|---|---|
| Drawing Room | 5.03 m × 3.20 m | 173 sqft |
| Kitchen | 2.52 m × 2.59 m | 70 sqft |
| Master Bedroom | 4.34 m × 3.20 m | 150 sqft |
| Bedroom | 3.58 m × 3.05 m | 117 sqft |
| Toilet | 2.44 m × 1.37 m | 36 sqft |
| Toilet | 2.59 m × 1.37 m | 38 sqft |
| Dining | 3.20 m × 3.96 m | 136 sqft |
| Puja Room | 0.91 m × 1.37 m | 13 sqft |
Itemized rooms add up to 733 sqft · super area 1,150 sqft (walls, circulation and balconies are not itemized)
| Room | Dimensions (as printed) | Area |
|---|---|---|
| Drawing Room | 4.95 m × 3.20 m | 171 sqft |
| Kitchen | 2.74 m × 3.25 m | 96 sqft |
| Master Bedroom | 3.12 m × 3.86 m | 130 sqft |
| Bedroom | 3.05 m × 3.81 m | 125 sqft |
| Toilet | 2.44 m × 1.37 m | 36 sqft |
| Toilet | 2.44 m × 1.37 m | 36 sqft |
| Dining | 2.97 m × 4.47 m | 143 sqft |
Itemized rooms add up to 737 sqft · super area 1,155 sqft (walls, circulation and balconies are not itemized)
| Room | Dimensions (as printed) | Area |
|---|---|---|
| Drawing Room | 3.20 m × 5.41 m | 186 sqft |
| Kitchen | 2.90 m × 2.44 m | 76 sqft |
| Bedroom | 3.20 m × 3.81 m | 131 sqft |
| Master Bedroom | 3.35 m × 3.81 m | 138 sqft |
| Toilet | 1.37 m × 2.44 m | 36 sqft |
| Toilet | 1.37 m × 2.44 m | 36 sqft |
| Dining | 4.50 m × 2.90 m | 140 sqft |
| Puja Room | 1.37 m × 1.37 m | 20 sqft |
Itemized rooms add up to 763 sqft · super area 1,165 sqft (walls, circulation and balconies are not itemized)
| Room | Dimensions (as printed) | Area |
|---|---|---|
| Living Room | 5.03 m × 3.20 m | 173 sqft |
| Kitchen | 2.82 m × 3.20 m | 97 sqft |
| Master Bedroom | 3.20 m × 3.86 m | 133 sqft |
| Bedroom | 3.12 m × 3.81 m | 128 sqft |
| Toilet | 2.44 m × 1.37 m | 36 sqft |
| Toilet | 2.44 m × 1.37 m | 36 sqft |
| Dining | 2.97 m × 4.47 m | 143 sqft |
Itemized rooms add up to 746 sqft · super area 1,175 sqft (walls, circulation and balconies are not itemized)
| Room | Dimensions (as printed) | Area |
|---|---|---|
| Drawing Room | 5.03 m × 3.20 m | 173 sqft |
| Kitchen | 2.67 m × 3.20 m | 92 sqft |
| Master Bedroom | 3.05 m × 3.81 m | 125 sqft |
| Bedroom | 3.12 m × 3.81 m | 128 sqft |
| Toilet | 2.44 m × 1.37 m | 36 sqft |
| Toilet | 2.44 m × 1.37 m | 36 sqft |
| Dining | 2.97 m × 4.42 m | 141 sqft |
Itemized rooms add up to 731 sqft · super area 1,185 sqft (walls, circulation and balconies are not itemized)
| Room | Dimensions (as printed) | Area |
|---|---|---|
| Drawing Room | 5.03 m × 3.20 m | 173 sqft |
| Kitchen | 2.82 m × 3.20 m | 97 sqft |
| Master Bedroom | 3.20 m × 3.81 m | 131 sqft |
| Bedroom | 3.12 m × 3.81 m | 128 sqft |
| Toilet | 2.44 m × 1.37 m | 36 sqft |
| Toilet | 2.44 m × 1.37 m | 36 sqft |
| Dining | 2.97 m × 4.42 m | 141 sqft |
Itemized rooms add up to 742 sqft · super area 1,200 sqft (walls, circulation and balconies are not itemized)
| Room | Dimensions (as printed) | Area |
|---|---|---|
| Drawing Room | 5.03 m × 3.20 m | 173 sqft |
| Kitchen | 2.59 m × 2.59 m | 72 sqft |
| Master Bedroom | 4.34 m × 3.28 m | 153 sqft |
| Bedroom | 3.58 m × 3.05 m | 117 sqft |
| Toilet | 2.59 m × 1.37 m | 38 sqft |
| Toilet | 2.59 m × 1.37 m | 38 sqft |
| Dining | 3.05 m × 3.96 m | 130 sqft |
| Puja Room | 0.91 m × 1.37 m | 13 sqft |
Itemized rooms add up to 734 sqft · super area 1,235 sqft (walls, circulation and balconies are not itemized)
| Room | Dimensions (as printed) | Area |
|---|---|---|
| Drawing Room | 5.26 m × 3.20 m | 181 sqft |
| Kitchen | 3.66 m × 3.20 m | 126 sqft |
| Master Bedroom | 3.96 m × 3.43 m | 146 sqft |
| Bedroom | 3.50 m × 3.43 m | 129 sqft |
| Toilet | 2.44 m × 1.37 m | 36 sqft |
| Toilet | 2.44 m × 1.37 m | 36 sqft |
| Dining | 2.90 m × 4.03 m | 126 sqft |
Itemized rooms add up to 780 sqft · super area 1,270 sqft (walls, circulation and balconies are not itemized)
| Room | Dimensions (as printed) | Area |
|---|---|---|
| Drawing Room | 3.66 m × 3.35 m | 132 sqft |
| Kitchen | 3.50 m × 3.28 m | 124 sqft |
| Master Bedroom | 4.72 m × 3.20 m | 163 sqft |
| Bedroom | 3.81 m × 3.20 m | 131 sqft |
| Toilet | 2.52 m × 1.37 m | 37 sqft |
| Toilet | 2.52 m × 1.37 m | 37 sqft |
| Dining | 5.18 m × 2.81 m | 157 sqft |
Itemized rooms add up to 781 sqft · super area 1,300 sqft (walls, circulation and balconies are not itemized)
| Room | Dimensions (as printed) | Area |
|---|---|---|
| Drawing Room | 5.11 m × 3.50 m | 193 sqft |
| Kitchen | 2.90 m × 3.50 m | 109 sqft |
| Master Bedroom | 3.20 m × 4.12 m | 142 sqft |
| Bedroom | 3.20 m × 4.12 m | 142 sqft |
| Toilet | 2.44 m × 1.52 m | 40 sqft |
| Toilet | 2.44 m × 1.52 m | 40 sqft |
| Dining | 2.97 m × 4.26 m | 136 sqft |
Itemized rooms add up to 802 sqft · super area 1,370 sqft (walls, circulation and balconies are not itemized)
| Room | Dimensions (as printed) | Area |
|---|---|---|
| Drawing Room | 4.72 m × 4.57 m | 232 sqft |
| Kitchen | 2.59 m × 2.74 m | 77 sqft |
| Bedroom | 3.81 m × 3.05 m | 125 sqft |
| Bedroom | 3.81 m × 3.20 m | 131 sqft |
| Master Bedroom | 3.96 m × 3.50 m | 149 sqft |
| Toilet | 1.52 m × 2.59 m | 43 sqft |
| Toilet | 2.44 m × 1.37 m | 36 sqft |
| Toilet | 2.44 m × 1.37 m | 36 sqft |
| Dining | 3.12 m × 2.81 m | 94 sqft |
Itemized rooms add up to 923 sqft · super area 1,465 sqft (walls, circulation and balconies are not itemized)
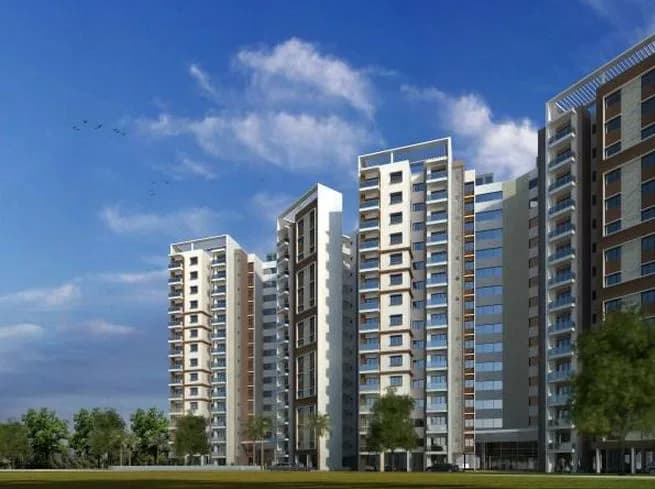
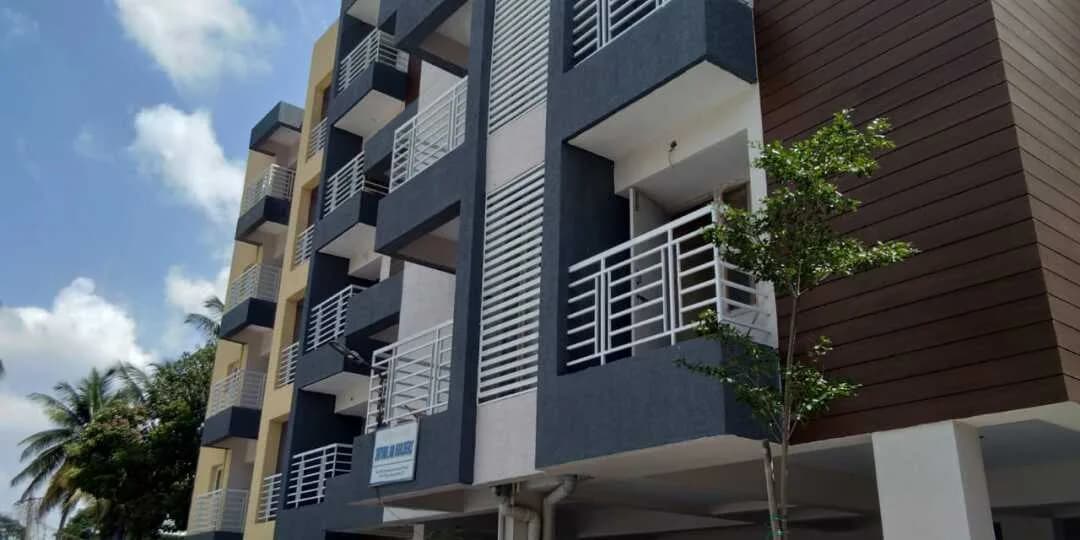
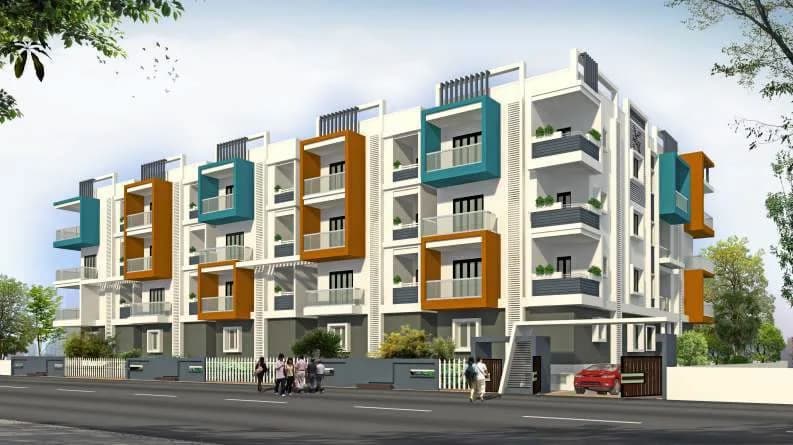
Srinidhi The Central Park in CV Raman Nagar, Bangalore East, Bangalore East by Srinidhi Designbuild is a residential project. The project offers Apartment with perfect combination of contemporary architecture and features to provide comfortable living. The Apartment are of the following configurations: 2BHK and 3BHK The size of the Apartment ranges in between 104.98 Sq. mt and 136.1 Sq. mt Srinidhi The Central Park price ranges from 82.11 Lacs to 97.8 Lacs. Srinidhi The Central Park offers facilities such as Gymnasium and Lift. It also has amenities like Badminton court, Basketball court, Jogging track and Swimming pool. It also offers services like Community hall. It also offers Car parking. This is a RERA registered project with registration number PRM/KA/RERA/1251/310/PR/200103/003121. The construction is of 5 floors. About City: The center of India's tech industry, Bangalore has a positive real estate market. The city is located in southern India on the Deccan Plateau and is the fifth most populous urban agglomeration in India. Presence of IT industries and a number of startups make it a forefront of the IT industry in India. The positivity in the real estate market can be attributed to the establishment of IT industries embarking new job opportunities in the city. This allows a number of professionals to move in the city creating a demand especially in the residential real estate market. Other factors attributing to this real estate scenario are presence of good…
20 facilities recorded for this project
Key destinations around Srinidhi The Central Park
Taproot College
University · 450 Meters
Shishya BEML Public School
School · 850 Meters
HAL Heritage Centre and Aerospace Museum
Others · 3.5 Km
Swami Vivekananda Road Metro Station
Metro Station · 4 Km
Hindustan Aeronautics Limited Airport
Airport · 4.3 Km
Karnataka Golf Association
Golf Course · 4.4 Km
Official brochure
Srinidhi The Central Park
17 pages · 7.7 MB · PDF
Published by the builder; shown as filed.
Reading here is free. Downloading sends your enquiry to the seller so they can follow up.
Price list
Published by the builder; shown as filed. Downloading sends the same enquiry.
Current asking rates for this project, its locality and Bengaluru.
Today’s asking rates
Project, locality and city benchmarks
Recorded state rates for reference. Confirm the applicable amount at registration.
Project and locality asking-rate medians come from the PropertyBaazi project records in the sample shown. Registered rates come from government transaction records. Neither is a valuation, index or forecast.
Computed from 16 CV Raman Nagar projects in our catalogue (3 with a per-sqft price).
16 projects here, by price band
Reviews by residents
No written reviews yet
Be the first to share a first-hand experience.
Understand daily conveniences and connectivity around the project before planning a visit.
Based on 15 projects listed in CV Raman Nagar on PropertyBaazi — our catalog, not a market index.
Distances as recorded by the builder — approximate; please confirm on the ground.
View on mapMetro & Rail 1
Schools 1
Colleges & Universities 1
Hospitals 1
Shopping & Malls 1
Airport 2
Hotels 1
Golf 1
Others 1
Distances as recorded when the project was listed — approximate; please confirm on the ground.
Comparable projects around CV Raman Nagar

Srinidhi Designbuild
1 projects on PropertyBaazi
Srinidhi is a reputed company in Bangalore, widely acknowledged for designing and developing state-of-the-art landmarks, maintaining quality standards and building value, ensuring complete customer satisfaction. With more than a decade of experience in property development, the company has successfully completed 6 residential projects, with many more to come in the near future. Its supervisors and engineers are trained for giving clients the best experience. The firm makes sure that their clients are living in utmost joy and comfort.
Srinidhi The Central Park was completed in Jul, 2022 (per our records).
Yes. Srinidhi The Central Park is registered with K-RERA under number PRM/KA/RERA/1251/310/PR/200103/003121, which you can verify on the official RERA portal.
Srinidhi The Central Park offers 2, 3 BHK Apartment. Current pricing is shared on request — download the brochure from the project page for the latest price list.
Srinidhi The Central Park is located in CV Raman Nagar, Bengaluru. The railway station is around 3.91 km away.
Srinidhi The Central Park comes with 20 amenities, including Swimming Pool, Changing Area, Solar Water Heating, Sun Deck, Amphitheatre and Community Hall.
Close to Srinidhi The Central Park you'll find hospitals such as Venus MultiSpeciality Hospital and Medihope Super Specialty Hospital, schools like LR International School and Prasad Vidya Mandir.
Srinidhi The Central Park is being developed by Srinidhi Designbuild.
Beyond the home price, budget for stamp duty (from about 2%) plus registration charges when you buy at Srinidhi The Central Park.
Disclaimer: The material and information contained on this page is provided for general information purposes only and does not constitute an endorsement, warranty, or representation by PropertyBaazi. PropertyBaazi is an information platform and is not a party to any transaction between users. Project details, prices, availability, RERA status and other information are compiled from public records and third-party sources, may change without notice, and should be independently verified with the developer, the relevant RERA authority and your own legal/financial advisors before you rely on them or make any decision.