1 BHK Apartment
394 sq.ft.
₹80 L
Facilities
Amenities View
Select a view or open the gallery
Mira Road East, Mira Bhayandar
Construction Status
Under construction
Possession will start from Jun, 2027
₹1.17 Cr - 4.35 Cr
Price range· ₹20,426/sqft
2 BHK
Carpet Area
572–752 sqft
₹1.17 - 2.03 Cr
3 BHK
Carpet Area
851–1100 sqft
₹1.85 - 2.55 Cr
4 BHK
Carpet Area
1507–1610 sqft
₹3.49 - 4.35 Cr
As stated by the builder; shown as filed.
Phase registrations, completion timelines and available documents from the state RERA record.
Srishti Namaah Wing A
P51700029367
Maharashtra RERA
Srishti Namaah Wing B
P51700028685
Maharashtra RERA
Srishti Namaah Wing G
P51700029365
Maharashtra RERA
Srishti Namaah Wing H
P51700028686
Maharashtra RERA
Srishti Namaah Wing C
P51700033851
Maharashtra RERA
Srishti Namaah Wing D
P51700047329
Maharashtra RERA
Sector 2A Wing F
P51700053195
Maharashtra RERA
Not found in this snapshot
No matching registry entry was found
The registration was not found in our Maharashtra, Tamil Nadu, Karnataka, Haryana, Uttar Pradesh and Gujarat snapshot. This does not mean the project is unregistered; check the live state portal before you transact.
Registry documents
Mirrored from the state RERA registry
No mirrored registry documents available
Document availability varies by state portal. Use the official RERA portal below for the latest filed records.
Available configurations, areas and recorded pricing.
394 sq.ft.
₹80 L
418 sq.ft.
652 sq.ft.
₹1.3 Cr
668 sq.ft.
₹1.4 Cr
573 sq.ft.
₹1.17 - 2.03 Cr
596 sq.ft.
₹1.17 - 2.03 Cr
650 sq.ft.
₹1.17 - 2.03 Cr
Room dimensions
Room-by-room dimensions from each plan’s published schedule — shown exactly as filed, never estimated.
| Room | Dimensions (as printed) | Area |
|---|---|---|
| Living And Dining | 2.74 m × 4.60 m | 136 sqft |
| Kitchen | 1.98 m × 2.74 m | 58 sqft |
| Bedroom | 2.90 m × 3.53 m | 110 sqft |
| Toilet | 1.22 m × 2.13 m | 28 sqft |
| Toilet | 2.13 m × 1.22 m | 28 sqft |
Itemized rooms add up to 360 sqft · super area 394 sqft (walls, circulation and balconies are not itemized)
| Room | Dimensions (as printed) | Area |
|---|---|---|
| Living And Dining | 2.74 m × 4.65 m | 137 sqft |
| Kitchen | 2.13 m × 2.82 m | 65 sqft |
| Bedroom | 2.90 m × 3.58 m | 112 sqft |
| Toilet | 1.22 m × 2.13 m | 28 sqft |
| Toilet | 2.13 m × 1.22 m | 28 sqft |
Itemized rooms add up to 370 sqft · super area 418 sqft (walls, circulation and balconies are not itemized)
| Room | Dimensions (as printed) | Area |
|---|---|---|
| Living And Dining | 2.90 m × 4.72 m | 147 sqft |
| Kitchen | 2.13 m × 3.43 m | 79 sqft |
| Bedroom | 2.90 m × 3.66 m | 114 sqft |
| Bedroom | 3.00 m × 3.35 m | 108 sqft |
| Toilet | 1.47 m × 2.13 m | 34 sqft |
| Toilet | 2.13 m × 1.37 m | 31 sqft |
Itemized rooms add up to 513 sqft · super area 573 sqft (walls, circulation and balconies are not itemized)
| Room | Dimensions (as printed) | Area |
|---|---|---|
| Living And Dining | 3.05 m × 4.80 m | 158 sqft |
| Kitchen | 2.13 m × 2.74 m | 63 sqft |
| Children Room | 2.90 m × 3.35 m | 105 sqft |
| Master Bedroom | 3.05 m × 3.66 m | 120 sqft |
| Toilet | 1.37 m × 2.29 m | 34 sqft |
| Toilet | 2.13 m × 1.37 m | 32 sqft |
| Entrance Foyer | 1.83 m × 1.14 m | 23 sqft |
| Passage | 1.19 m × 0.99 m | 13 sqft |
| Balcony | 2.13 m × 1.04 m | 24 sqft |
| UtilityService | 1.57 m × 0.76 m | 13 sqft |
| Passage | 0.76 m × 2.48 m | 20 sqft |
Itemized rooms add up to 605 sqft · super area 596 sqft (walls, circulation and balconies are not itemized)
| Room | Dimensions (as printed) | Area |
|---|---|---|
| Living | 3.05 m × 4.80 m | 157 sqft |
| Kitchen | 2.13 m × 3.51 m | 80 sqft |
| Bedroom | 2.90 m × 3.35 m | 104 sqft |
| Bedroom | 3.05 m × 3.66 m | 120 sqft |
| Toilet | 1.37 m × 2.29 m | 34 sqft |
| Toilet | 2.13 m × 1.22 m | 28 sqft |
| Dining | 0.76 m × 1.50 m | 12 sqft |
| Balcony | 2.13 m × 0.96 m | 22 sqft |
Itemized rooms add up to 557 sqft · super area 650 sqft (walls, circulation and balconies are not itemized)
| Room | Dimensions (as printed) | Area |
|---|---|---|
| Living And Dining | 2.90 m × 4.72 m | 147 sqft |
| Kitchen | 2.13 m × 2.67 m | 61 sqft |
| Children Room | 3.00 m × 3.35 m | 108 sqft |
| Master Bedroom | 2.90 m × 3.66 m | 114 sqft |
| Toilet | 2.13 m × 1.37 m | 32 sqft |
| Toilet | 1.37 m × 2.13 m | 32 sqft |
| Passage | 0.81 m × 1.12 m | 10 sqft |
| UtilityService | 1.52 m × 0.76 m | 12 sqft |
| Balcony | 1.83 m × 1.04 m | 20 sqft |
Itemized rooms add up to 536 sqft · super area 652 sqft (walls, circulation and balconies are not itemized)
| Room | Dimensions (as printed) | Area |
|---|---|---|
| Living And Dining | 3.05 m × 4.88 m | 160 sqft |
| Kitchen | 2.13 m × 2.62 m | 60 sqft |
| Children Room | 2.90 m × 3.35 m | 105 sqft |
| Master Bedroom | 3.05 m × 3.66 m | 120 sqft |
| Toilet | 1.40 m × 2.29 m | 34 sqft |
| Toilet | 2.29 m × 1.37 m | 34 sqft |
| UtilityService | 1.42 m × 0.96 m | 15 sqft |
| Balcony | 2.11 m × 1.04 m | 24 sqft |
Itemized rooms add up to 552 sqft · super area 668 sqft (walls, circulation and balconies are not itemized)
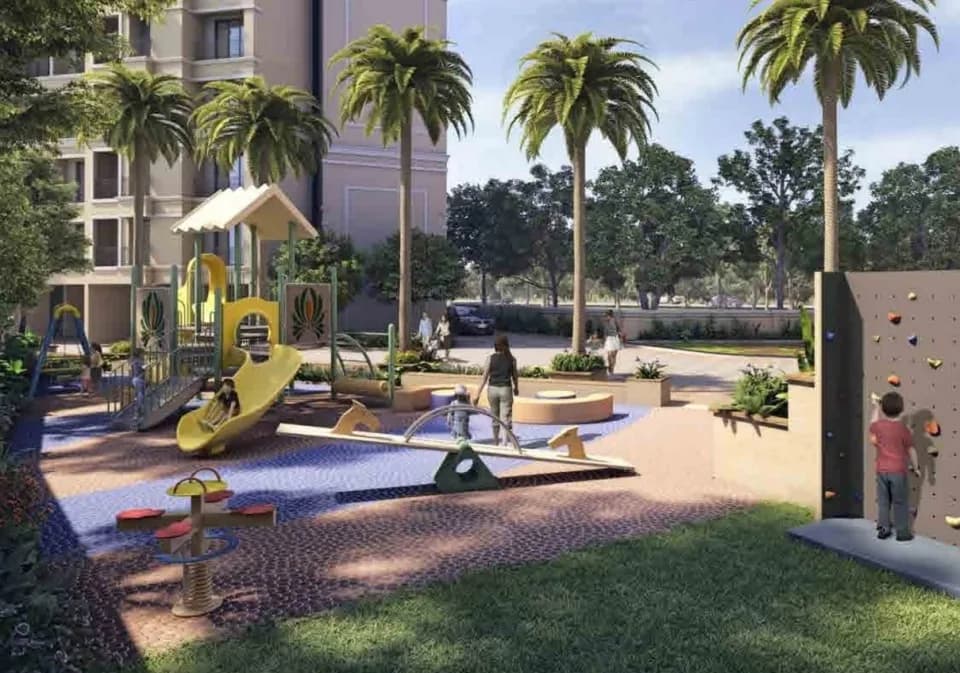
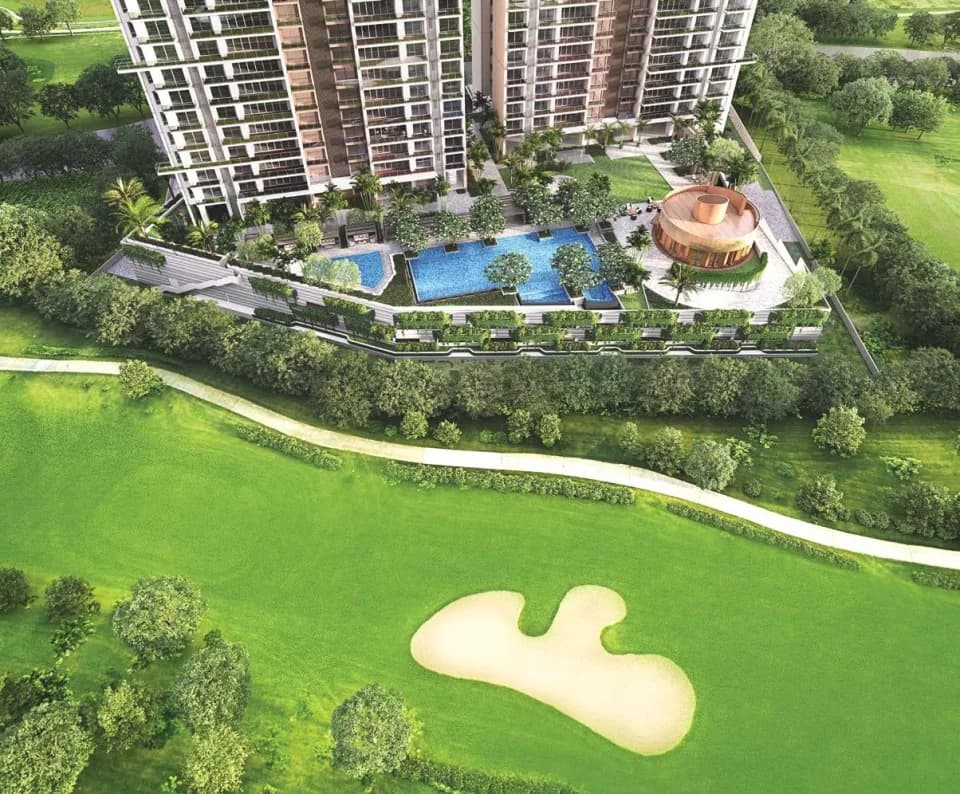
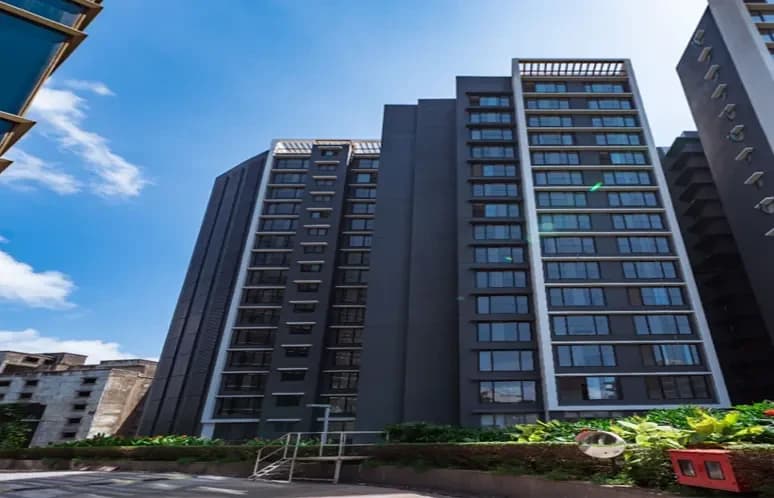
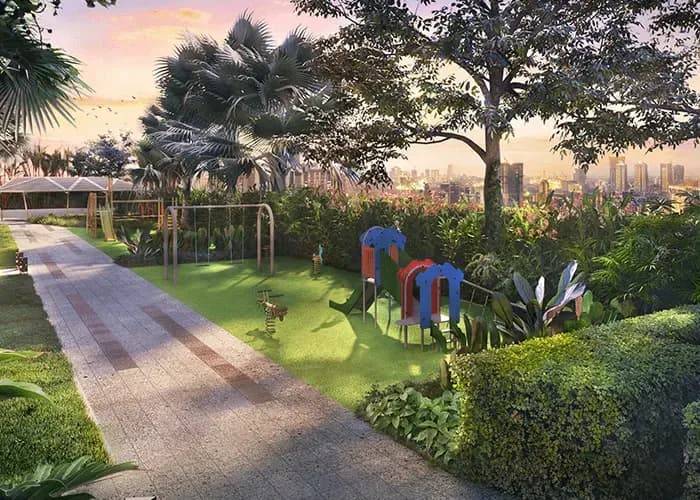
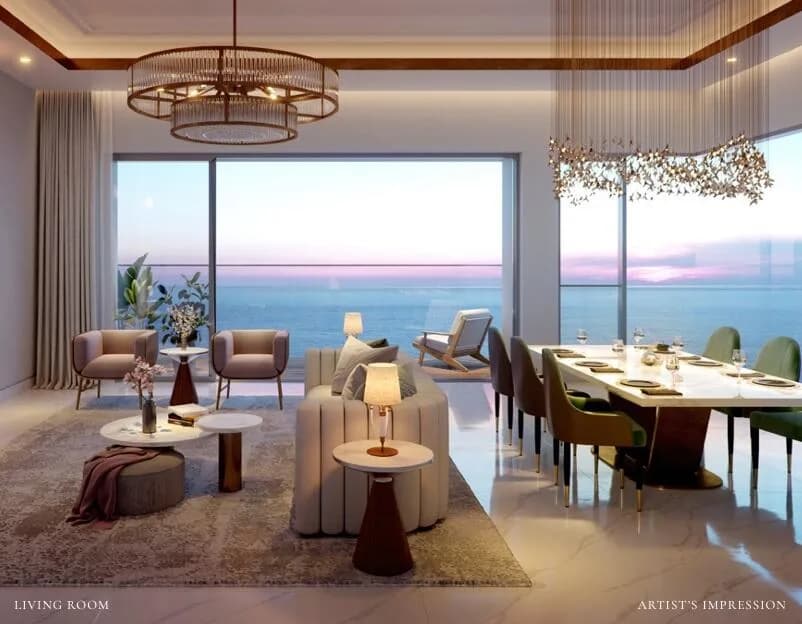
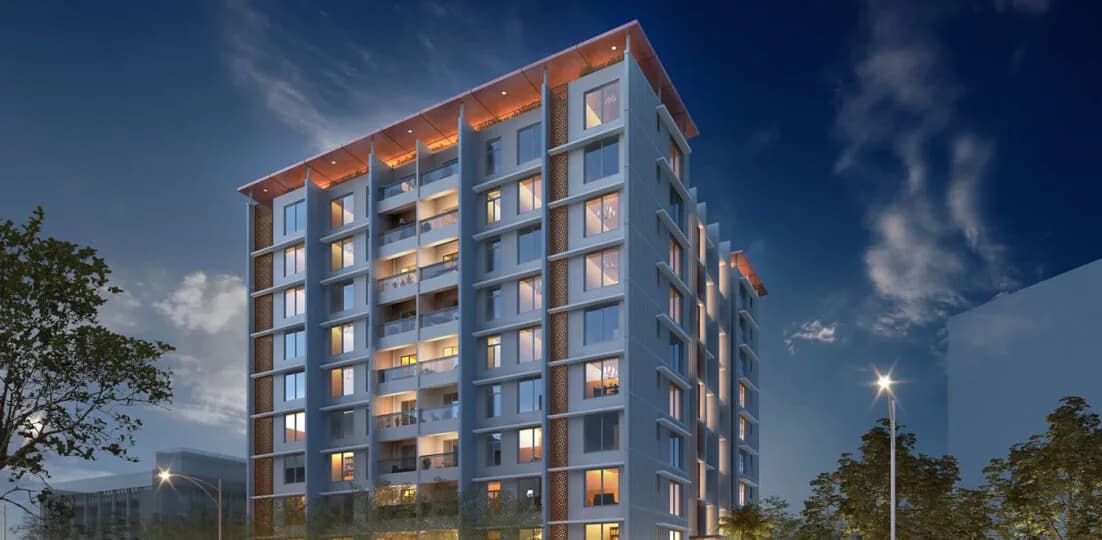
Since 1985, we ve set out to create a model community that was fully equipped with social infrastructure, modern apartments, and most importantly a vibrant neighbourhood. Today, this community has blossomed into a landmark. Welcome to Srishti Namaah! A place where lavish residences are complimented by thoughtfully crafted spaces and curated world-class amenities. With private decks, intelligent alignment, and wide open views, your living experience here will be one that makes the perfect backdrop for your every day. LEISURE AMENITIES Clubhouse | Family Swimming Pool | Kids Pool | Lap Pool | Sunken Pool Lounger | Pool Deck | Reading Corner | Senior Citizen Seating Area Multipurpose Lawn | Reflexology Path | Enclosed Lounge ACTIVE AMENITIES Multipurpose Court | Climbing Wall | Jogging Track | Skating Park | Tot-Lot | Kids Play Area | Badminton Courts | TT Room | Pool Table Room | Exercise Area | Gymnasium | Dance Studio | Fitness Center | Activity Zone LIFESTYLE AMENITIES Mini-Theatre | Yoga & Meditation Area | Multipurpose Lawn | Party Lawn Study Room | Music Room | Co-Working Rooms | Guest Suite | Indoor Games Room & Lounge | Doctor s Room
20 facilities recorded for this project
Key destinations around Srishti Namaah
N. L. Dalmia College
University · 700 Meter
Penkarpada Road NH 48
Highway · 1.6 km
Central Mall
Shopping Center/ Market/ Mall · 1.8 km
St Mary's High School
School · 1.9 km
Aeroport Coworking Office Complex
Office complex · 2.8 km
Family Care Multispeciality Hospita
Hospital · 4.0 km
Recorded year-on-year movement and today’s asking-rate position for Srishti Namaah.
Recorded 12-month movement
Asking rates · YoYLocality
Mira Road East
-5.2%
Today’s asking rates
Project, locality and city benchmarks
Recorded state rates for reference. Confirm the applicable amount at registration.
Project and locality asking-rate medians come from the PropertyBaazi project records in the sample shown. Registered rates come from government transaction records. Neither is a valuation, index or forecast.
Computed from 60 Mira Road East projects in our catalogue (49 with a per-sqft price).
60 projects here, by price band
Reviews by residents
No written reviews yet
Be the first to share a first-hand experience.
Understand daily conveniences and connectivity around the project before planning a visit.
Based on 59 projects listed in Mira Road East on PropertyBaazi — our catalog, not a market index.
Distances as recorded by the builder — approximate; please confirm on the ground.
View on mapMetro & Rail 2
Schools 1
Colleges & Universities 1
Hospitals 1
Shopping & Malls 1
Business Hubs 1
Roads & Connectivity 1
Airport 1
Hotels 1
Distances as recorded when the project was listed — approximate; please confirm on the ground.
Comparable projects around Mira Road East

Kalpataru Limited
56 projects on PropertyBaazi
Kalpataru Limited, established in 1969, is a prominent real estate company in India. We have received numerous global awards for design and quality, and have been setting new standards in real estate development for over 50 years. Our focus is on building sustainable and value-driven homes and offices. We prioritize customer relationships by being customer-centric, transparent, and responsive to their needs.
Srishti Namaah is still under construction, with possession expected around Jun, 2027.
Yes. Srishti Namaah is registered with the state RERA under numbers P51700029367, P51700028685, P51700029365, P51700028686, P51700033851, P51700047329, P51700053195, which you can verify on the official RERA portal.
Homes at Srishti Namaah are priced ₹1.17 Cr - 4.35 Cr (about ₹20,426/sq.ft) for 2, 3, 4 BHK Apartment, sized 572–1,610 sq.ft carpet area.
Srishti Namaah is located in Mira Road East, Mira Bhayandar. The railway station is around 1.68 km away.
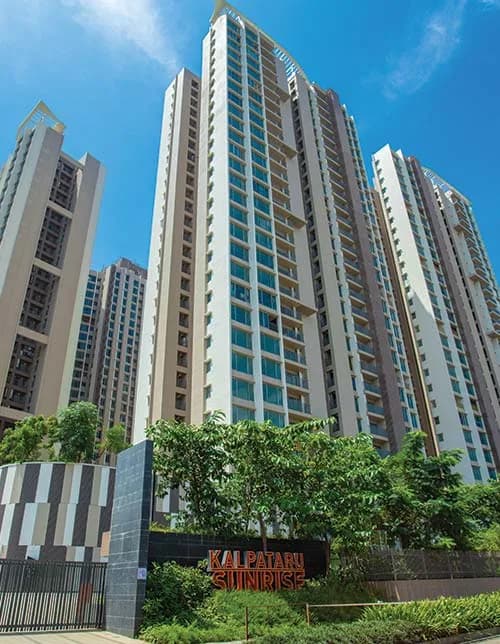
Srishti Namaah is spread across 9.4 acres, 11 towers, up to 36 floors and 1,744 homes.
Srishti Namaah comes with 20 amenities, including Mini Theatre, Swimming Pool, Bar / Lounge, Reading Lounge, Reflexology Park and Creche / Day Care.
Close to Srishti Namaah you'll find hospitals such as Bhaktivedanta Hospital and Indra Maternity and Surgical Nursing Home, schools like Vidhyamandir School and Sardar Vallabhbhai Patel Vidlaya.
Srishti Namaah is being developed by Kalpataru Limited.
Disclaimer: The material and information contained on this page is provided for general information purposes only and does not constitute an endorsement, warranty, or representation by PropertyBaazi. PropertyBaazi is an information platform and is not a party to any transaction between users. Project details, prices, availability, RERA status and other information are compiled from public records and third-party sources, may change without notice, and should be independently verified with the developer, the relevant RERA authority and your own legal/financial advisors before you rely on them or make any decision.