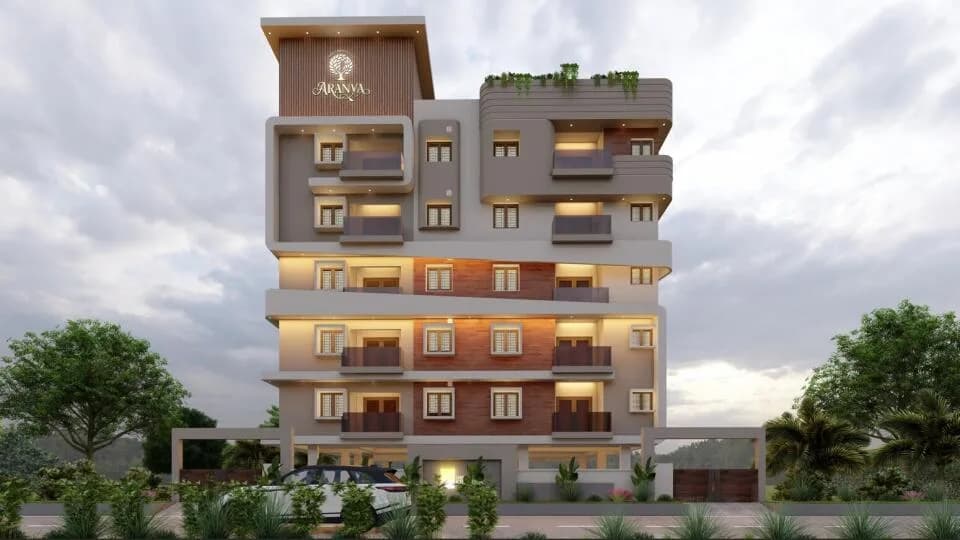
2 BHK Villa
1611 sq.ft.
₹Price on Request
Outdoors
Villas
Select a view or open the gallery
Onappalayam, Coimbatore
Construction Status
Ready to move
Price on request
Price on request
2 BHK
Built-up Area
1611–2050 sqft
Price on Request
3 BHK
Built-up Area
1974–3180 sqft
Price on Request
As stated by the builder; shown as filed.
Phase registrations, completion timelines and available documents from the state RERA record.
Phase 1
TN/27/Layout/4649/2022
Tamil Nadu RERA
TN/27/Layout/4649/2022Registration-number match
Registration number found in TNRERA
The project registration number matched the registry snapshot. Confirm the current status and filings on the live portal before booking.
Registry documents
Mirrored from TNRERA
No mirrored registry documents available
Document availability varies by state portal. Use the official RERA portal below for the latest filed records.
Available configurations, areas and recorded pricing.
1611 sq.ft.
₹Price on Request
1885 sq.ft.
₹Price on Request
2050 sq.ft.
₹Price on Request
1974 sq.ft.
₹Price on Request
1983 sq.ft.
₹Price on Request
2074 sq.ft.
₹Price on Request
2236 sq.ft.
₹Price on Request
2630 sq.ft.
₹Price on Request
2965 sq.ft.
₹Price on Request
3180 sq.ft.
₹Price on Request
Room dimensions
Room-by-room dimensions from each plan’s published schedule — shown exactly as filed, never estimated.
| Room | Dimensions (as printed) | Area |
|---|---|---|
| Living Room | 5.18 m × 3.35 m | 187 sqft |
| Kitchen | 3.35 m × 3.35 m | 121 sqft |
| Bedroom | 3.20 m × 3.35 m | 115 sqft |
| Master Bedroom | 3.20 m × 5.18 m | 178 sqft |
| Toilet | 1.22 m × 1.25 m | 16 sqft |
| Toilet | 1.22 m × 1.83 m | 24 sqft |
| Toilet | 3.20 m × 1.32 m | 46 sqft |
| Portico | 3.35 m × 4.88 m | 176 sqft |
| Lounge | 3.07 m × 3.35 m | 111 sqft |
Itemized rooms add up to 974 sqft · super area 1,611 sqft (walls, circulation and balconies are not itemized)
| Room | Dimensions (as printed) | Area |
|---|---|---|
| Living Room | 4.72 m × 5.11 m | 260 sqft |
| Kitchen | 2.59 m × 3.45 m | 96 sqft |
| Master Bedroom | 4.88 m × 3.35 m | 176 sqft |
| Master Bedroom | 4.88 m × 3.35 m | 176 sqft |
| Toilet | 1.22 m × 1.40 m | 18 sqft |
| Toilet | 2.39 m × 1.83 m | 47 sqft |
| Toilet | 2.39 m × 1.83 m | 47 sqft |
| Dining | 2.59 m × 3.35 m | 94 sqft |
| Lounge | 2.39 m × 3.45 m | 89 sqft |
| Portico | 4.72 m × 5.11 m | 260 sqft |
| Dresser | 1.07 m × 1.52 m | 17 sqft |
Itemized rooms add up to 1,280 sqft · super area 1,885 sqft (walls, circulation and balconies are not itemized)
| Room | Dimensions (as printed) | Area |
|---|---|---|
| Living Room | 4.72 m × 4.72 m | 240 sqft |
| Kitchen | 2.44 m × 3.05 m | 80 sqft |
| Master Bedroom | 3.05 m × 4.72 m | 155 sqft |
| Master Bedroom | 3.05 m × 4.72 m | 155 sqft |
| Toilet | 2.01 m × 1.93 m | 42 sqft |
| Toilet | 2.01 m × 2.44 m | 53 sqft |
| Foyer | 1.37 m × 2.90 m | 43 sqft |
| Portico | 4.80 m × 5.18 m | 268 sqft |
| Sit Out | 1.47 m × 2.90 m | 46 sqft |
| Dining | 3.05 m × 3.05 m | 100 sqft |
| Lounge | 3.05 m × 2.43 m | 80 sqft |
Itemized rooms add up to 1,262 sqft · super area 2,050 sqft (walls, circulation and balconies are not itemized)
| Room | Dimensions (as printed) | Area |
|---|---|---|
| Living | 4.72 m × 4.72 m | 240 sqft |
| Kitchen | 2.59 m × 3.05 m | 85 sqft |
| Master Bedroom | 4.88 m × 3.05 m | 160 sqft |
| Bedroom | 3.05 m × 4.88 m | 160 sqft |
| Bedroom | 4.88 m × 3.05 m | 160 sqft |
| Toilet | 2.39 m × 1.52 m | 39 sqft |
| Toilet | 1.22 m × 1.40 m | 18 sqft |
| Toilet | 2.39 m × 1.52 m | 39 sqft |
| Toilet | 2.39 m × 1.40 m | 36 sqft |
| Lounge | 3.51 m × 2.92 m | 110 sqft |
| Dresser | 1.07 m × 1.52 m | 17 sqft |
| Portico | 4.72 m × 4.50 m | 229 sqft |
| Dining | 2.59 m × 2.92 m | 81 sqft |
Itemized rooms add up to 1,374 sqft · super area 1,974 sqft (walls, circulation and balconies are not itemized)
| Room | Dimensions (as printed) | Area |
|---|---|---|
| Living | 3.35 m × 5.18 m | 187 sqft |
| Kitchen | 3.35 m × 3.05 m | 110 sqft |
| Master Bedroom | 3.51 m × 4.88 m | 184 sqft |
| Bedroom | 3.51 m × 3.12 m | 118 sqft |
| Master Bedroom | 3.51 m × 4.88 m | 184 sqft |
| Toilet | 1.68 m × 1.83 m | 33 sqft |
| Toilet | 1.68 m × 1.83 m | 33 sqft |
| Toilet | 2.29 m × 1.37 m | 34 sqft |
| Toilet | 2.29 m × 1.37 m | 34 sqft |
| Puja Room | 1.07 m × 1.37 m | 16 sqft |
| Dining | 3.35 m × 3.05 m | 110 sqft |
| Portico | 4.27 m × 5.11 m | 234 sqft |
Itemized rooms add up to 1,277 sqft · super area 1,983 sqft (walls, circulation and balconies are not itemized)
| Room | Dimensions (as printed) | Area |
|---|---|---|
| Living | 4.72 m × 4.72 m | 240 sqft |
| Kitchen | 2.59 m × 3.05 m | 85 sqft |
| Master Bedroom | 4.88 m × 3.05 m | 160 sqft |
| Master Bedroom | 4.88 m × 3.05 m | 160 sqft |
| Bedroom | 3.05 m × 4.88 m | 160 sqft |
| Toilet | 1.22 m × 1.40 m | 18 sqft |
| Toilet | 2.39 m × 1.52 m | 39 sqft |
| Toilet | 2.39 m × 1.40 m | 36 sqft |
| Toilet | 2.39 m × 1.52 m | 39 sqft |
| Portico | 4.72 m × 5.11 m | 260 sqft |
| Dining | 2.59 m × 2.92 m | 81 sqft |
| Dresser | 1.07 m × 1.52 m | 17 sqft |
| Lounge | 3.51 m × 2.92 m | 110 sqft |
Itemized rooms add up to 1,405 sqft · super area 2,074 sqft (walls, circulation and balconies are not itemized)
| Room | Dimensions (as printed) | Area |
|---|---|---|
| Living | 4.72 m × 4.72 m | 240 sqft |
| Kitchen | 2.90 m × 3.05 m | 95 sqft |
| Master Bedroom | 3.05 m × 4.88 m | 160 sqft |
| Bedroom | 4.75 m × 3.23 m | 165 sqft |
| Master Bedroom | 3.05 m × 4.88 m | 160 sqft |
| Toilet | 1.07 m × 1.83 m | 21 sqft |
| Toilet | 1.22 m × 2.59 m | 34 sqft |
| Toilet | 1.22 m × 3.05 m | 40 sqft |
| Toilet | 3.05 m × 1.24 m | 41 sqft |
| Lounge | 3.51 m × 1.93 m | 73 sqft |
| Dining | 3.51 m × 3.05 m | 115 sqft |
| Portico | 3.05 m × 5.94 m | 195 sqft |
| Dresser | 1.60 m × 1.24 m | 21 sqft |
Itemized rooms add up to 1,360 sqft · super area 2,236 sqft (walls, circulation and balconies are not itemized)
| Room | Dimensions (as printed) | Area |
|---|---|---|
| Living Room | 4.72 m × 4.88 m | 248 sqft |
| Kitchen | 3.35 m × 3.35 m | 121 sqft |
| Master Bedroom | 3.35 m × 5.11 m | 184 sqft |
| Bedroom | 3.20 m × 5.11 m | 176 sqft |
| Master Bedroom | 3.35 m × 5.11 m | 184 sqft |
| Toilet | 1.40 m × 3.35 m | 50 sqft |
| Toilet | 1.40 m × 3.07 m | 46 sqft |
| Toilet | 1.40 m × 3.07 m | 46 sqft |
| Portico | 5.41 m × 4.88 m | 284 sqft |
| Dining | 3.35 m × 3.35 m | 121 sqft |
| Lounge | 4.72 m × 3.05 m | 155 sqft |
| Puja Room | 1.25 m × 1.52 m | 20 sqft |
| Sit Out | 4.72 m × 1.83 m | 93 sqft |
| Store RoomService | 1.25 m × 1.52 m | 20 sqft |
| UtilityService | 1.27 m × 1.82 m | 25 sqft |
Itemized rooms add up to 1,773 sqft · super area 2,630 sqft (walls, circulation and balconies are not itemized)
| Room | Dimensions (as printed) | Area |
|---|---|---|
| Living Room | 4.72 m × 4.72 m | 240 sqft |
| Kitchen | 3.35 m × 3.35 m | 121 sqft |
| Master Bedroom | 4.72 m × 3.35 m | 170 sqft |
| Master Bedroom | 4.72 m × 4.83 m | 245 sqft |
| Bedroom | 4.72 m × 3.20 m | 163 sqft |
| Toilet | 3.35 m × 1.37 m | 50 sqft |
| Toilet | 2.67 m × 1.85 m | 53 sqft |
| Toilet | 3.05 m × 1.40 m | 46 sqft |
| Foyer | 1.37 m × 1.83 m | 27 sqft |
| Dining | 5.33 m × 3.20 m | 184 sqft |
| Lounge | 5.33 m × 3.20 m | 184 sqft |
| Dresser | 2.67 m × 1.37 m | 39 sqft |
| Portico | 4.88 m × 5.94 m | 312 sqft |
| Puja Room | 1.85 m × 1.37 m | 27 sqft |
| UtilityService | 1.85 m × 1.85 m | 37 sqft |
| Sit Out | 1.60 m × 2.90 m | 50 sqft |
| Dresser | 1.55 m × 1.39 m | 23 sqft |
Itemized rooms add up to 1,971 sqft · super area 2,965 sqft (walls, circulation and balconies are not itemized)
| Room | Dimensions (as printed) | Area |
|---|---|---|
| Living Room | 6.40 m × 4.88 m | 336 sqft |
| Kitchen | 4.72 m × 3.35 m | 170 sqft |
| Master Bedroom | 4.72 m × 4.88 m | 248 sqft |
| Bedroom | 3.05 m × 4.88 m | 160 sqft |
| Master Bedroom | 4.72 m × 4.88 m | 248 sqft |
| Toilet | 1.22 m × 1.40 m | 18 sqft |
| Toilet | 1.55 m × 3.35 m | 56 sqft |
| Toilet | 3.05 m × 1.70 m | 56 sqft |
| Toilet | 2.44 m × 1.70 m | 45 sqft |
| Puja Room | 1.83 m × 1.83 m | 36 sqft |
| Sit Out | 1.91 m × 4.88 m | 100 sqft |
| Lounge | 4.88 m × 4.88 m | 256 sqft |
| UtilityService | 1.63 m × 1.40 m | 24 sqft |
| Store RoomService | 1.63 m × 2.13 m | 37 sqft |
| Dresser | 1.55 m × 1.40 m | 23 sqft |
| Portico | 6.25 m × 5.71 m | 384 sqft |
| Dining | 4.88 m × 3.35 m | 176 sqft |
Itemized rooms add up to 2,373 sqft · super area 3,180 sqft (walls, circulation and balconies are not itemized)
Srree Krishnaas Uttaraa in Onappalayam, Coimbatore is a ready-to-move housing society. This project is a perfect combination of comfort and style, specifically designed to suit your requirements and conveniences. This housing society is now ready to be called home as families have started moving in. Check out some of the features of Srree Krishnaas Uttaraa housing society: * Onappalayam has good connectivity to some of the important areas in the proximity such as Delhi Public School Coimbatore, Kongunadu Nursing College and ANP Hospital and so on.
6 facilities recorded for this project
Key destinations around Srree Krishnaas Uttaraa
Delhi Public School Coimbatore
School · 500 m
Kongunadu Nursing College
University · 1.9 Km
ANP Hospital
Hospital · 500 m
KPR Super market
Shopping Center/ Market/ Mall · 1.1 Km
MDR982
Connectivity · 180 m
SH 167
Highway · 4.3 Km
Official brochure
Srree Krishnaas Uttaraa
16 pages · 10.7 MB · PDF
Published by the builder; shown as filed.
Reading here is free. Downloading sends your enquiry to the seller so they can follow up.
Price list
Published by the builder; shown as filed. Downloading sends the same enquiry.
Computed from 1 Onappalayam project in our catalogue.
Government charges
Stamp duty7 % of the transaction value
Registration4 % of the transaction value
As recorded for this state — confirm current rates at registration.
Reviews by residents
No written reviews yet
Be the first to share a first-hand experience.
Understand prices, daily conveniences and connectivity around the project before planning a visit.
Distances as recorded by the builder — approximate; please confirm on the ground.
View on mapMetro & Rail 1
Schools 1
Colleges & Universities 1
Hospitals 1
Shopping & Malls 1
Parks 1
Parks & Leisure 1
Roads & Connectivity 2
Airport 1
Distances as recorded when the project was listed — approximate; please confirm on the ground.

Srree Krishnaa Property Developers
2 projects on PropertyBaazi
Srree Krishnaas Uttaraa is ready to move in, so you can take possession as soon as the paperwork is done.
Yes. Srree Krishnaas Uttaraa is registered with TNRERA under number TN/27/Layout/4649/2022, which you can verify on the official RERA portal.
Srree Krishnaas Uttaraa offers 2, 3 BHK Villa, sized 1,611–3,180 sq.ft built-up area. Current pricing is shared on request — download the brochure from the project page for the latest price list.
Srree Krishnaas Uttaraa is located in Onappalayam, Coimbatore.
Srree Krishnaas Uttaraa comes with 6 amenities, including Vastu Compliant, 24/7 Security, Gated Community, 24/7 Water Supply, Car Parking and Internal Street Lights.
Srree Krishnaas Uttaraa is being developed by Srree Krishnaa Property Developers.
Beyond the home price, budget for stamp duty (from about 7%) plus registration charges when you buy at Srree Krishnaas Uttaraa.
Disclaimer: The material and information contained on this page is provided for general information purposes only and does not constitute an endorsement, warranty, or representation by PropertyBaazi. PropertyBaazi is an information platform and is not a party to any transaction between users. Project details, prices, availability, RERA status and other information are compiled from public records and third-party sources, may change without notice, and should be independently verified with the developer, the relevant RERA authority and your own legal/financial advisors before you rely on them or make any decision.