2 BHK Apartment
1215 sq.ft.
₹Price on Request
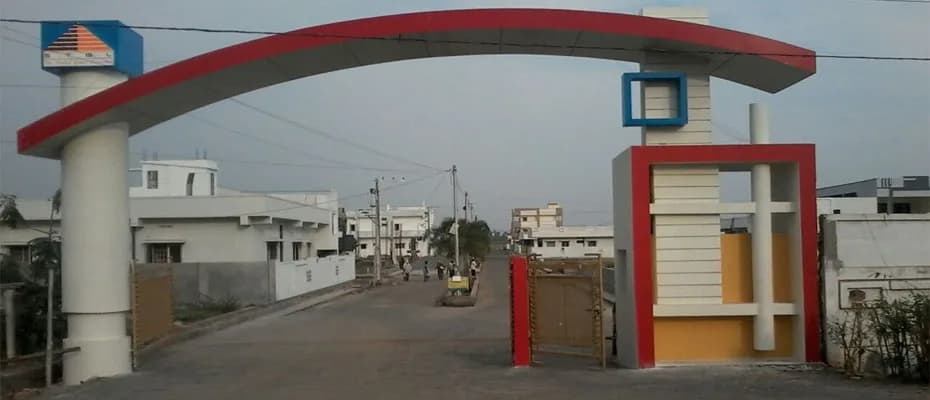
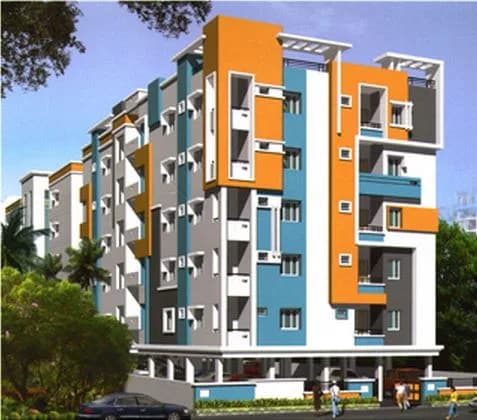
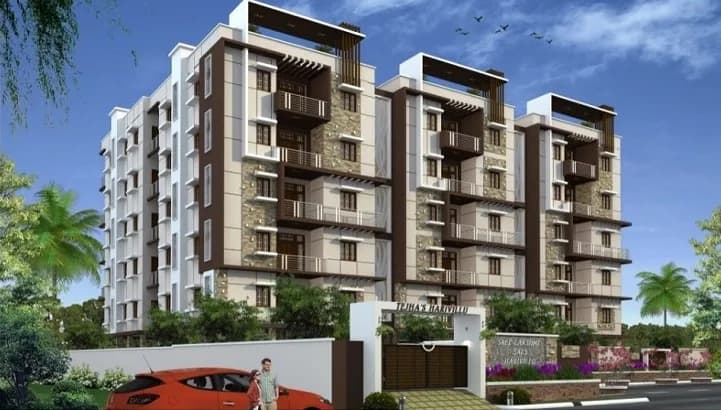
Outdoors
Elevation
Select a view or open the gallery
Tadigadapa, Vijayawada
Construction Status
Ready to move
Possession started on Dec, 2022
Price on request
Price on request
2 BHK
Area
—
Price on Request
As stated by the builder; shown as filed.
Phase registrations, completion timelines and available documents from the state RERA record.
Phase 2
P06180060453
Andhra Pradesh RERA
Snapshot coverage unavailable
Andhra Pradesh is not covered by this registry snapshot
No registration conclusion can be drawn from this snapshot. Check the live state portal before you transact.
Registry documents
Mirrored from the state RERA registry
No mirrored registry documents available
Document availability varies by state portal. Use the official RERA portal below for the latest filed records.
Available configurations, areas and recorded pricing.
1215 sq.ft.
₹Price on Request
1340 sq.ft.
₹Price on Request
Room dimensions
Room-by-room dimensions from each plan’s published schedule — shown exactly as filed, never estimated.
| Room | Dimensions (as printed) | Area |
|---|---|---|
| Drawing Room | 3.35 m × 4.67 m | 169 sqft |
| Kitchen | 2.49 m × 3.05 m | 82 sqft |
| Bedroom | 3.81 m × 3.05 m | 125 sqft |
| Master Bedroom | 3.35 m × 4.57 m | 165 sqft |
| Toilet | 1.52 m × 2.44 m | 40 sqft |
| Toilet | 1.52 m × 2.44 m | 40 sqft |
| UtilityService | 1.22 m × 2.44 m | 32 sqft |
| SitOut | 1.68 m × 3.35 m | 60 sqft |
| Dining | 5.44 m × 3.05 m | 178 sqft |
Itemized rooms add up to 891 sqft · super area 1,215 sqft (walls, circulation and balconies are not itemized)
| Room | Dimensions (as printed) | Area |
|---|---|---|
| Drawing Room | 3.35 m × 4.67 m | 169 sqft |
| Kitchen | 2.74 m × 3.35 m | 99 sqft |
| Master Bedroom | 2.90 m × 3.05 m | 95 sqft |
| Bedroom | 3.84 m × 3.05 m | 126 sqft |
| Toilet | 1.52 m × 2.44 m | 40 sqft |
| Toilet | 1.52 m × 2.29 m | 37 sqft |
| SitOut | 1.68 m × 3.35 m | 60 sqft |
| UtilityService | 2.74 m × 1.22 m | 36 sqft |
| Dining | 5.49 m × 3.05 m | 180 sqft |
Itemized rooms add up to 842 sqft · super area 1,340 sqft (walls, circulation and balconies are not itemized)
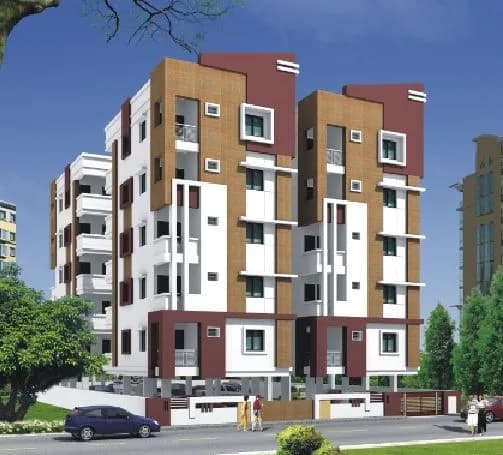
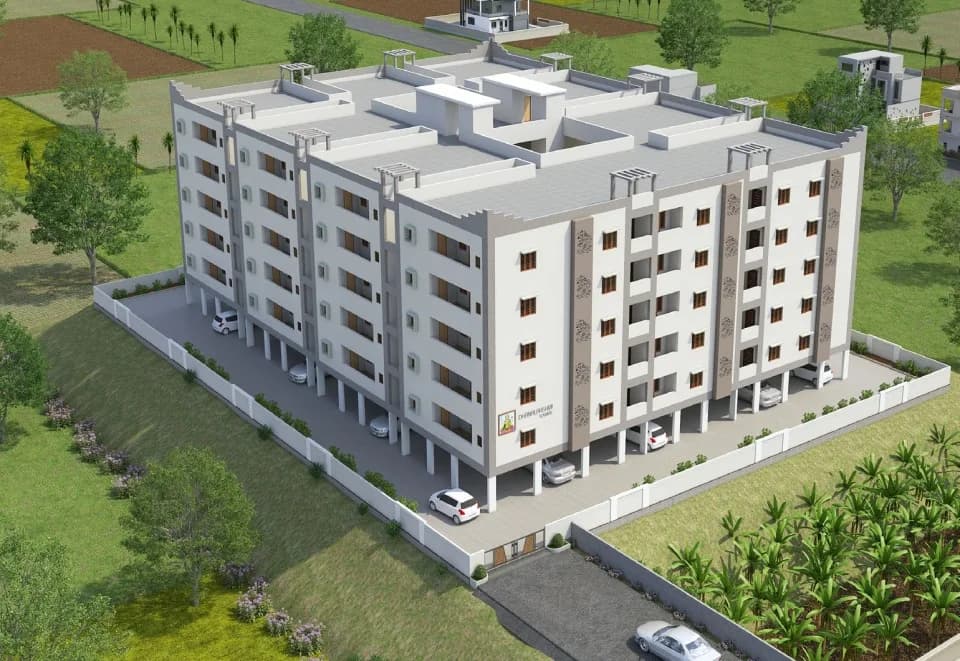
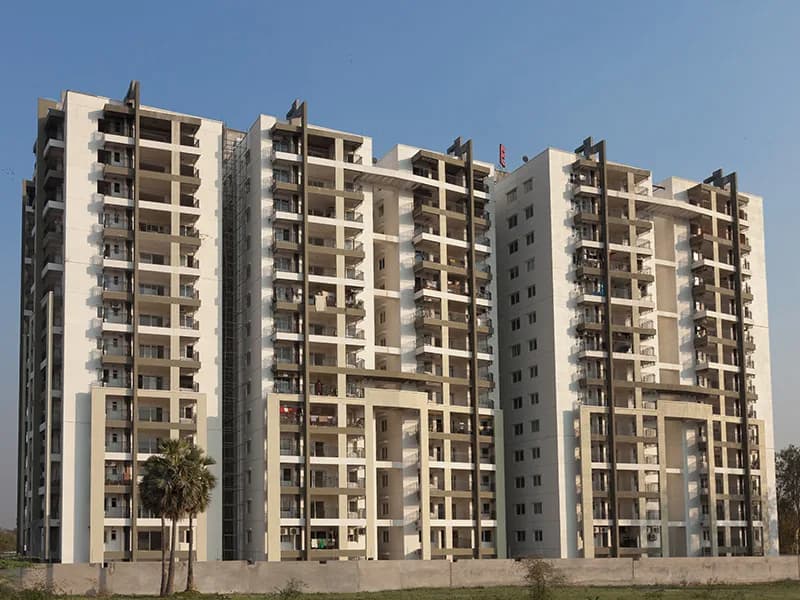
SS Green Fields at Vijayawada brings to you a unique range of residences that create a healthy and happy atmosphere for you. With the help of elegant design principles and sophisticated engineering techniques, we have created homes that conform to our special 4-Point standard: *the quality of air, *use of natural light, *water conservation and *good health. USE OF NATURAL LIGHT WATER CONSERVATION GOOD HEALTH THE QUALITY OF AIR. This is a true golden opportunity to own a spacious home located close to schools, malls and hospitals in the prime area of Tadigadapa in Vijayawada, along with enjoying ultra-modern lifestyle amenities. Location Highlights 1.20 min drive to Gannavaram Airport 2.LV Prasad Hospital - 2KM 3.Reputed Schools - 2KM 4.Sidhartha Engineering College - 10min 5.Vijayawada - Machilipatnam High way : 10min Amenities: • Solar hot water system • Gas reticulation system • DG back up. • Entrance lounge for each block • Amphitheater • High speed lifts • Service lift that can accommodate stretcher. • Garbage collection through Garbage chutes. • Multipurpose hall attached with party lawns and small pantry • Swimming pool • Association Room • Indoor games room • Library cum Cards room • Yoga/Meditation/Aerobics room • Terrace • Gym • Preview theatre • Saloon • Children Play Area
26 facilities recorded for this project
Key destinations around SS Green Fields
Sidhartha Engineering College
University · 10 minutes
Vijayawada - Machilipatnam Highway
Highway · 10 minutes
Gannavaram Airport
Airport · 20 minutes
LV Prasad Hospital
Hospital · 2 Km
Reputed Schools
School · 2 Km
Official brochure
SS Green Fields
2 pages · 1.1 MB · PDF
Published by the builder; shown as filed.
Reading here is free. Downloading sends your enquiry to the seller so they can follow up.
Current asking rates for this project, its locality and Vijayawada.
Today’s asking rates
Project, locality and city benchmarks
Recorded state rates for reference. Confirm the applicable amount at registration.
Project and locality asking-rate medians come from the PropertyBaazi project records in the sample shown. Registered rates come from government transaction records. Neither is a valuation, index or forecast.
Computed from 15 Tadigadapa projects in our catalogue (3 with a per-sqft price).
15 projects here, by price band
Reviews by residents
No written reviews yet
Be the first to share a first-hand experience.
Understand daily conveniences and connectivity around the project before planning a visit.
Based on 15 projects listed in Tadigadapa on PropertyBaazi — our catalog, not a market index.
Distances as recorded by the builder; others measured aerially on the map — straight lines, not routes. Map data © OpenStreetMap contributors.
View on mapSchools 1
Colleges & Universities 1
Hospitals 1
Roads & Connectivity 1
Airport 1
Distances as recorded when the project was listed — approximate; please confirm on the ground.
Comparable projects around Tadigadapa

S And S Green Projects Builders
2 projects on PropertyBaazi
The development of 4 Point Homes is what essentially defines S S Green Projects, which makes living healthier and happier. This is one of the main reasons why every home that we construct, conforms to the basic 4-Point standard – the quality of air, use of natural light, water conservation, on and good health. Apart from helping the residents to save on electricity and water, the 4-Point Homes make the residents' lives healthier. Since 1998, when S S Green Projects began to be one of the most sought-after construction companies, it has been an eventful journey thus far.
SS Green Fields is under construction; its earlier possession date (Dec, 2022) has passed, so confirm the current handover timeline with the developer.
Yes. SS Green Fields is registered with the state RERA under number P06180060453, which you can verify on the official RERA portal.
SS Green Fields offers 2 BHK Apartment. Current pricing is shared on request — download the brochure from the project page for the latest price list.
SS Green Fields is located in Tadigadapa, Vijayawada.
SS Green Fields is spread across 2.5 acres, 3 towers, up to 7 floors and 186 homes.
SS Green Fields comes with 26 amenities, including Swimming Pool, Conference room, Salon, Aerobics Centre, Card Room and Terrace Garden.
Close to SS Green Fields you'll find hospitals such as L V Prasad Eye Institute and Capital Hospitals, schools like Zphs and Zphs Ground.
SS Green Fields is being developed by S And S Green Projects Builders.
Disclaimer: The material and information contained on this page is provided for general information purposes only and does not constitute an endorsement, warranty, or representation by PropertyBaazi. PropertyBaazi is an information platform and is not a party to any transaction between users. Project details, prices, availability, RERA status and other information are compiled from public records and third-party sources, may change without notice, and should be independently verified with the developer, the relevant RERA authority and your own legal/financial advisors before you rely on them or make any decision.