2 BHK Apartment
767 sq.ft.
₹55.22 - 92.6 L
Outdoors
Elevation
Select a view or open the gallery
Nipania, Indore
Construction Status
Ready to move
Possession completed (Sep 2024)
₹55.22 L - 4.3 Cr
Price range· ₹5,800/sqft
2 BHK
Super Built-up Area
952–1403 sqft
₹55.22 - 92.6 L
3 BHK
Super Built-up Area
1680–1996 sqft
₹1.01 - 1.32 Cr
4 BHK
Super Built-up Area
3101–3385 sqft
₹2.08 - 2.27 Cr
5 BHK
Super Built-up Area
4638–5067 sqft
₹3.11 - 3.39 Cr
3 BHK
Built-up Area
2490–2492 sqft
₹2.03 - 2.26 Cr
Plot/Land
Plot Area
1500–3500 sqft
₹1.58 - 4.31 Cr
As stated by the builder; shown as filed.
Phase registrations, completion timelines and available documents from the state RERA record.
Phase 8
P-IND-17-256
Madhya Pradesh RERA
Phase 6
P-IND-17-255
Madhya Pradesh RERA
Phase 5
P-IND-17-260
Madhya Pradesh RERA
Phase 4
P-IND-17-259
Madhya Pradesh RERA
Phase 3
P-IND-19-2483
Madhya Pradesh RERA
Phase 9
P-IND-19-2484
Madhya Pradesh RERA
Phase 10
P-OTH-23-4372
Madhya Pradesh RERA
Snapshot coverage unavailable
Madhya Pradesh is not covered by this registry snapshot
No registration conclusion can be drawn from this snapshot. Check the live state portal before you transact.
Registry documents
Mirrored from the state RERA registry
No mirrored registry documents available
Document availability varies by state portal. Use the official RERA portal below for the latest filed records.
Available configurations, areas and recorded pricing.
767 sq.ft.
₹55.22 - 92.6 L
1058 sq.ft.
₹55.22 - 92.6 L
1064 sq.ft.
₹55.22 - 92.6 L
1093 sq.ft.
₹55.22 - 92.6 L
1098 sq.ft.
₹55.22 - 92.6 L
1120 sq.ft.
₹55.22 - 92.6 L
1133 sq.ft.
₹55.22 - 92.6 L
1135 sq.ft.
₹55.22 - 92.6 L
1215 sq.ft.
₹55.22 - 92.6 L
1241 sq.ft.
₹55.22 - 92.6 L
Room dimensions
Room-by-room dimensions from each plan’s published schedule — shown exactly as filed, never estimated.
| Room | Dimensions (as printed) | Area |
|---|---|---|
| Drawing Room | 4.42 m × 2.95 m | 140 sqft |
| Kitchen | 2.54 m × 2.90 m | 79 sqft |
| Bedroom | 3.71 m × 3.05 m | 122 sqft |
| Bedroom | 3.35 m × 3.05 m | 110 sqft |
| Toilet | 1.22 m × 2.03 m | 27 sqft |
| Toilet | 1.22 m × 3.05 m | 40 sqft |
| Dining | 2.18 m × 2.90 m | 68 sqft |
Itemized rooms add up to 586 sqft · super area 767 sqft (walls, circulation and balconies are not itemized)
| Room | Dimensions (as printed) | Area |
|---|---|---|
| Drawing Room | 3.05 m × 4.17 m | 137 sqft |
| Kitchen | 3.35 m × 2.13 m | 77 sqft |
| Bedroom | 3.05 m × 3.66 m | 120 sqft |
| Bedroom | 3.91 m × 3.35 m | 141 sqft |
| Toilet | 2.13 m × 1.22 m | 28 sqft |
| Toilet | 1.22 m × 1.83 m | 24 sqft |
| Dining | 2.44 m × 2.74 m | 72 sqft |
| WashService | 1.83 m × 1.83 m | 36 sqft |
| Balcony | 2.74 m × 0.91 m | 27 sqft |
Itemized rooms add up to 662 sqft · super area 1,058 sqft (walls, circulation and balconies are not itemized)
| Room | Dimensions (as printed) | Area |
|---|---|---|
| Drawing Room | 4.11 m × 3.05 m | 135 sqft |
| Kitchen | 2.34 m × 2.44 m | 61 sqft |
| Bedroom | 3.05 m × 3.35 m | 110 sqft |
| Bedroom | 2.95 m × 3.66 m | 116 sqft |
| Toilet | 3.05 m × 1.22 m | 40 sqft |
| Toilet | 1.93 m × 2.08 m | 43 sqft |
| Dining | 3.05 m × 3.76 m | 123 sqft |
| Balcony | 3.05 m × 1.12 m | 37 sqft |
Itemized rooms add up to 665 sqft · super area 1,064 sqft (walls, circulation and balconies are not itemized)
| Room | Dimensions (as printed) | Area |
|---|---|---|
| Drawing Room | 2.24 m × 3.00 m | 72 sqft |
| Kitchen | 2.34 m × 2.44 m | 61 sqft |
| Bedroom | 2.95 m × 3.66 m | 116 sqft |
| Bedroom | 3.05 m × 3.35 m | 110 sqft |
| Toilet | 3.05 m × 1.22 m | 40 sqft |
| Toilet | 1.93 m × 2.08 m | 43 sqft |
| Balcony | 3.00 m × 1.12 m | 36 sqft |
| Dining | 3.05 m × 5.54 m | 182 sqft |
Itemized rooms add up to 660 sqft · super area 1,093 sqft (walls, circulation and balconies are not itemized)
| Room | Dimensions (as printed) | Area |
|---|---|---|
| Drawing Room | 5.94 m × 3.05 m | 195 sqft |
| Kitchen | 2.59 m × 2.74 m | 76 sqft |
| Bedroom | 3.66 m × 3.05 m | 120 sqft |
| Bedroom | 4.67 m × 3.15 m | 158 sqft |
| Toilet | 1.22 m × 3.05 m | 40 sqft |
| Toilet | 1.22 m × 2.13 m | 28 sqft |
| Dining | 2.18 m × 2.74 m | 64 sqft |
Itemized rooms add up to 681 sqft · super area 1,098 sqft (walls, circulation and balconies are not itemized)
| Room | Dimensions (as printed) | Area |
|---|---|---|
| Drawing Room | 5.94 m × 3.05 m | 195 sqft |
| Kitchen | 2.59 m × 2.74 m | 76 sqft |
| Bedroom | 3.66 m × 3.05 m | 120 sqft |
| Bedroom | 4.67 m × 3.15 m | 158 sqft |
| Toilet | 1.22 m × 3.05 m | 40 sqft |
| Toilet | 1.22 m × 2.13 m | 28 sqft |
| Dining | 2.18 m × 2.74 m | 64 sqft |
Itemized rooms add up to 681 sqft · super area 1,120 sqft (walls, circulation and balconies are not itemized)
| Room | Dimensions (as printed) | Area |
|---|---|---|
| Drawing Room | 3.15 m × 4.01 m | 136 sqft |
| Kitchen | 2.34 m × 2.44 m | 61 sqft |
| Bedroom | 3.05 m × 3.35 m | 110 sqft |
| Bedroom | 3.15 m × 3.66 m | 124 sqft |
| Toilet | 2.13 m × 2.08 m | 48 sqft |
| Toilet | 3.05 m × 1.22 m | 40 sqft |
| Dining | 3.05 m × 3.80 m | 125 sqft |
Itemized rooms add up to 644 sqft · super area 1,133 sqft (walls, circulation and balconies are not itemized)
| Room | Dimensions (as printed) | Area |
|---|---|---|
| Drawing Room | 3.15 m × 4.32 m | 146 sqft |
| Kitchen | 2.34 m × 2.44 m | 61 sqft |
| Bedroom | 3.05 m × 3.35 m | 110 sqft |
| Bedroom | 3.15 m × 3.66 m | 124 sqft |
| Toilet | 3.05 m × 1.22 m | 40 sqft |
| Toilet | 2.13 m × 2.08 m | 48 sqft |
| Dining | 3.05 m × 3.71 m | 122 sqft |
| Balcony | 4.42 m × 1.12 m | 53 sqft |
Itemized rooms add up to 704 sqft · super area 1,135 sqft (walls, circulation and balconies are not itemized)
| Room | Dimensions (as printed) | Area |
|---|---|---|
| Drawing Room | 3.25 m × 5.44 m | 190 sqft |
| Kitchen | 2.34 m × 2.44 m | 61 sqft |
| Bedroom | 3.05 m × 3.35 m | 110 sqft |
| Bedroom | 3.15 m × 3.66 m | 124 sqft |
| Toilet | 3.05 m × 1.22 m | 40 sqft |
| Toilet | 2.13 m × 2.08 m | 48 sqft |
| Dining | 3.05 m × 3.71 m | 122 sqft |
| Balcony | 5.54 m × 1.12 m | 67 sqft |
Itemized rooms add up to 762 sqft · super area 1,215 sqft (walls, circulation and balconies are not itemized)
| Room | Dimensions (as printed) | Area |
|---|---|---|
| Drawing Room | 3.25 m × 5.54 m | 194 sqft |
| Kitchen | 2.34 m × 2.44 m | 61 sqft |
| Bedroom | 3.05 m × 3.35 m | 110 sqft |
| Bedroom | 3.15 m × 3.66 m | 124 sqft |
| Toilet | 3.05 m × 1.22 m | 40 sqft |
| Toilet | 2.13 m × 2.08 m | 48 sqft |
| Dining | 3.05 m × 3.76 m | 123 sqft |
| Balcony | 5.54 m × 1.12 m | 67 sqft |
Itemized rooms add up to 767 sqft · super area 1,241 sqft (walls, circulation and balconies are not itemized)
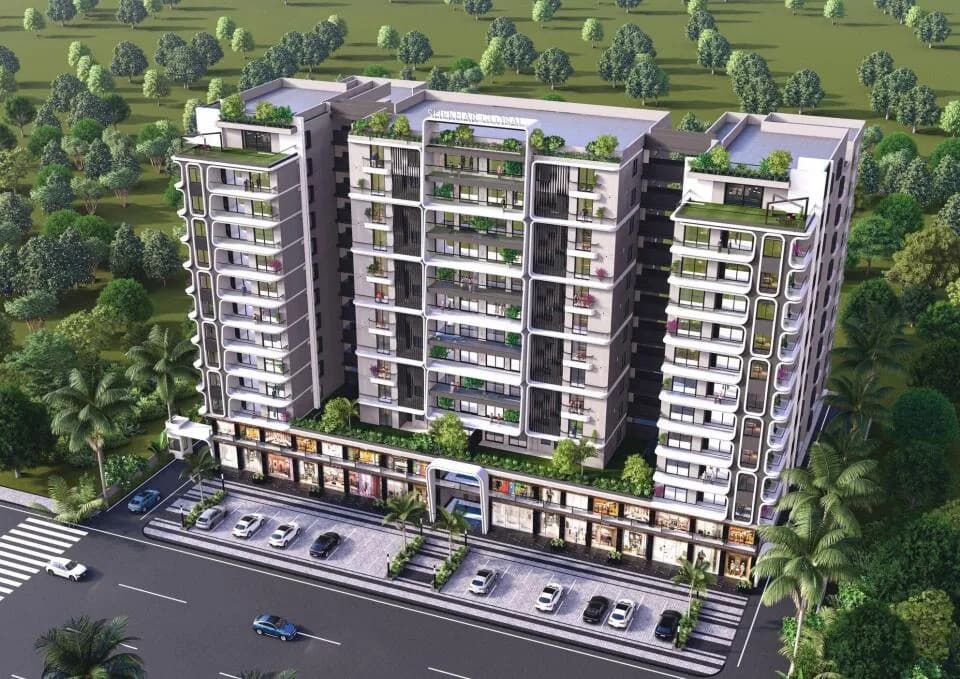
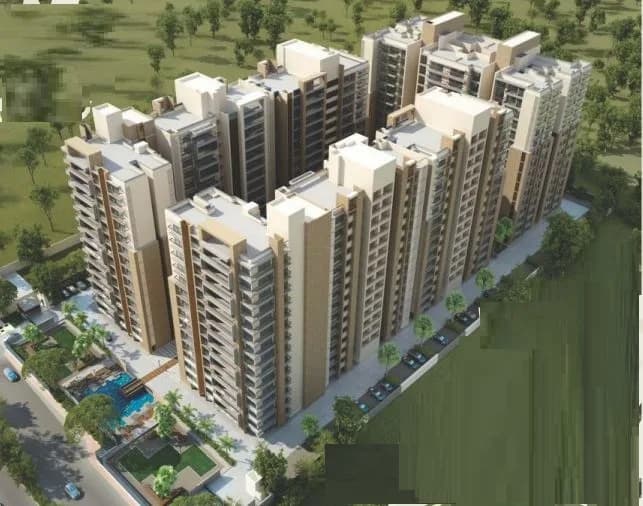
SS Infinitus is a dream project by the SS Group. Ever since its inception in 2005, SS Group has been consistently delivering quality and high performance and setting the standards in the industry. Our Vision- SS Infinitus Has a vision that is set to change the way how you live. The first township in central India offering 101 amenities,. SS Infinitus is not just a township; it is in fact an inspiration to live life to the fullest. Our Location-SS Infinitus located on MR-11, Ring Road, Near Bombay Hospital, Indore. Our Products-SS Infinitus offers a range of Plots, Two Way Homes, Row House Bungalows, Super Luxury Independent Floors, Low-rise Luxury Apartments, Mid-rise and High-rise Apartments in the residential space.
69 facilities recorded for this project
Key destinations around SS Infinitus
Choithram School
School · 1 km
ICICI Bank ATM
ATM · 1.3 km
Smriti College of Pharma Edu
School · 1.7 km
Goyal Resort
Others · 2.1 km
Andhra Bank
Bank · 2.9 km
Bombay Hospital
Hospital · 3.1 km
Recorded year-on-year movement and today’s asking-rate position for SS Infinitus.
Recorded 12-month movement
Asking rates · YoYLocality
Nipania
-21.1%
Today’s asking rates
Project, locality and city benchmarks
Project and locality asking-rate medians come from the PropertyBaazi project records in the sample shown. Registered rates come from government transaction records. Neither is a valuation, index or forecast.
Computed from 17 Nipania projects in our catalogue (14 with a per-sqft price).
17 projects here, by price band
Supply snapshot
New-project listings1
Resale listings23
Units on the market29
Active adverts1
Reviews by residents
No written reviews yet
Be the first to share a first-hand experience.
Understand daily conveniences and connectivity around the project before planning a visit.
Based on 16 projects listed in Nipania on PropertyBaazi — our catalog, not a market index.
Distances as recorded by the builder — approximate; please confirm on the ground.
View on mapMetro & Rail 1
Schools 2
Hospitals 1
Shopping & Malls 1
Banks & ATMs 2
Bus & Transit 1
Airport 1
Hotels 1
Fuel 1
Others 2
Distances as recorded when the project was listed — approximate; please confirm on the ground.
Comparable projects around Nipania

S.S NIRMAN PRIVATE LIMITED
1 projects on PropertyBaazi
Established in 2005, SS Group is recognized as one of the premier real estate developers in Indore. Since its inception, the company has been setting new benchmarks in the industry by providing highest quality projects. It is driven by the vision to become the most trusted group through a process of continuous improvement and innovation. Core values of the company are quality, honesty and excellence. It is committed to creating value for its esteemed customers by providing projects that match imperative standards.
SS Infinitus is under construction; its earlier possession date (Sep 2024) has passed, so confirm the current handover timeline with the developer.
Yes. SS Infinitus is registered with the state RERA under numbers P-IND-17-256, P-IND-17-255, P-IND-17-260, P-IND-17-259, P-IND-19-2483, P-IND-19-2484, P-OTH-23-4372, which you can verify on the official RERA portal.
Homes at SS Infinitus are priced ₹55.22 L - 4.3 Cr (about ₹5,800/sq.ft) for 2, 3, 4, 5 BHK Apartment | 3 BHK Villa | Land, sized 952–5,067 sq.ft super built-up area.
SS Infinitus is located in Nipania, Indore. The railway station is around 4.02 km away.
SS Infinitus is spread across 88 acres, 26 towers, up to 10 floors and 821 homes.
SS Infinitus comes with 69 amenities, including Food Court, Car wash area, Temple, Swimming Pool, Bar / Lounge and Business Lounge.
Close to SS Infinitus you'll find hospitals such as Sai Janki Hospital and Katyayani's Homeopathy Clinic, schools like Government Primary School Lasudiya Mori and Government Primary School.
SS Infinitus is being developed by S.S NIRMAN PRIVATE LIMITED.
Disclaimer: The material and information contained on this page is provided for general information purposes only and does not constitute an endorsement, warranty, or representation by PropertyBaazi. PropertyBaazi is an information platform and is not a party to any transaction between users. Project details, prices, availability, RERA status and other information are compiled from public records and third-party sources, may change without notice, and should be independently verified with the developer, the relevant RERA authority and your own legal/financial advisors before you rely on them or make any decision.