
Outdoors
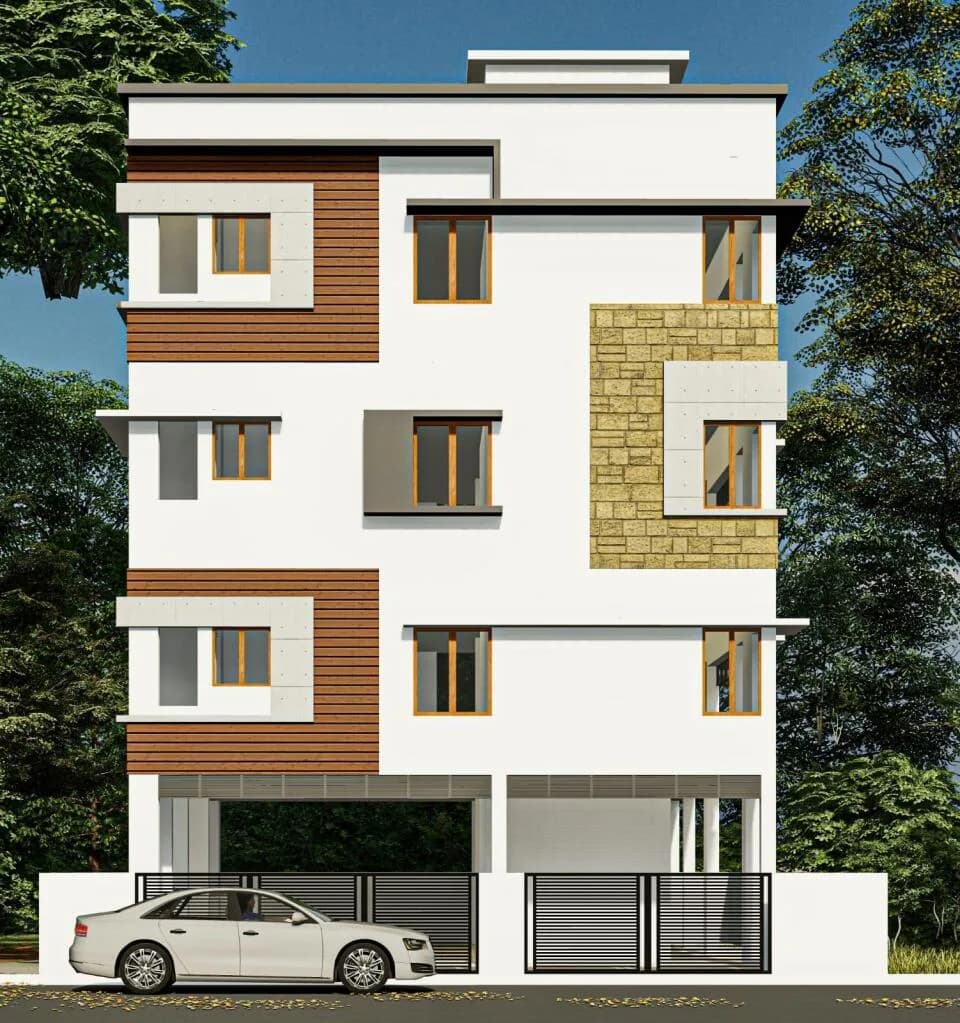
Side Elevation
Select a view or open the gallery
SS Square Suba
Bakthavathsalam Nagar, Chennai
Construction Status
Ready to move
Completed in Jan, 2016
Price on request
Price on request
2 BHK
Super Built-up Area
722–911 sqft
Price on Request
Project Details
- Project area
- 0.17 acres
- Towers
- 4
- Total units
- 18
- Floors
- 3
- Unit sizes
- 722–911 sqft · Super Built-up Area
- Configurations
- 2 BHK
- Property type
- Apartment
- Possession
- Since Jan, 2016
Specifications
FOUNDATION
- R.C.C
- Column
- Isolated footing Foundation system will be based on soil test report from reputed institute Design followed as per structural designer
- Steel
- ISI standard TMT rods
BASEMENT
- R.C.C Grade Beam with designed steel reinforcement R.C.C
- Columns
- 1:1.5:3 ratios (M20 concrete) all other concrete 1:2:4 (M15 concrete) Height of the basement is 3 feet from the road level
SUPERSTRUCTURE
- Brick work with Cement Mortar 9 inch wall thickness 1:6 and 4.5 inch wall 1:4 Ceiling and wall plastering with cm 1:5 Roof height 9 feet 6 inch Feet from basement roof top Lintel height 7 feet from the basement
FLOORING AND WALL TILLING
- The Flooring in the living room, bed room dining area, kitchen, balcony and the passages will be of Vitrified tiles with maximum of Rs40/- per sq.ft The Flooring in the bath rooms, toilets and wash area will be of anti-skid ceramic tiles In toilet, walls tiling up to (7 inch) height Above the Kitchen Platform tiles up to height of 2 feet 6 inch
SANITARY WARE AND FITTINGS
- All water closets and washbasin will be of leading brand Parryware or equivalent All tap fittings will be of chromium plated brass
KITCHEN A
- Loft and an open shelf with a cuddapah/R.C.C slab Kitchen platform Slab will be of polished G20 black granite mounted on the concrete slab with 2 feet 6 inch feet of glazed tiles Single bowl stainless steel sink and good quality brass chromium plated taps and exhaust fan provision
DOORS AND WINDOWS
- Entrance door will be of first quality teak wood frames with teak doors All other doors will be of country wood frames with hard core flush shutters Toilet doors will be of PVC Wooden Windows Window frames of county wood and shutters would be of Teak wood Frames and grills will be finished with enamel paint
WALL
- Interior walls with two coats Acrylic emulsion External walls in Exterior emulsion of pleasing colours
PLUMBING AND WASTE WATER LINES
- Concealed plumbing will be of PVC pipes for all other internal and external lines Septic tank for
As stated by the builder; shown as filed.
About SS Square Suba
SS Square Suba in Bakthavathsalam Nagar, Poonamallee is a ready-to-move housing society. It offers apartments in varied budget range. These units are a perfect combination of comfort and style, specifically designed to suit your requirements and conveniences. There are 2BHK apartments available in this project. This housing society is now ready to be called home as families have started moving in. Check out some of the features of SS Square Suba housing society: *SS Square Suba Bakthavathsalam Nagar has 4 towers, with 3 floors each and 18 units on…More ↓Less ↑
SS Square Suba in Bakthavathsalam Nagar, Poonamallee is a ready-to-move housing society. It offers apartments in varied budget range. These units are a perfect combination of comfort and style, specifically designed to suit your requirements and conveniences. There are 2BHK apartments available in this project. This housing society is now ready to be called home as families have started moving in. Check out some of the features of SS Square Suba housing society: *SS Square Suba Bakthavathsalam Nagar has 4 towers, with 3 floors each and 18 units on offer. *Spread over an area of 0.17 acres, SS Square Suba Bakthavathsalam Nagar, Poonamallee is one of the spacious housing societies in the Chennai West region. With all the basic amenities available, SS Square Suba fits into your budget and your lifestyle.
Top Facilities
6 facilities recorded for this project
- Club House
- Community Hall
- Car Parking
- Property Staff
- Fire Fighting Systems
- 24/7 Security
Location Advantages
Key destinations around SS Square Suba
Vasan Eye Care Hospital, Tiruvallur
Hospital · 1.3 km
Ramdas Hospital
Hospital · 1.3 km
Holy Crescent School
School · 1.3 km
Mangalam Hospital, Tiruvallur
Hospital · 1.4 km
Poonamallee Bus Stand Metro
Metro / Rail · 1.4 km
ABHI'S SKIN AND JOINT CLINIC
Clinic · 1.4 km
Market Snapshot for Bakthavathsalam Nagar
Computed from 1 Bakthavathsalam Nagar project in our catalogue.
Government charges
Stamp duty7 % of the value, applicable to both Male and Female.
Registration3 % for Female
Registration4 % for Male
As recorded for this state — confirm current rates at registration.
Society Reviews
Reviews by residents
No written reviews yet
Be the first to share a first-hand experience.
Explore life around SS Square Suba
Understand prices, daily conveniences and connectivity around the project before planning a visit.
Aerial distances measured on the map from the project’s recorded location — straight lines, not routes. Map data © OpenStreetMap contributors.
View on mapMetro & Rail 3
- Poonamallee Bus Stand Metro1.4 km
- Poonamallee Government Hospital Metro1.6 km
- Poonamallee Bypass1.6 km
Schools 3
- Holy Crescent School1.3 km
- Poonamallee Blind School1.8 km
- Sarojini Girls HSS2 km
Colleges 3
- SKR Engineering College1.9 km
- Sacred Heart Seminary2 km
- Panimalar Engineering College2.6 km
Hospitals 3
- Vasan Eye Care Hospital, Tiruvallur1.3 km
- Ramdas Hospital1.3 km
- Mangalam Hospital, Tiruvallur1.4 km
Parks 1
- Hari Avenue Park1.6 km
Banks 1
- Canara Bank1.5 km
Clinic 2
- ABHI'S SKIN AND JOINT CLINIC1.4 km
- Neha Clinic and Diagnostic centre1.6 km
Straight-line distances, approximate, measured from the project’s recorded location. Data © OpenStreetMap contributors.
About SS Square Property Developers

SS Square Property Developers
2 projects on PropertyBaazi
SS Square Property Developers is a real estate company based in Chennai, specializing in residential projects. Their projects include villas and apartments in various locations around Chennai.
Projects by SS Square Property Developers
Frequently Asked Questions
Is SS Square Suba ready to move in?
SS Square Suba is ready to move in, so you can take possession as soon as the paperwork is done.
Does SS Square Suba have RERA approval?
We don't have a RERA registration on record for SS Square Suba yet, so it's worth confirming this with the developer before you commit.
How much should I budget for SS Square Suba?
SS Square Suba offers 2 BHK Apartment, sized 722–911 sq.ft super built-up area. Current pricing is shared on request — download the brochure from the project page for the latest price list.
Whereabouts is SS Square Suba, and what's the commute like?
SS Square Suba is located in Bakthavathsalam Nagar, Chennai.
What's the scale of SS Square Suba?
SS Square Suba is spread across 0.2 acres, 4 towers, up to 3 floors and 18 homes.
What amenities does SS Square Suba offer?
SS Square Suba comes with 6 amenities, including Club House, Car Parking, Community Hall, Fire Fighting Systems, 24/7 Security and Property Staff.
What conveniences are near SS Square Suba?
Close to SS Square Suba you'll find hospitals such as Vasan Eye Care Hospital, Tiruvallur and Ramdas Hospital.
Which builder is behind SS Square Suba?
SS Square Suba is being developed by SS Square Property Developers.
Quick Links
Disclaimer: The material and information contained on this page is provided for general information purposes only and does not constitute an endorsement, warranty, or representation by PropertyBaazi. PropertyBaazi is an information platform and is not a party to any transaction between users. Project details, prices, availability, RERA status and other information are compiled from public records and third-party sources, may change without notice, and should be independently verified with the developer, the relevant RERA authority and your own legal/financial advisors before you rely on them or make any decision.