
Others
Image
Select a view or open the gallery
Ssb Eha
Hindu Colony, Chennai
Construction Status
Ready to move
Completed in Dec, 2017
Price on request
Price on request
2 BHK
Super Built-up Area
952.56 sqft
Price on Request
3 BHK
Super Built-up Area
1097.45–1592.58 sqft
Price on Request
Project Details
- Towers
- 1
- Total units
- 5
- Floors
- 3
- Unit sizes
- 952.56–1,592.58 sqft · Super Built-up Area
- Configurations
- 2, 3 BHK
- Property type
- Apartment
- Possession
- Since Dec, 2017
Specifications
FOUNDATION
- Earthquake resistant RCC framed structure with RCC columns connected by RCC plinth beam(the IS design codes from foundation to roof is attached) Analysis of structural design is done by using
STAADPRO FLOORING
- Joint free vitrified tiles living, dining, bedrooms, balcony and kitchen 4" high ceramic tiles skirting
- Toilets
- High quality non skidding type of ceramic tiles
DOORS
- Main door
- First class teak frame and solid teak wood door 7' x 3'3" with 6 lever godrej lock
- Other doors
- 7' x 3'ABS doors( water proof and 10 years warranty) with high standard locks
- Bath room and balcony
- 7' x 2'6" (ABS doors) shutters
- Living area balcony
- French door
WINDOWS UPVC
- windows Square rod grills Locking accessories
VENTILATORS
- Bathrooms
- 3' x 2'
UPVC
- frame
- Glazed louvers
- Provision for exhaust fan Square rod grills
KITCHEN
- Stainless steel sink Granite top platform 4' ceramic tile above counter top Taps for corporation water and bore water Provision for electric chimney Concealed plumbing arrangements
BATHROOM
- Anti skid ceramic tile floor with waterproof coating Ceramic tiles 7 feet height for side walls Provision for exhaust fan with wire mesh American standard bathroom fittings Geyser connection for bathroom One tipton and shower hose per toilet Concealed plumbing arrangements
BEDROOM AC, TV
- and telephone points
LIVING / DINING
- Wash basin TV and telephone points
TERRACE
- 3'6" high parapet wall 4.5" thick brickwork in terrace Waterproof coat on the open terrace with a layer of thermal proofing Roof cover near staircase if rain occurs
LIFT
- 6 passengers lift space lifts Clearance certificate from lift authority for lift
BORE WELL
- Bore well provided and connected to overhead tank with electric motor of 1.5
HP UNDERGROUND SUMP
- 15000 liters sump of RC Construction with electric motor of 1
HP OVERHEAD TANK
- Overhead tank of required capacity for metro water and bore well water Submersible electrical motors of 1 HP and 1.5 HP capacity for sump and bore well respectively Water leve
As stated by the builder; shown as filed.
About Ssb Eha
SSB EHA in Hindu Colony, Nanganallur, Chennai is a ready-to-move housing society. It offers apartments in varied budget range. These units are a perfect combination of comfort and style, specifically designed to suit your requirements and conveniences. There are 2BHK and 3BHK apartments available in this project. This housing society is now ready to be called home as families have started moving in. Check out some of the features of SSB EHA housing society: *SSB EHA Hindu Colony has single tower, with 3 floors each and 5 units on offer.
Top Facilities
6 facilities recorded for this project
- Children's Play Area
- Car Parking
- 24/7 Power Backup
- 24/7 Water Supply
- Fire Fighting Systems
- Paved Compound
Location Advantages
Key destinations around Ssb Eha
Government Mini Clinic
Hospital · 0.1 km
Federal Bank
Bank · 0.1 km
Sunshine Pharmacy
Pharmacy · 0.1 km
Apollo Pharmacy
Pharmacy · 0.2 km
The Hindu Colony Chellammal Vidyalaya Senior Secondary School
School · 0.3 km
Hindu Mission Health Services, Kanchipuram
Hospital · 0.3 km
Market Snapshot for Hindu Colony
Computed from 2 Hindu Colony projects in our catalogue.
Government charges
Stamp duty7 % of the value, applicable to both Male and Female.
Registration3 % for Female
Registration4 % for Male
As recorded for this state — confirm current rates at registration.
Society Reviews
Reviews by residents
No written reviews yet
Be the first to share a first-hand experience.
Explore life around Ssb Eha
Understand prices, daily conveniences and connectivity around the project before planning a visit.
Aerial distances measured on the map from the project’s recorded location — straight lines, not routes. Map data © OpenStreetMap contributors.
View on mapMetro & Rail 3
- மீனம்பாக்கம்1.3 km
- A1.9 km
- Chennai International Airport2 km
Schools 6
- The Hindu Colony Chellammal Vidyalaya Senior Secondary School250 m
- Modern Senior Secondary School (Primary)450 m
- Modern Senior Secondary School570 m
- Brilliant Matriculation School950 m
- Government Primary School1 km
+1 more
Colleges 1
- Agurchand Manmull Jain College810 m
Hospitals 4
- Government Mini Clinic90 m
- Hindu Mission Health Services, Kanchipuram320 m
- Pankajam Memorial Hospital330 m
- Sri Chakra Hospital360 m
Shopping & Markets 3
- Mahayoham Supermarket650 m
- Spencer's910 m
- C K Selvam Super Store1.2 km
Parks 3
- Outdoor exercise area480 m
- Independence Day Park580 m
- Roadside park590 m
Banks 3
- Federal Bank140 m
- Indian Bank650 m
- Bank of India660 m
Clinic 1
- Sriram Dental Clinic and Orthodontic Centre1.1 km
Pharmacy 2
- Sunshine Pharmacy150 m
- Apollo Pharmacy240 m
Railway 2
- Meenambakkam1.1 km
- Palavanthangal1.6 km
Straight-line distances, approximate, measured from the project’s recorded location. Data © OpenStreetMap contributors.
Similar Projects
Comparable projects around Hindu Colony
About Sri Suprabhatham Builders

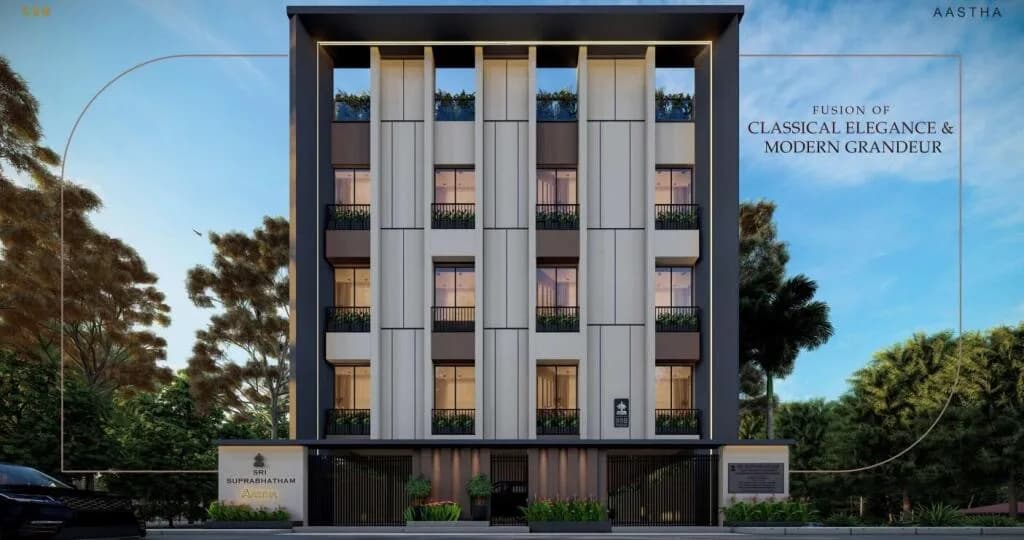
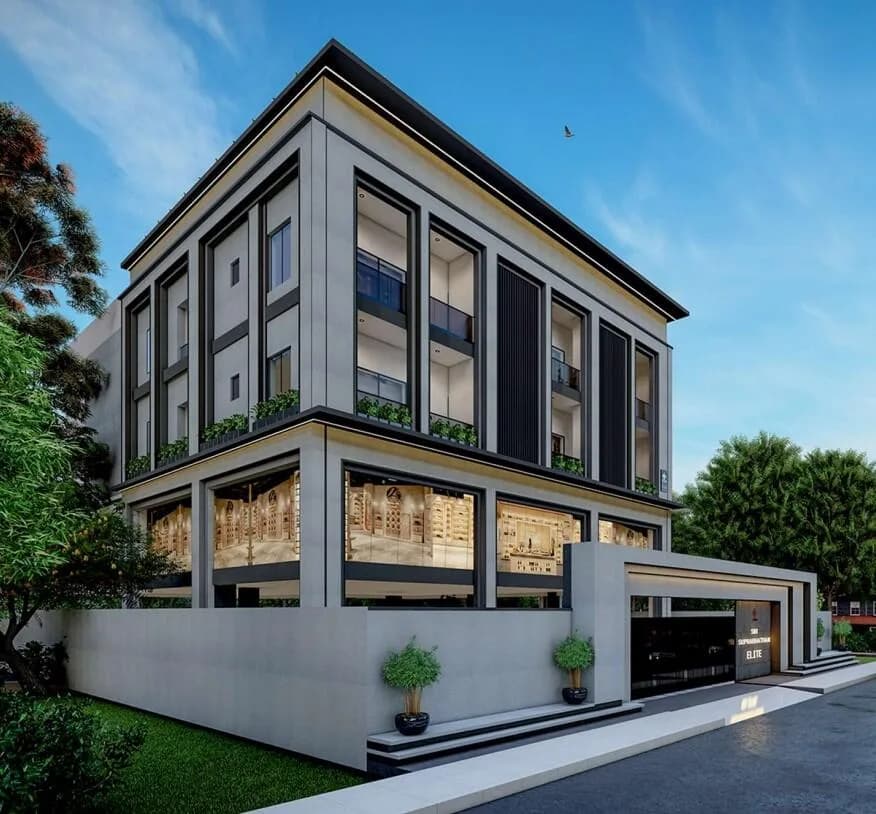
Sri Suprabhatham Builders
3 projects on PropertyBaazi
Sri Suprabhatham Builders aims to redefine Chennai’s real estate industry by developing and delivering state of the art projects. It is committed to providing quality spaces that enrich today and envisage tomorrow. It strives to make its presence felt by developing high-quality projects that provide value for money and the highest customer satisfaction. The company leaves no stone unturned in ensuring that the property-related needs and expectations of the customers are met.
Projects by Sri Suprabhatham Builders
Frequently Asked Questions
What's the possession timeline at Ssb Eha?
Ssb Eha was completed in Dec, 2017 (per our records).
Is Ssb Eha a RERA-registered project?
We don't have a RERA registration on record for Ssb Eha yet, so it's worth confirming this with the developer before you commit.
What are prices and sizes like at Ssb Eha?
Ssb Eha offers 2, 3 BHK Apartment, sized 952.56–1,592.58 sq.ft super built-up area. Current pricing is shared on request — download the brochure from the project page for the latest price list.
Where is Ssb Eha and how well-connected is it?
Ssb Eha is located in Hindu Colony, Chennai.
How big is the Ssb Eha project?
Ssb Eha is 1 tower, up to 3 floors and 5 homes.
What can residents enjoy at Ssb Eha?
Ssb Eha comes with 6 amenities, including Children's Play Area, Car Parking, Paved Compound, Fire Fighting Systems, 24/7 Power Backup and 24/7 Water Supply.
What's around Ssb Eha for daily needs?
Close to Ssb Eha you'll find hospitals such as Hindu Mission Health Services, Kanchipuram and Pankajam Memorial Hospital, schools like Brilliant Matriculation School and Government Primary School.
Who is developing Ssb Eha?
Ssb Eha is being developed by Sri Suprabhatham Builders.
Quick Links
Disclaimer: The material and information contained on this page is provided for general information purposes only and does not constitute an endorsement, warranty, or representation by PropertyBaazi. PropertyBaazi is an information platform and is not a party to any transaction between users. Project details, prices, availability, RERA status and other information are compiled from public records and third-party sources, may change without notice, and should be independently verified with the developer, the relevant RERA authority and your own legal/financial advisors before you rely on them or make any decision.