2 BHK Apartment
1190 sq.ft.
₹Price on Request
Outdoors
Elevation
Select a view or open the gallery
Deedarganj, Patna
Construction Status
Ready to move
Possession completed (Dec 2024)
Price on request
Price on request
2 BHK
Super Built-up Area
1045–1190 sqft
Price on Request
3 BHK
Super Built-up Area
1553–1639 sqft
Price on Request
As stated by the builder; shown as filed.
Phase registrations, completion timelines and available documents from the state RERA record.
Phase 1
BRERAP00260-4/1137/R-1041/2020
Bihar RERA
Phase 2
BRERAP00260-5/1249/R-1051/2020
Bihar RERA
Snapshot coverage unavailable
Bihar is not covered by this registry snapshot
No registration conclusion can be drawn from this snapshot. Check the live state portal before you transact.
Registry documents
Mirrored from the state RERA registry
No mirrored registry documents available
Document availability varies by state portal. Use the official RERA portal below for the latest filed records.
Available configurations, areas and recorded pricing.
1190 sq.ft.
₹Price on Request
1553 sq.ft.
₹Price on Request
1558 sq.ft.
₹Price on Request
1559 sq.ft.
₹Price on Request
1625 sq.ft.
₹Price on Request
1639 sq.ft.
₹Price on Request
Room dimensions
Room-by-room dimensions from each plan’s published schedule — shown exactly as filed, never estimated.
| Room | Dimensions (as printed) | Area |
|---|---|---|
| Drawing Hall | 3.05 m × 4.27 m | 140 sqft |
| Kitchen | 2.31 m × 2.44 m | 61 sqft |
| Bedroom | 3.05 m × 4.55 m | 149 sqft |
| Bedroom | 3.05 m × 3.96 m | 130 sqft |
| Toilet | 2.44 m × 1.52 m | 40 sqft |
| Toilet | 2.44 m × 1.55 m | 41 sqft |
| Dining | 2.44 m × 3.53 m | 93 sqft |
| Utility AreaService | 2.44 m × 0.96 m | 25 sqft |
| Balcony | 3.81 m × 0.96 m | 40 sqft |
| Balcony | 2.36 m × 1.68 m | 43 sqft |
| Balcony | 2.44 m × 1.67 m | 44 sqft |
Itemized rooms add up to 806 sqft · super area 1,190 sqft (walls, circulation and balconies are not itemized)
| Room | Dimensions (as printed) | Area |
|---|---|---|
| Drawing Hall | 3.81 m × 3.20 m | 131 sqft |
| Kitchen | 2.16 m × 3.07 m | 71 sqft |
| Bedroom | 3.35 m × 4.27 m | 154 sqft |
| Bedroom | 3.05 m × 3.96 m | 130 sqft |
| Bedroom | 3.05 m × 4.72 m | 155 sqft |
| Toilet | 1.40 m × 2.59 m | 39 sqft |
| Toilet | 1.91 m × 1.98 m | 41 sqft |
| Balcony | 1.45 m × 1.68 m | 26 sqft |
| Balcony | 2.36 m × 1.55 m | 39 sqft |
| Utility AreaService | 3.20 m × 0.96 m | 33 sqft |
| Terrace | 3.43 m × 1.22 m | 45 sqft |
| Dining | 4.19 m × 2.52 m | 113 sqft |
| Balcony | 3.17 m × 1.37 m | 47 sqft |
Itemized rooms add up to 1,024 sqft · super area 1,553 sqft (walls, circulation and balconies are not itemized)
| Room | Dimensions (as printed) | Area |
|---|---|---|
| Drawing Hall | 3.81 m × 3.20 m | 131 sqft |
| Kitchen | 2.16 m × 3.07 m | 71 sqft |
| Bedroom | 3.35 m × 4.52 m | 163 sqft |
| Bedroom | 3.05 m × 3.96 m | 130 sqft |
| Bedroom | 3.05 m × 4.72 m | 155 sqft |
| Toilet | 1.40 m × 2.59 m | 39 sqft |
| Toilet | 1.91 m × 1.98 m | 41 sqft |
| Balcony | 1.45 m × 1.68 m | 26 sqft |
| Dining | 4.19 m × 2.52 m | 113 sqft |
| Balcony | 2.36 m × 1.80 m | 46 sqft |
| Terrace | 3.43 m × 1.22 m | 45 sqft |
| Utility AreaService | 3.20 m × 0.96 m | 33 sqft |
| Balcony | 3.17 m × 1.37 m | 47 sqft |
Itemized rooms add up to 1,040 sqft · super area 1,558 sqft (walls, circulation and balconies are not itemized)
| Room | Dimensions (as printed) | Area |
|---|---|---|
| Drawing Room | 4.27 m × 3.35 m | 154 sqft |
| Kitchen | 2.49 m × 2.90 m | 78 sqft |
| Bedroom | 3.66 m × 3.35 m | 132 sqft |
| Bedroom | 3.20 m × 4.27 m | 147 sqft |
| Bedroom | 3.96 m × 3.35 m | 143 sqft |
| Toilet | 2.49 m × 1.37 m | 37 sqft |
| Toilet | 1.85 m × 1.98 m | 40 sqft |
| Balcony | 2.01 m × 1.35 m | 29 sqft |
| Terrace | 3.73 m × 1.22 m | 49 sqft |
| Terrace | 6.27 m × 1.22 m | 82 sqft |
| Dining | 3.66 m × 3.05 m | 120 sqft |
| StoreService | 1.22 m × 1.85 m | 24 sqft |
| Utility AreaService | 2.77 m × 1.27 m | 38 sqft |
| Foyer | 2.21 m × 1.17 m | 28 sqft |
| Balcony | 3.23 m × 1.24 m | 43 sqft |
Itemized rooms add up to 1,144 sqft · super area 1,559 sqft (walls, circulation and balconies are not itemized)
| Room | Dimensions (as printed) | Area |
|---|---|---|
| Living area | 2.92 m × 5.13 m | 161 sqft |
| Kitchen | 1.83 m × 2.59 m | 51 sqft |
| Bedroom | 2.92 m × 4.39 m | 138 sqft |
| Bedroom | 3.05 m × 3.96 m | 130 sqft |
| Toilet | 1.83 m × 1.52 m | 30 sqft |
| Toilet | 1.83 m × 1.52 m | 30 sqft |
| Balcony | 3.61 m × 1.07 m | 41 sqft |
| Balcony | 2.79 m × 1.68 m | 50 sqft |
| Lobby | 1.96 m × 1.83 m | 39 sqft |
| Utility AreaService | 2.59 m × 1.07 m | 30 sqft |
| Balcony | 4.22 m × 1.06 m | 48 sqft |
Itemized rooms add up to 748 sqft · super area 1,625 sqft (walls, circulation and balconies are not itemized)
| Room | Dimensions (as printed) | Area |
|---|---|---|
| Drawing Room | 3.66 m × 3.66 m | 144 sqft |
| Kitchen | 1.88 m × 2.90 m | 59 sqft |
| Bedroom | 3.66 m × 3.35 m | 132 sqft |
| Bedroom | 2.92 m × 3.79 m | 119 sqft |
| Toilet | 1.88 m × 1.70 m | 34 sqft |
| Toilet | 1.22 m × 2.59 m | 34 sqft |
| Terrace | 2.92 m × 1.22 m | 38 sqft |
| Balcony | 1.88 m × 1.52 m | 31 sqft |
| Dining | 2.31 m × 3.05 m | 76 sqft |
| Balcony | 4.04 m × 1.22 m | 53 sqft |
| Terrace | 1.29 m × 0.86 m | 12 sqft |
Itemized rooms add up to 732 sqft · super area 1,639 sqft (walls, circulation and balconies are not itemized)
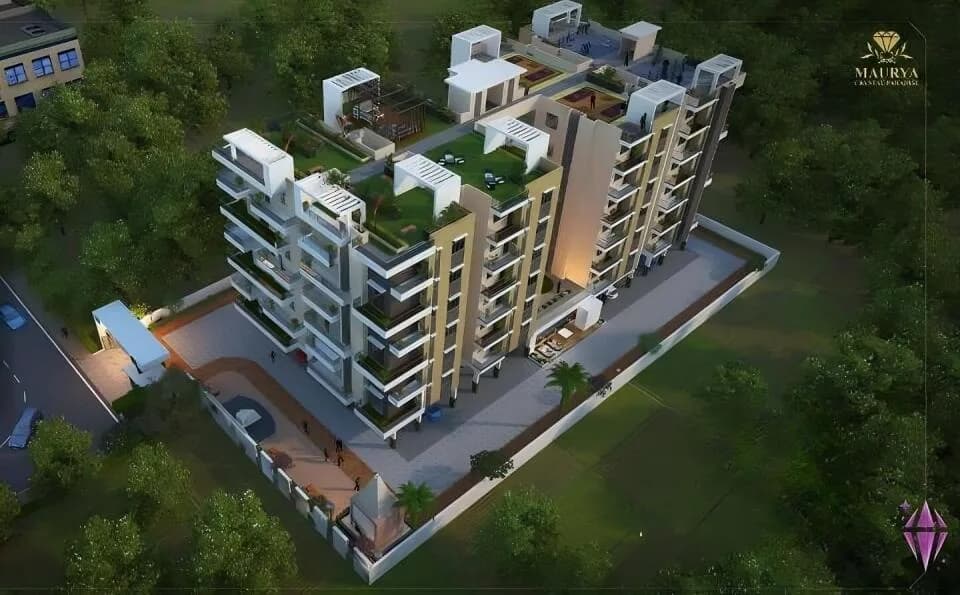
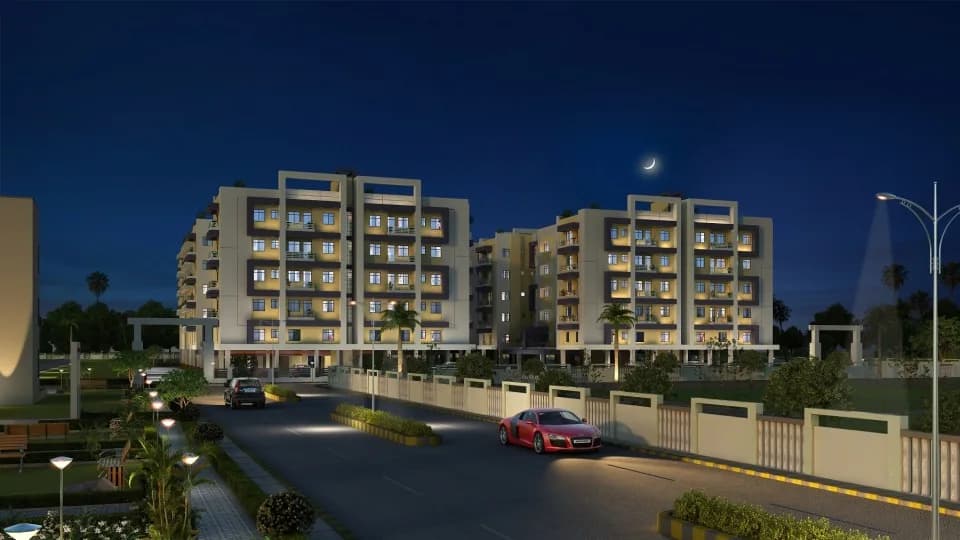
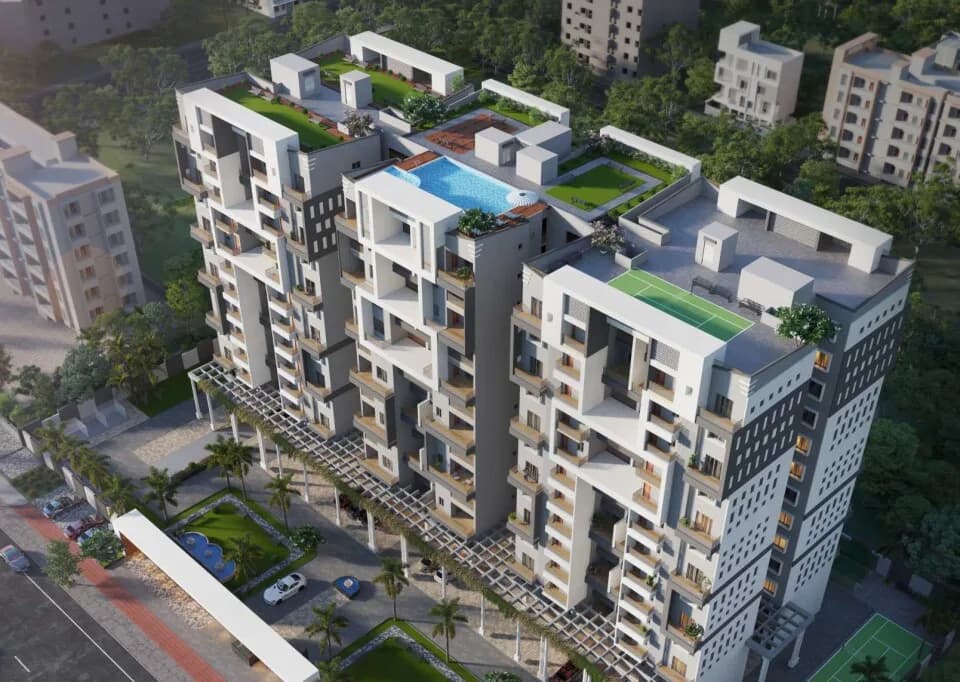
Sai Shree Balajee Home’s Star Galaxy in Simli Murarpur, Didarganj, Patna by Sai Shree Balajee Homes Pvt. Ltd. is a residential project. The project offers Apartment with perfect combination of contemporary architecture and features to provide comfortable living. The Apartment are of the following configurations: 2 BHK, 3 BHK and 4 BHK Flats. The size of the Apartment ranges in between 995 Sq. Ft. to 2420 Sq. Ft. Sai Shree Balajee Home’s Star Galaxy offers facilities such as Gymnasium and Lift. It also has amenities like Jogging track and Swimming pool and 54+ World Class Modern Amenities. The project has indoor activities such as Senior Club House, Mini Theatre etc. The project has outdoor activities such as Skating rink, Net Cricket Practice Pitch, Basket Ball Court, Kids play area etc. It also offers services like Library. It also offers Car parking. This is a RERA registered project currently in two Phases, in which Phase 1 with registration number BRERAP00260-4/1137/R-1041/2020 & BRERAP00260-5/1249/R-1051/2020 and in Phase 2 with registration number BRERAP00260-8/169/R-1499/2022. It is an under construction project with Phase 1 possession offered in Feb, 2025 & Phase 2 possession offered in Dec, 2027. The project is spread over a total area of 5 acres of land. The construction is of Basement + Ground + 7 Floors. An accommodation of 490 units has been provided
25 facilities recorded for this project
Key destinations around Star Galaxy
Apex Coaching Institute
School · 110 mtrs
Hindi Girls Primary School
School · 240 mtrs
Ghoghardiha-Durgasthan Rd
Connectivity · 550 mtrs
Toll Plaza Ghoghardiha Bus Stop
Bus Stop · 1.1 KM
Bharat Petroleum
Petrol Pump · 2 KM
State Bank Of India
Bank · 2.1 KM
Official brochure
Star Galaxy
5 pages · 5.8 MB · PDF
Published by the builder; shown as filed.
Reading here is free. Downloading sends your enquiry to the seller so they can follow up.
Price list
Published by the builder; shown as filed. Downloading sends the same enquiry.
Current asking rates for this project, its locality and Patna.
Today’s asking rates
Project, locality and city benchmarks
Project and locality asking-rate medians come from the PropertyBaazi project records in the sample shown. Registered rates come from government transaction records. Neither is a valuation, index or forecast.
Computed from 4 Deedarganj projects in our catalogue (1 with a per-sqft price).
4 projects here, by price band
Supply snapshot
New-project listings1
Units on the market4
Active adverts1
Reviews by residents
No written reviews yet
Be the first to share a first-hand experience.
Understand daily conveniences and connectivity around the project before planning a visit.
Based on 4 projects listed in Deedarganj on PropertyBaazi — our catalog, not a market index.
Distances as recorded by the builder — approximate; please confirm on the ground.
View on mapMetro & Rail 1
Schools 3
Hospitals 2
Parks 1
Banks & ATMs 2
Roads & Connectivity 1
Bus & Transit 1
Fuel 1
Places of Worship 1
Care Homes 1
Others 1
Distances as recorded when the project was listed — approximate; please confirm on the ground.
Comparable projects around Deedarganj

Sai Shree Balajee Homes
2 projects on PropertyBaazi
Sai Shree Balajee Homes is a property development company. It is committed to transforming the dreams of customers of buying property into a reality. The main focus of the firm is on developing projects with uncompromising standards of quality. It ensures that it meets the special demands of its discerning customers and provide them with the best option in today's real estate market.
Star Galaxy is under construction; its earlier possession date (Dec, 2024) has passed, so confirm the current handover timeline with the developer.
Yes. Star Galaxy is registered with the state RERA under numbers BRERAP00260-4/1137/R-1041/2020, BRERAP00260-5/1249/R-1051/2020, which you can verify on the official RERA portal.
Star Galaxy offers 2, 3 BHK Apartment, sized 1,045–1,639 sq.ft super built-up area. Current pricing is shared on request — download the brochure from the project page for the latest price list.
Star Galaxy is located in Deedarganj, Patna. The railway station is around 3.55 km away.
Star Galaxy is spread across 2.2 acres, up to 7 floors and 230 homes.
Star Galaxy comes with 25 amenities, including Swimming Pool, Jacuzzi, Skating Rink, Theatre, Wi-Fi Connectivity and Cafeteria.
Star Galaxy is being developed by Sai Shree Balajee Homes.
Disclaimer: The material and information contained on this page is provided for general information purposes only and does not constitute an endorsement, warranty, or representation by PropertyBaazi. PropertyBaazi is an information platform and is not a party to any transaction between users. Project details, prices, availability, RERA status and other information are compiled from public records and third-party sources, may change without notice, and should be independently verified with the developer, the relevant RERA authority and your own legal/financial advisors before you rely on them or make any decision.