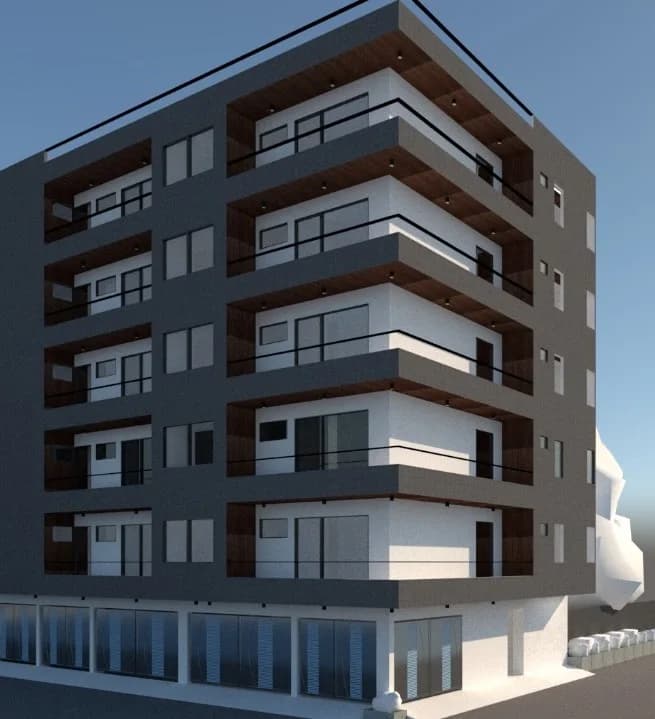
1 BHK Apartment
422 sq.ft.
Outdoors
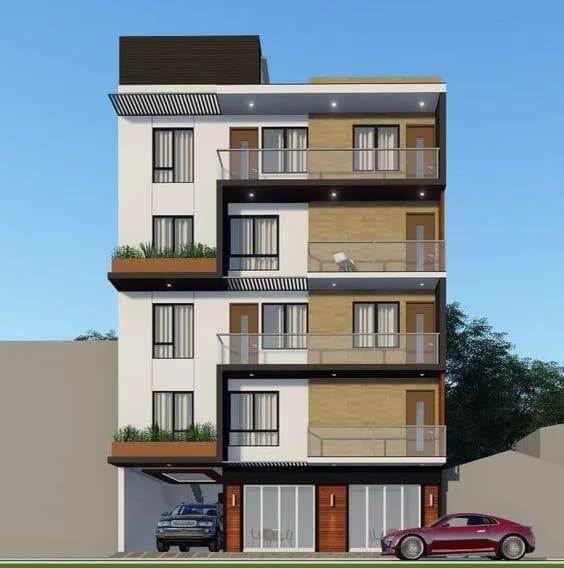
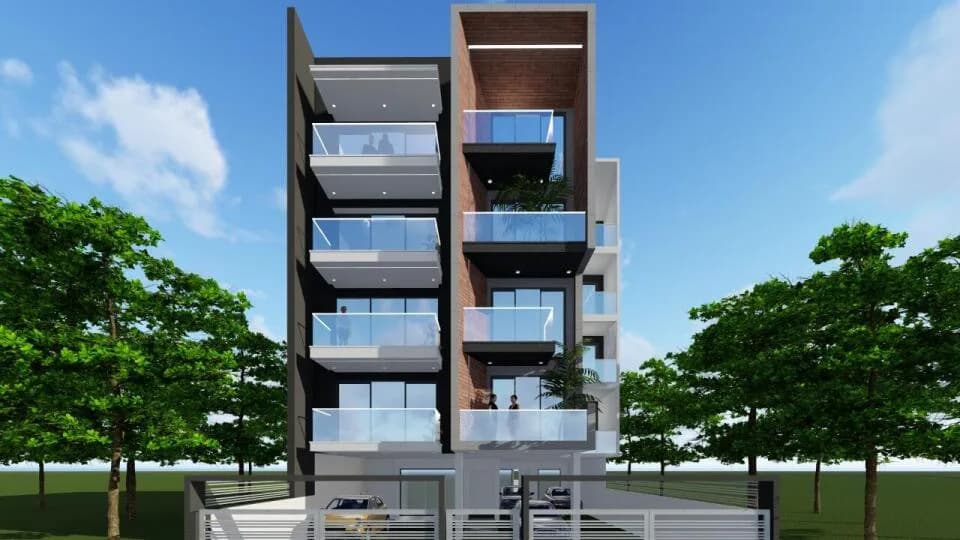
Elevation
Select a view or open the gallery
Chattarpur, Delhi
Construction Status
Ready to move
Completed in Apr, 2023
₹55 L - 65 L
Price range· ₹7,503/sqft
2 BHK
Carpet Area
733–750 sqft
₹55 - 65 L
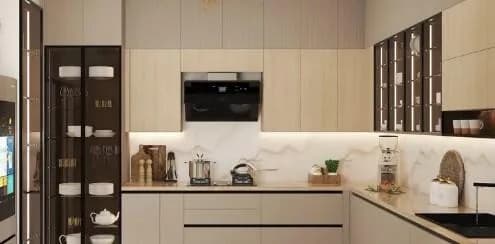
Dedicated parking on entire ground floor at no extra cost All wall lights Ceiling lights and fans Geysers Wooden wardrobe built in Modular kitchen with soft touch drawers Lush Green neighborhood with parks and all amenities Posh locality with all amenities at your doorstep. Steel Reinforced Door and Window Frames with lifespan of 30 years compared to Wood life span of 5 years due to termite. Vitrified Tiles in all Bedrooms, Hall, Kitchen and Bathroom AAC Blocks used in walls to reduce weight on building, no seepage issues and high insulation from Hot and Cold. High quality fittings and fixtures throughout.
As stated by the builder; shown as filed.
Available configurations, areas and recorded pricing.
422 sq.ft.
437 sq.ft.
597 sq.ft.
₹55 - 65 L
634 sq.ft.
₹55 - 65 L
690 sq.ft.
₹55 - 65 L
733 sq.ft.
₹55 - 65 L
Room dimensions
Room-by-room dimensions from each plan’s published schedule — shown exactly as filed, never estimated.
| Room | Dimensions (as printed) | Area |
|---|---|---|
| Living Room | 4.09 m × 3.20 m | 141 sqft |
| Kitchen | 2.44 m × 1.25 m | 33 sqft |
| Bedroom | 3.66 m × 2.90 m | 114 sqft |
| Toilet | 1.22 m × 1.85 m | 24 sqft |
| Balcony | 1.93 m × 1.21 m | 25 sqft |
Itemized rooms add up to 337 sqft · super area 422 sqft (walls, circulation and balconies are not itemized)
| Room | Dimensions (as printed) | Area |
|---|---|---|
| Living Room | 3.99 m × 4.09 m | 176 sqft |
| Kitchen | 1.52 m × 2.62 m | 43 sqft |
| Bedroom | 4.27 m × 2.90 m | 133 sqft |
| Toilet | 1.91 m × 1.35 m | 28 sqft |
| Balcony | 1.88 m × 1.52 m | 31 sqft |
Itemized rooms add up to 411 sqft · super area 437 sqft (walls, circulation and balconies are not itemized)
| Room | Dimensions (as printed) | Area |
|---|---|---|
| Living Room | 4.27 m × 4.57 m | 210 sqft |
| Kitchen | 1.63 m × 2.23 m | 39 sqft |
| Bedroom | 3.66 m × 3.05 m | 120 sqft |
| Bedroom | 3.50 m × 3.05 m | 115 sqft |
| Toilet | 1.22 m × 2.03 m | 27 sqft |
| Toilet | 1.50 m × 1.32 m | 21 sqft |
| Balcony | 1.35 m × 1.70 m | 25 sqft |
| Balcony | 0.91 m × 1.72 m | 17 sqft |
Itemized rooms add up to 574 sqft · super area 597 sqft (walls, circulation and balconies are not itemized)
| Room | Dimensions (as printed) | Area |
|---|---|---|
| Living Room | 4.57 m × 4.27 m | 210 sqft |
| Kitchen | 1.63 m × 2.23 m | 39 sqft |
| Bedroom | 3.96 m × 3.05 m | 130 sqft |
| Bedroom | 3.96 m × 3.05 m | 130 sqft |
| Toilet | 1.22 m × 1.83 m | 24 sqft |
| Toilet | 1.35 m × 1.83 m | 26 sqft |
| Balcony | 1.22 m × 2.92 m | 38 sqft |
Itemized rooms add up to 597 sqft · super area 634 sqft (walls, circulation and balconies are not itemized)
| Room | Dimensions (as printed) | Area |
|---|---|---|
| Living Room | 4.57 m × 4.27 m | 210 sqft |
| Kitchen | 1.83 m × 3.05 m | 60 sqft |
| Bedroom | 4.72 m × 3.05 m | 155 sqft |
| Bedroom | 3.96 m × 3.05 m | 130 sqft |
| Toilet | 1.70 m × 1.83 m | 34 sqft |
| Toilet | 1.52 m × 1.83 m | 30 sqft |
| Balcony | 1.22 m × 2.92 m | 38 sqft |
Itemized rooms add up to 657 sqft · super area 690 sqft (walls, circulation and balconies are not itemized)
| Room | Dimensions (as printed) | Area |
|---|---|---|
| Living Room | 5.51 m × 4.34 m | 258 sqft |
| Kitchen | 1.70 m × 2.44 m | 45 sqft |
| Bedroom | 3.17 m × 3.66 m | 125 sqft |
| Bedroom | 3.66 m × 3.05 m | 120 sqft |
| Toilet | 1.63 m × 1.80 m | 32 sqft |
| Toilet | 1.47 m × 1.52 m | 24 sqft |
| Balcony | 2.49 m × 1.07 m | 29 sqft |
| Balcony | 3.20 m × 1.07 m | 37 sqft |
| Balcony | 0.96 m × 2.92 m | 30 sqft |
Itemized rooms add up to 700 sqft · super area 733 sqft (walls, circulation and balconies are not itemized)
Stardust Karan Apartments in Chattarpur, South Delhi is a ready-to-move housing society. This project is a perfect combination of comfort and style, specifically designed to suit your requirements and conveniences. This housing society is now ready to be called home as families have started moving in. Check out some of the features of Stardust Karan Apartments housing society: * Stardust Karan Apartments Chattarpur has single tower, with 5 floors each and 30 units on offer. * Spread over an area of 0.11 acres, Stardust Karan Apartments is one of the spacious housing societies in the South Delhi region. With all the basic amenities available, Stardust Karan Apartments fits into your budget and your lifestyle. * Chattarpur has good connectivity to some of the important areas in the proximity such as Chattarpur Metro Station, Nh148A, Ghitorni and The Heritage School and so on.
8 facilities recorded for this project
Key destinations around Stardust Karan Apartments
Chattarpur Metro Station
Metro Station · 1.5 Km
Nh148A, Ghitorni
Highway · 1.8 Km
The Heritage School
School · 2.8 Km
Vasant Square Mall
Shopping Center/ Market/ Mall · 5.2 Km
South Asian University
University · 5.6 Km
Aipf Mission Hospital
Hospital · 7.2 Km
Current asking rates for this project, its locality and Delhi.
Today’s asking rates
Project, locality and city benchmarks
Recorded state rates for reference. Confirm the applicable amount at registration.
Project and locality asking-rate medians come from the PropertyBaazi project records in the sample shown. Registered rates come from government transaction records. Neither is a valuation, index or forecast.
Computed from 74 Chattarpur projects in our catalogue (37 with a per-sqft price).
74 projects here, by price band
Reviews by residents
No written reviews yet
Be the first to share a first-hand experience.
Understand daily conveniences and connectivity around the project before planning a visit.
Based on 74 projects listed in Chattarpur on PropertyBaazi — our catalog, not a market index.
Distances as recorded by the builder — approximate; please confirm on the ground.
View on mapMetro & Rail 2
Schools 1
Colleges & Universities 1
Hospitals 1
Shopping & Malls 1
Roads & Connectivity 1
Airport 1
Others 1
Distances as recorded when the project was listed — approximate; please confirm on the ground.
Comparable projects around Chattarpur

Stardust Constructions
1 projects on PropertyBaazi
Stardust Karan Apartments was completed in Apr, 2023 (per our records).
We don't have a RERA registration on record for Stardust Karan Apartments yet, so it's worth confirming this with the developer before you commit.
Homes at Stardust Karan Apartments are priced ₹55 L - 65 L (about ₹7,503/sq.ft) for 2 BHK Apartment, sized 733–750 sq.ft carpet area.
Stardust Karan Apartments is located in Chattarpur, Delhi. The nearest metro is about 1.28 km away.
Stardust Karan Apartments is spread across 0.1 acres, 1 tower, up to 5 floors and 30 homes.
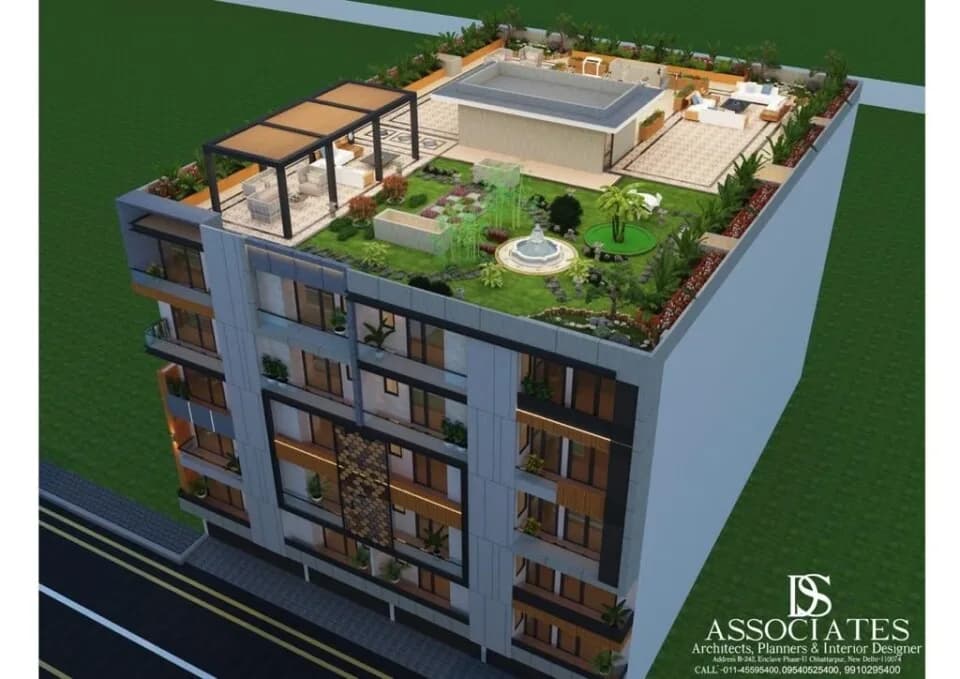
Stardust Karan Apartments comes with 8 amenities, including Terrace Garden, 24/7 Security, Gated Community, Gymnasium, 24/7 Water Supply and Landscape Garden.
Close to Stardust Karan Apartments you'll find hospitals such as Yogmaya Multispeciality Hospital and Manchanda Hospital and schools like Heritage International School and Deep Public School.
Stardust Karan Apartments is being developed by Stardust Constructions.
Disclaimer: The material and information contained on this page is provided for general information purposes only and does not constitute an endorsement, warranty, or representation by PropertyBaazi. PropertyBaazi is an information platform and is not a party to any transaction between users. Project details, prices, availability, RERA status and other information are compiled from public records and third-party sources, may change without notice, and should be independently verified with the developer, the relevant RERA authority and your own legal/financial advisors before you rely on them or make any decision.