3 BHK
871 sq.ft.
₹Price on Request
Outdoors
Elevation
Select a view or open the gallery
Badshahpur, Gurugram
Construction Status
New launch
Possession will start from Jun, 2032
Price on request
Price on request
3 BHK
Super Built-up Area
1948 sqft
Price on Request
Flooring Durable tiles, Anti-skid tiles Walls Acrylic paint, Acrylic paint with LED light Air Ventilation Exhaust fan Ceiling Acrylic paint + electrical points Air Conditioning Split A/C Door Flush door, Glass sliding door Railing Glass railing Water Provision Tap in the kitchen balcony only Fittings / Appliances W.C. / W.B. / Geyser, Shower point Modular kitchen (cabinets, hob, chimney, microwave, fridge, gas stove)
As stated by the builder; shown as filed.
Phase registrations, completion timelines and available documents from the state RERA record.
SEGGOVIAS
GGM/956/688/2025/59 DATED 16.06.2025
Haryana RERA
RERA-GRG-1923-2025Registration-number match
Registration number found in HRERA-GGM
The project registration number matched the registry snapshot. Confirm the current status and filings on the live portal before booking.
Registry documents
Mirrored from HRERA-GGM
Requesting a download sends your enquiry to the seller. Once sent, other documents for this project stay unlocked for this browser session.
CA certificate
Registration: RERA-GRG-1923-2025328 KB
Licence
Registration: RERA-GRG-1923-2025539 KB
Licence (2)
Registration: RERA-GRG-1923-20251.9 MB
Letter of intent
Registration: RERA-GRG-1923-20254.0 MB
Approved plan
Registration: RERA-GRG-1923-2025390 KB
Approved plan (2)
Registration: RERA-GRG-1923-20252.7 MB
Approved plan (3)
Registration: RERA-GRG-1923-2025347 KB
Approved plan (5)
Registration: RERA-GRG-1923-20252 KB
Approved plan (6)
Registration: RERA-GRG-1923-20252 KB
Approved plan (4)
Registration: RERA-GRG-1923-20252.7 MB
Approved plan (7)
Registration: RERA-GRG-1923-20252.4 MB
Approved plan (9)
Registration: RERA-GRG-1923-20251.6 MB
Approved plan (8)
Registration: RERA-GRG-1923-20253.9 MB
Land record
Registration: RERA-GRG-1923-2025289 KB
Land record (3)
Registration: RERA-GRG-1923-20251.7 MB
Land record (2)
Registration: RERA-GRG-1923-20252.2 MB
Declaration
Registration: RERA-GRG-1923-2025504 KB
Declaration (2)
Registration: RERA-GRG-1923-20251.7 MB
Declaration (3)
Registration: RERA-GRG-1923-2025431 KB
Declaration (4)
Registration: RERA-GRG-1923-20251.1 MB
NOC
Registration: RERA-GRG-1923-20252.1 MB
NOC (2)
Registration: RERA-GRG-1923-20251.2 MB
Corrigendum
Registration: RERA-GRG-1923-2025755 KB
Other document
Registration: RERA-GRG-1923-20251.2 MB
Other document (3)
Registration: RERA-GRG-1923-2025112 KB
Other document (2)
Registration: RERA-GRG-1923-20253.4 MB
Other document (4)
Registration: RERA-GRG-1923-2025458 KB
Other document (5)
Registration: RERA-GRG-1923-2025539 KB
Other document (6)
Registration: RERA-GRG-1923-2025432 KB
Other document (8)
Registration: RERA-GRG-1923-20252.4 MB
Other document (7)
Registration: RERA-GRG-1923-20254.2 MB
Other document (9)
Registration: RERA-GRG-1923-20252.6 MB
Files are shown as captured in our registry snapshot. Always confirm the latest record on the official state portal before you transact.
A concise view of the details present in the records and published project material available to PropertyBaazi.
Only items present in the available record or published project material are shown.
RERA registered
A state RERA registration is present in the project record.
Floor plans with measured dimensions
Published floor plans include room-level dimensions.
Developer legal entity identified
A legal entity is recorded for the developer.
Last checked 18 July 2026. These checks reflect the records available to PropertyBaazi. Confirm current details with the relevant authority or developer before booking.
4 unique plan layouts on record: 3 BHK.
871 sq.ft.
₹Price on Request
852 sq.ft.
₹Price on Request
881 sq.ft.
₹Price on Request
793 sq.ft.
₹Price on Request
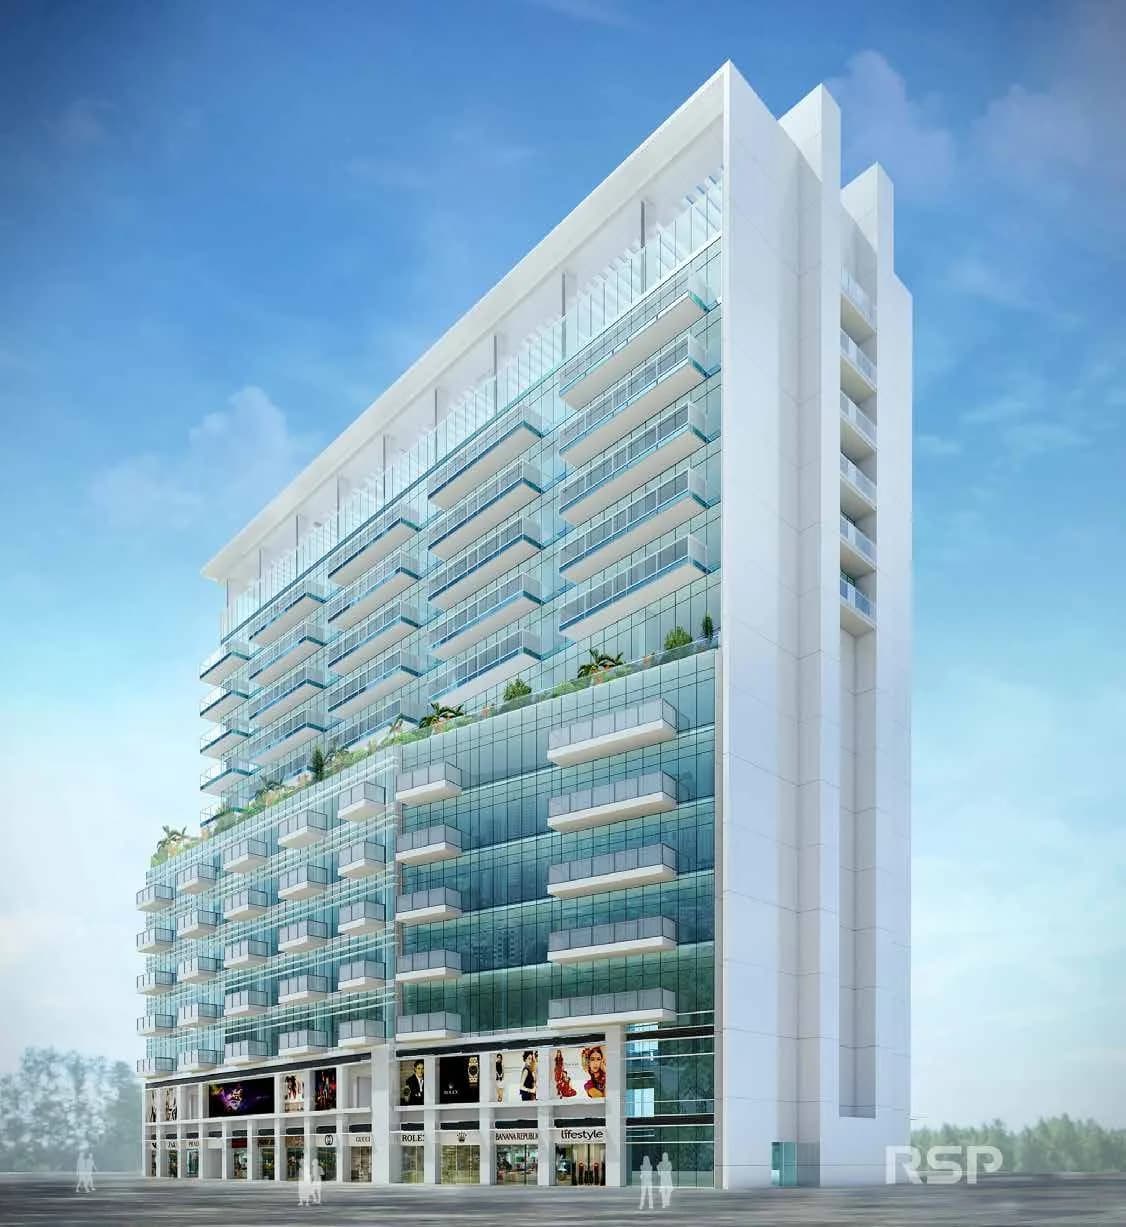
For those looking to buy a residential property, here comes one of the choicest offerings in Gurgaon, at Badshahpur. Brought to you by Subh Housing LLP, Subh Seggovias is among the newest addresses for homebuyers. There are apartments for sale in Subh Seggovias Badshahpur, Gurgaon. This is a new launch project right now, and is expected to be delivered by Jun, 2032 . Subh Seggovias Gurgaon is a RERA-registered housing society, which means all projects details are also available on state RERA website for end-users and investors. The RERA registration number of this project is GGM/956/688/2025/59 DATED 16.06.2025. Read on to know more about must-know features, Subh Seggovias Photos, Floor Plans, Brochure download procedure and other exciting facts about the project.
Written by PropertyBaazi from our own research into this project.
Strengths
Risks
Our read
Market read
In the news
Subh Seggovias launches in Sector 70A Gurugram with RERA registration
Project registered under HARERA No. GGM/956/688/2025/59. Launched with 3.5 BHK units priced from ₹2.93 Cr onwards, possession targeted for June 2032. — RealEstateIndia, 2025-06-16
Subh Housing positions Seggovias as luxury Spanish-themed residences on SPR
Marketing material highlights 3-acre plot, S+18 towers, 28,000 sq ft clubhouse, and claims zero-debt, clear-title developer background. No independent verification of delivery track record found. — Propsur / Project Brochure, 2025
Our verdict: HOLD / PROCEED WITH EXTREME CAUTION. The project offers a RERA-registered, amenity-rich blueprint in a connected yet developing location, but the combination of a first-time residential developer (despite land-background claims), a 7-year possession timeline, premium pricing in a competitive corridor, and zero delivery track record creates material uncertainty. Buyers should independently verify land title, escrow compliance, past projects (if any), and compare with ready/near-ready alternatives from established developers before committing. Do not rely solely on marketing claims of zero debt; demand site-specific progress milestones and penalty clauses.
This is PropertyBaazi’s own research opinion, compiled from realestateindia.com, mores.in, housing-is-01.s3.amazonaws.com, propsur.com, magicbricks.com, 99acres.com and reratracker.com. It is not investment advice — verify independently before you transact.
30 facilities recorded for this project
Key destinations around Subh Seggovias
Kunskapsskolan International School
School · 1.9 km
Sunday Hotel & Residences
Hotel · 2 km
National Highway 48
Highway · 4.3 km
Golden Greens Golf
Golf Course · 5.6 km
Spaze Business Park
Office complex · 6.4 km
Airia Mall
Shopping Center/ Market/ Mall · 7 km
Official brochure
Subh Seggovias
48 pages · 14.4 MB · PDF
Published by the builder; shown as filed.
Reading here is free. Downloading sends your enquiry to the seller so they can follow up.
Current asking rates for this project, its locality and Gurugram.
Today’s asking rates
Project, locality and city benchmarks
Recorded state rates for reference. Confirm the applicable amount at registration.
Project and locality asking-rate medians come from the PropertyBaazi project records in the sample shown. Registered rates come from government transaction records. Neither is a valuation, index or forecast.
Computed from 5 Badshahpur projects in our catalogue (2 with a per-sqft price).
5 projects here, by price band
Reviews by residents
No written reviews yet
Be the first to share a first-hand experience.
Understand daily conveniences and connectivity around the project before planning a visit.
Based on 5 projects listed in Badshahpur on PropertyBaazi — our catalog, not a market index.
Distances as recorded by the builder — approximate; please confirm on the ground.
View on mapMetro & Rail 2
Schools 1
Colleges & Universities 1
Hospitals 1
Shopping & Malls 1
Business Hubs 1
Roads & Connectivity 1
Airport 1
Hotels 1
Sports & Stadiums 1
Golf 1
Distances as recorded when the project was listed — approximate; please confirm on the ground.
Comparable projects around Badshahpur

Subh Housing LLP
1 projects on PropertyBaazi
Subh Housing LLP is a real estate developer focused on delivering quality homes and enriching lifestyles. They are committed to innovation and customer satisfaction.
Subh Seggovias is still under construction, with possession expected around Jun, 2032.
Yes. Subh Seggovias is registered with HRERA-GGM under number GGM/956/688/2025/59 DATED 16.06.2025, which you can verify on the official RERA portal.
Subh Seggovias offers 3 BHK Apartment, sized 1,948 sq.ft super built-up area. Current pricing is shared on request — download the brochure from the project page for the latest price list.
Subh Seggovias is located in Badshahpur, Gurugram.
Subh Seggovias is spread across 1.6 acres, 1 tower and 126 homes.
Subh Seggovias comes with 30 amenities, including Swimming Pool, Club House, Mini Theatre, Lounge, Children's Play Area and Landscape Garden.
Close to Subh Seggovias you'll find Suraj School And PG Degree College (~1.4 km), M3M Corner Walk (~1.7 km) and Banjara Market (~1.9 km).
Subh Seggovias is being developed by Subh Housing LLP.
Disclaimer: The material and information contained on this page is provided for general information purposes only and does not constitute an endorsement, warranty, or representation by PropertyBaazi. PropertyBaazi is an information platform and is not a party to any transaction between users. Project details, prices, availability, RERA status and other information are compiled from public records and third-party sources, may change without notice, and should be independently verified with the developer, the relevant RERA authority and your own legal/financial advisors before you rely on them or make any decision.