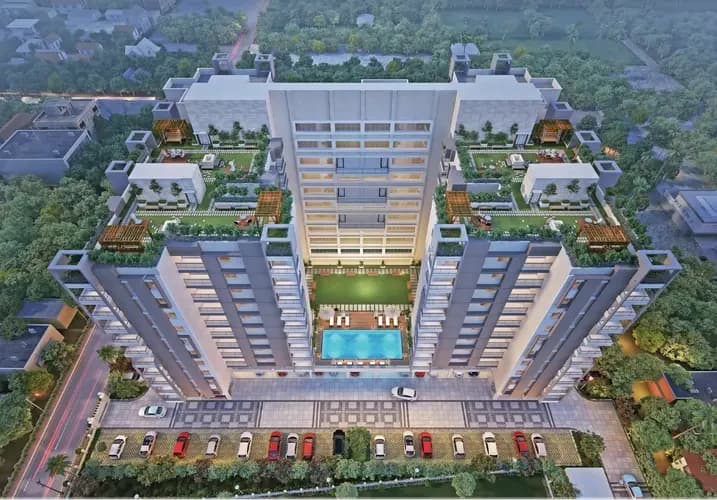
3 BHK Apartment
1029.67 sq.ft.
₹97 - 99 L
Outdoors
Elevation
Select a view or open the gallery
Datalpara, Guwahati
Construction Status
Ready to move
₹97 L - 99 L
Price range· ₹6,274/sqft
3 BHK
Super Built-up Area
1546–1582 sqft
₹97 - 99 L
As stated by the builder; shown as filed.
Phase registrations, completion timelines and available documents from the state RERA record.
Phase 1
ARERAKMPPROJ2020A-03
Assam RERA
Snapshot coverage unavailable
Assam is not covered by this registry snapshot
No registration conclusion can be drawn from this snapshot. Check the live state portal before you transact.
Registry documents
Mirrored from the state RERA registry
No mirrored registry documents available
Document availability varies by state portal. Use the official RERA portal below for the latest filed records.
Available configurations, areas and recorded pricing.
1029.67 sq.ft.
₹97 - 99 L
1054 sq.ft.
₹97 - 99 L
Room dimensions
Room-by-room dimensions from each plan’s published schedule — shown exactly as filed, never estimated.
| Room | Dimensions (as printed) | Area |
|---|---|---|
| Living Room | 5.28 m × 3.38 m | 192 sqft |
| Kitchen | 1.83 m × 3.05 m | 60 sqft |
| Bedroom | 3.05 m × 3.05 m | 100 sqft |
| Bedroom | 3.35 m × 4.37 m | 158 sqft |
| Bedroom | 3.35 m × 3.50 m | 127 sqft |
| Toilet | 2.44 m × 1.52 m | 40 sqft |
| Toilet | 3.05 m × 1.37 m | 45 sqft |
| Toilet | 1.22 m × 2.13 m | 28 sqft |
| Balcony | 3.35 m × 1.29 m | 47 sqft |
| Balcony | 2.44 m × 1.37 m | 36 sqft |
| Balcony | 2.29 m × 1.32 m | 33 sqft |
| Puja Room | 1.32 m × 1.22 m | 17 sqft |
| Dining | 3.66 m × 3.04 m | 120 sqft |
Itemized rooms add up to 1,003 sqft · super area 1,029.67 sqft (walls, circulation and balconies are not itemized)
| Room | Dimensions (as printed) | Area |
|---|---|---|
| Living Room | 4.37 m × 3.05 m | 143 sqft |
| Kitchen | 1.83 m × 3.15 m | 62 sqft |
| Bedroom | 4.37 m × 3.05 m | 143 sqft |
| Bedroom | 3.20 m × 3.81 m | 131 sqft |
| Study | 2.59 m × 3.76 m | 105 sqft |
| Toilet | 2.59 m × 1.02 m | 28 sqft |
| Toilet | 2.59 m × 1.22 m | 34 sqft |
| Balcony | 1.52 m × 1.98 m | 32 sqft |
| UtilityService | 1.02 m × 10.36 m | 113 sqft |
| Balcony | 3.05 m × 1.07 m | 35 sqft |
| Dining | 2.13 m × 3.37 m | 77 sqft |
Itemized rooms add up to 903 sqft · super area 1,054 sqft (walls, circulation and balconies are not itemized)
Subham Manjushree in Datalpara, Guwahati is a ready-to-move housing society. This project is a perfect combination of comfort and style, specifically designed to suit your requirements and conveniences. This housing society is now ready to be called home as families have started moving in. Check out some of the features of Subham Manjushree housing society: * Subham Manjushree Datalpara has 4 towers. * Spread over an area of 1.42 acres, Subham Manjushree is one of the spacious housing societies in the Guwahati region. With all the basic amenities available, Subham Manjushree fits into your budget and your lifestyle. * Datalpara has good connectivity to some of the important areas in the proximity such as Vishal Mega Mart, State Bank of India ATM and Indian Oil Petrol Pump and so on.
23 facilities recorded for this project
Key destinations around Subham Manjushree
Vishal Mega Mart
Shopping Center/ Market/ Mall · 800 mtrs
State Bank of India ATM
ATM · 850 mtrs
Indian Oil Petrol Pump
Petrol Pump · 1.1 KM
Gorchuk Police Station
Others · 2.1 KM
Hayat Hospital
Hospital · 2.3 KM
ISBT
Bus Stop · 2.4 KM
Official brochure
Subham Manjushree
17 pages · 5.2 MB · PDF
Published by the builder; shown as filed.
Reading here is free. Downloading sends your enquiry to the seller so they can follow up.
Current asking rates for this project, its locality and Guwahati.
Today’s asking rates
Project, locality and city benchmarks
Project and locality asking-rate medians come from the PropertyBaazi project records in the sample shown. Registered rates come from government transaction records. Neither is a valuation, index or forecast.
Computed from 1 Datalpara project in our catalogue (1 with a per-sqft price).
1 projects here, by price band
Supply snapshot
New-project listings1
Resale listings1
Units on the market6
Active adverts1
Reviews by residents
No written reviews yet
Be the first to share a first-hand experience.
Understand daily conveniences and connectivity around the project before planning a visit.
Distances as recorded by the builder — approximate; please confirm on the ground.
View on mapMetro & Rail 1
Schools 1
Colleges & Universities 1
Hospitals 1
Shopping & Malls 2
Parks 1
Banks & ATMs 1
Roads & Connectivity 1
Bus & Transit 1
Airport 1
Sports & Stadiums 1
Fuel 1
Places of Worship 1
Others 1
Distances as recorded when the project was listed — approximate; please confirm on the ground.

SUBHAM GROUP
3 projects on PropertyBaazi
Since 2007, Subham Group has been a premier real estate builder developer based out of Guwahati. Subham Group is known for its innovations, time-bound projects, and after-sale customer service. Our team has always worked with a passion to deliver the utmost value to residential and commercial property investors and end customers. We do everything to keep the promise of our motto of time-bound projects and timeless relationships.
Subham Manjushree is ready to move in, so you can take possession as soon as the paperwork is done.
Yes. Subham Manjushree is registered with the state RERA under number ARERAKMPPROJ2020A-03, which you can verify on the official RERA portal.
Homes at Subham Manjushree are priced ₹97 L - 99 L (about ₹6,274/sq.ft) for 3 BHK Apartment, sized 1,546–1,582 sq.ft super built-up area.
Subham Manjushree is located in Datalpara, Guwahati. The railway station is around 4.24 km away.
Subham Manjushree is spread across 1.4 acres, 4 towers and 126 homes.
Subham Manjushree comes with 23 amenities, including Terrace Garden, High Speed Elevators, Banquet Hall, Library, Amphitheatre and Earthquake Resistant.
Close to Subham Manjushree you'll find hospitals such as SEEMA MEDICOS and DOCTORS CHAMBER.
Subham Manjushree is being developed by SUBHAM GROUP.
Disclaimer: The material and information contained on this page is provided for general information purposes only and does not constitute an endorsement, warranty, or representation by PropertyBaazi. PropertyBaazi is an information platform and is not a party to any transaction between users. Project details, prices, availability, RERA status and other information are compiled from public records and third-party sources, may change without notice, and should be independently verified with the developer, the relevant RERA authority and your own legal/financial advisors before you rely on them or make any decision.